Description
Rooms
Features
BER Details
Show more...

| Beds | 4 beds |
| Price | €380,000 |
| Property Type | Bungalow |
| Size | meters2 |
| Energy Rating | BER-C |
| Refreshed on | Sep 28, 2026 |
| Eircode | P12H009 |
| Group Name | Killian Lynch Auctioneers Valuers & Estate Agents |
| Sales License Number | 003481 |
Description
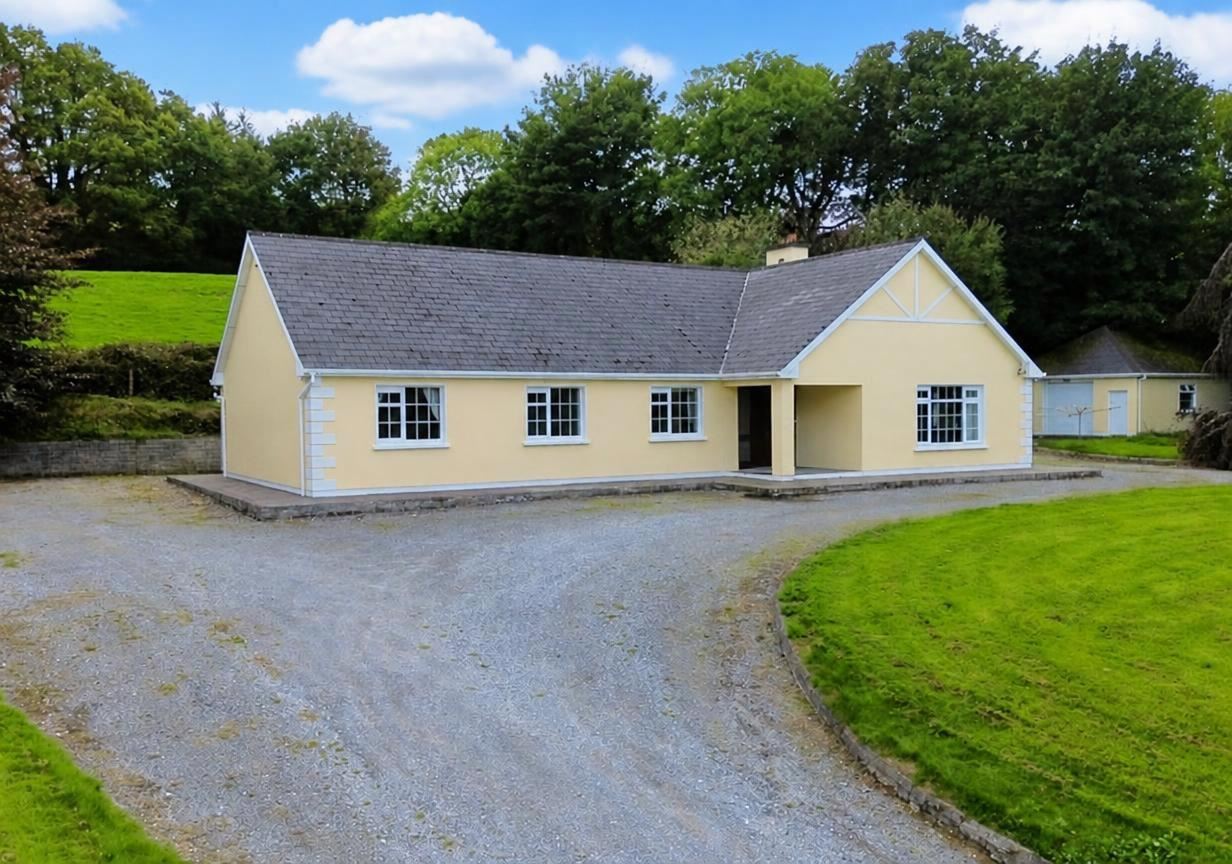
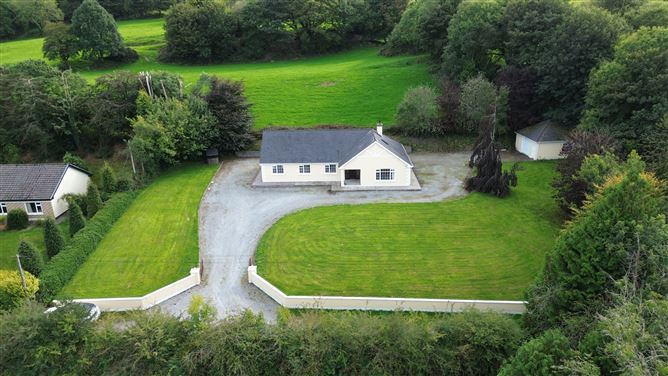
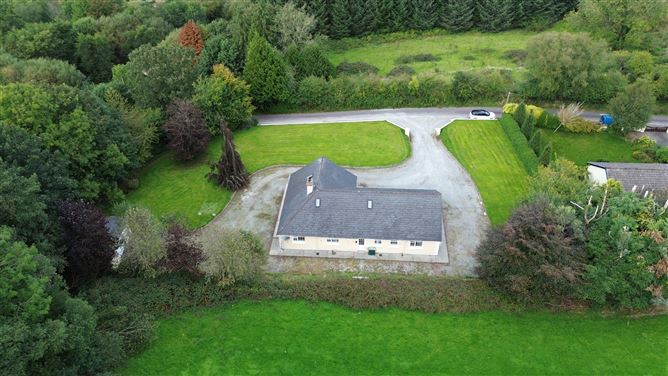
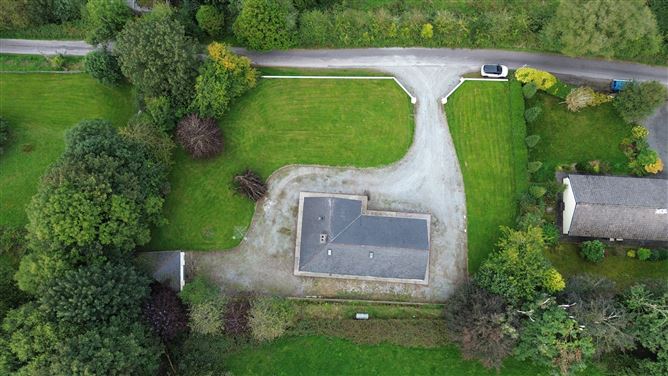
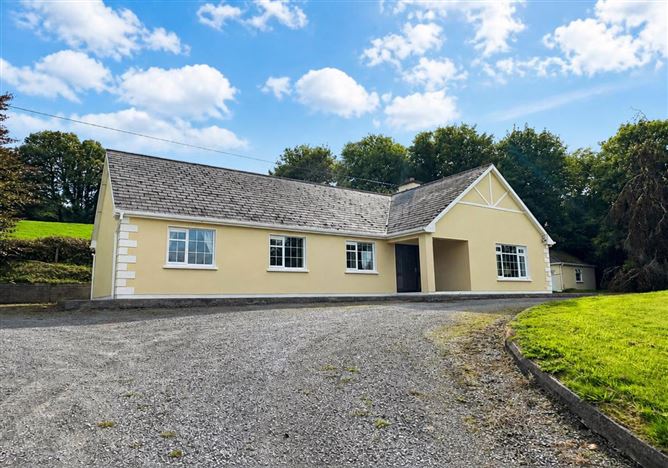
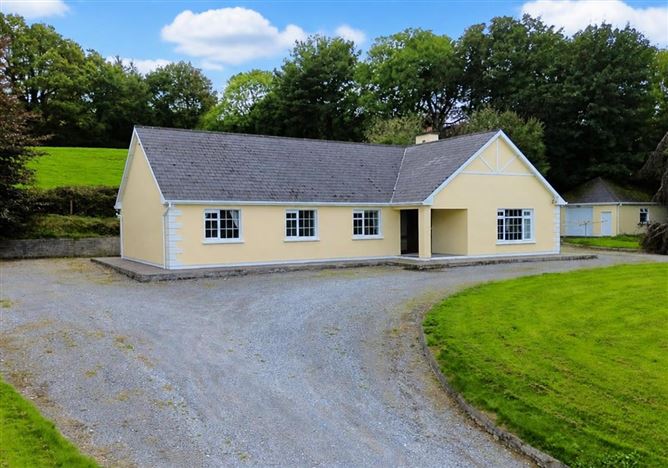
***4 BEDROOM BUNGALOW AND GARAGE ON C.0.64 ACRES*** Killian Lynch Auctioneers are pleased to present this spacious 4 bedroom bungalow and garage set on a private site of C.0.64 acres. The property which comprises of C.1,700 sq ft living accommodation boasts a bright open plan kitchen/dining room, generous living room and also has a converted attic. This attractive family home offers countryside living while remaining within each reach of local amenities. Located only C.5km from Terelton village, C.10 minutes drive to Macroom town and C.40 minutes drive to Cork city. Viewings highly advised.
Rooms
Entrance Hall - 4.7m x 2.2m Wooden flooring. Living Room - 5.6m x 5.3m Wooden flooring, open fire with cast iron surrounding. Hallway - 7.6m x 1.1m Wooden flooring, hot press. Kitchen/Dining Room - 8.6m x 4.5m Tiled wooden flooring, fitted kitchen, worktop, sink, integrated Zanussi oven, hob and extractor fan, sliding door to side gardens. Utility Room - 3.4m x 1.8m Tiled flooring, fitted storage unit, worktop, sink, stira to converted attic. W.C - 2.6m x 1.2m Tiled flooring, W.C, WHB, heated towel rack. Bedroom 1 - 3.4m x 3.4m Wooden flooring. Bedroom 2 - 3.3m x 3.0m Wooden flooring, fitted wardrobes. Bedroom 3 - 4.6m x 2.8m Wooden flooring. Bedroom 4 - 3.8m x 3.3m Wooden flooring. Bathroom - 3.3m x 2.0m Tiled throughout, W.C, WHB, bath, electric shower.
Features
Oil fired central heating. Private water and drainage. ESB C.50 sqm garage. Converted attic.
BER Details
BER: C


Date created: 28 Sept 2026Updated on: 29 Sept 2026