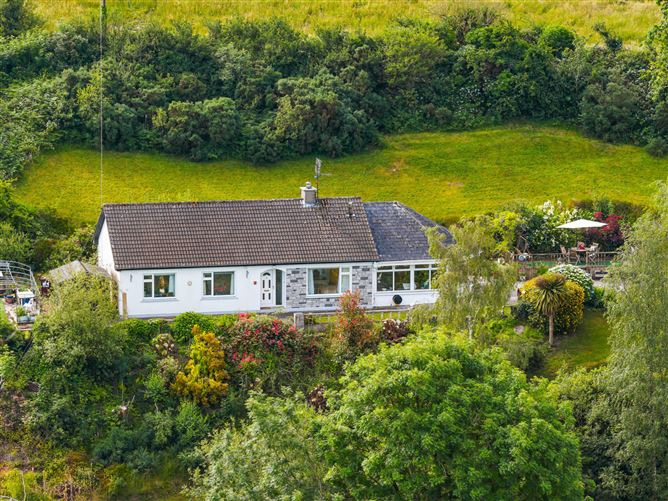
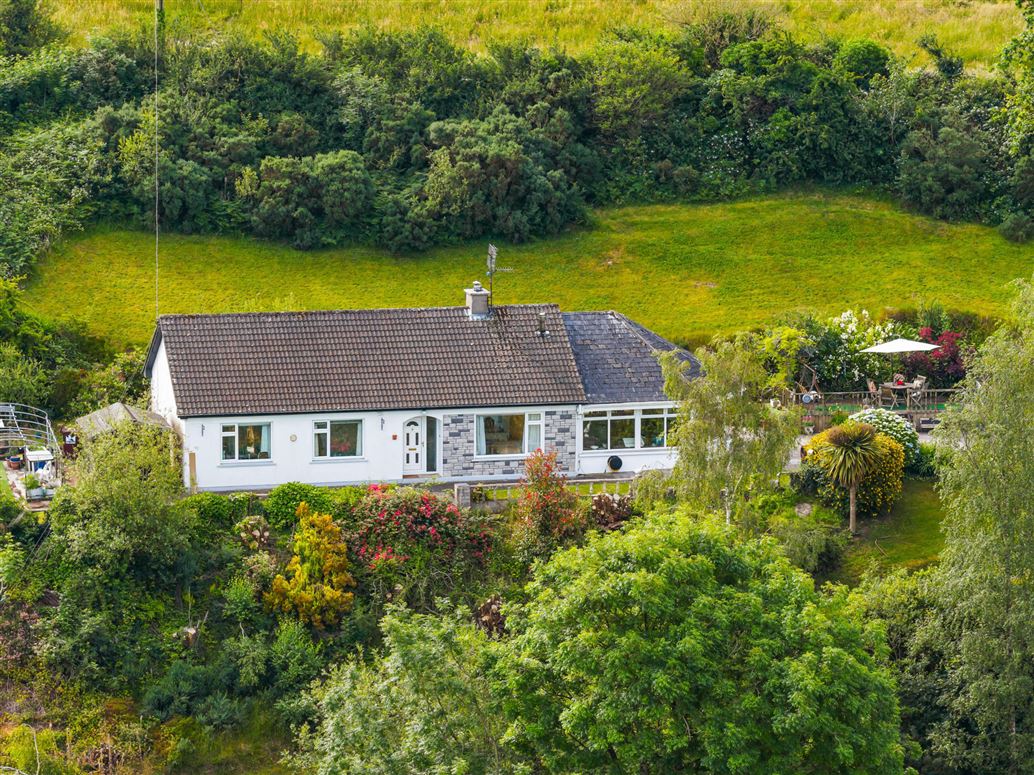

Sherry FitzGerald O Donovan offer of sale this 4 bedroom detached bungalow situated on an elevated site of approximately 1.3 acres.
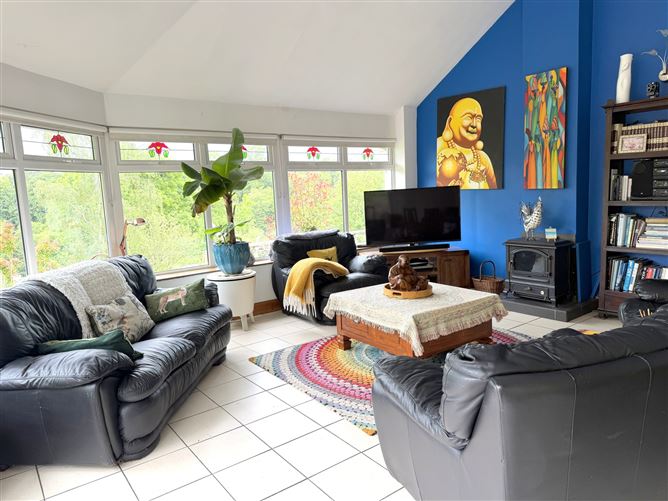
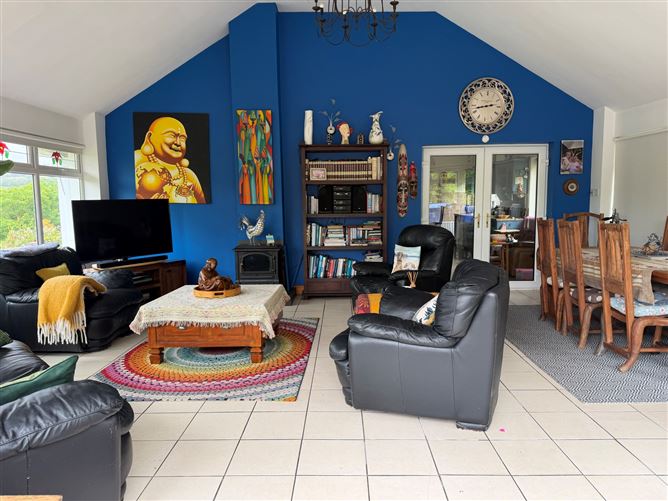
The living accommodation extends to 130 sq. m. which has been very well maintained by its current owners and incorporates a large sunroom ideal for entertaining.
The property also benefits from a large block built detached garage. Given its elevated position the property has scenic views over the surrounding countryside and its located 2km from the village of Kilworth which has many local amenities and is within a 10 minute drive of Fermoy town.
Accommodation
Entrance Hall - 3.9m x 6.6m
Carpet flooring. Radiator & Radiator cover.
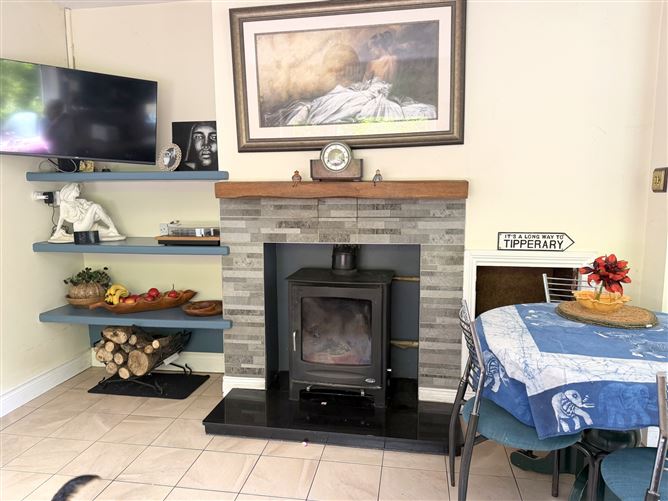
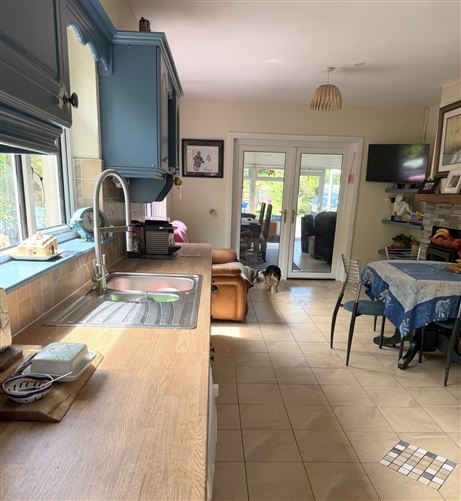
Kitchen/Dining Area - 3m x 6.9m
Floor and splashback tiling. Wall and floor kitchen units. Radiator. Solid fuel stove.
Sun Room - 6.8m x 5.8m
Tiled flooring. Radiator. Oil stove. Vaulted ceiling.
Bedroom 1 - 4mx 3.2m
Carpet flooring. Radiator.
Bedroom 2 - 3.3m x 3.5m
Carpet flooring. Radiator.
Bedroom 3 - 3.2m x 2.9m
Carpet flooring. Radiator.
Bedroom 4 - 3.1m x 2.7m
Carpet flooring. Radiator.
Bathroom - 3m x 1.8m
Tiled floor to ceiling. Wc., whb., electric shower, heated towel radiator.
Features
Private water supply
Oil fired central heating.
Septic tank
Elevated site
Detached garage
2 Km from Kilworth village
5Km from access to the M8 Cork/Dublin motorway
10 Minute drive to Fermoy town
BER Details
BER: C
BER No: 103063889
Energy Performance Indicator: 135kWh
Negotiator
Donal Barry
Coolalisheen, Kilworth, Co.Cork, P61 D577
4 beds
1 bath
130 m²
Detached House
Features
Central Heating
Garage
Description
Sherry FitzGerald O Donovan offer of sale this 4 bedroom detached bungalow situated on an elevated site of approximately 1.3 acres.
The living accommodation extends to 130 sq. m. which has been very well maintained by its current owners and incorporates a large sunroom ideal for entertaining.
The property also benefits from a large block built detached garage. Given its elevated position the property has scenic views over the surrounding countryside and its located 2km from the village of Kilworth which has many local amenities and is within a 10 minute drive of Fermoy town.
Accommodation
Entrance Hall - 3.9m x 6.6m
Carpet flooring. Radiator & Radiator cover.
Kitchen/Dining Area - 3m x 6.9m
Floor and splashback tiling. Wall and floor kitchen units. Radiator. Solid fuel stove.
Sun Room - 6.8m x 5.8m
Tiled flooring. Radiator. Oil stove. Vaulted ceiling.
Bedroom 1 - 4mx 3.2m
Carpet flooring. Radiator.
Bedroom 2 - 3.3m x 3.5m
Carpet flooring. Radiator.
Bedroom 3 - 3.2m x 2.9m
Carpet flooring. Radiator.
Bedroom 4 - 3.1m x 2.7m
Carpet flooring. Radiator.
Bathroom - 3m x 1.8m
Tiled floor to ceiling. Wc., whb., electric shower, heated towel radiator.
Features
Private water supply
Oil fired central heating.
Septic tank
Elevated site
Detached garage
2 Km from Kilworth village
5Km from access to the M8 Cork/Dublin motorway
10 Minute drive to Fermoy town
BER Details
BER: C
BER No: 103063889
Energy Performance Indicator: 135kWh
Negotiator
Donal Barry
Show more...
Also looking at similar homes? Get email alerts for 4 beds homes in Kilworth