Description
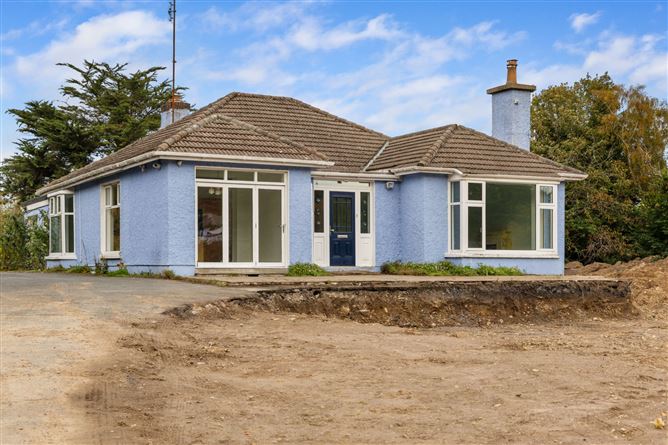
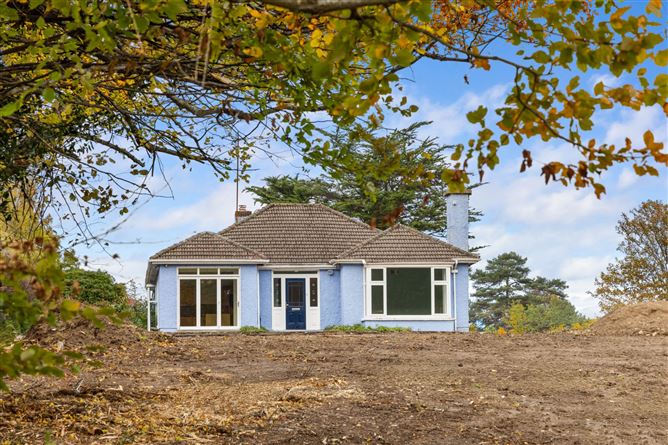
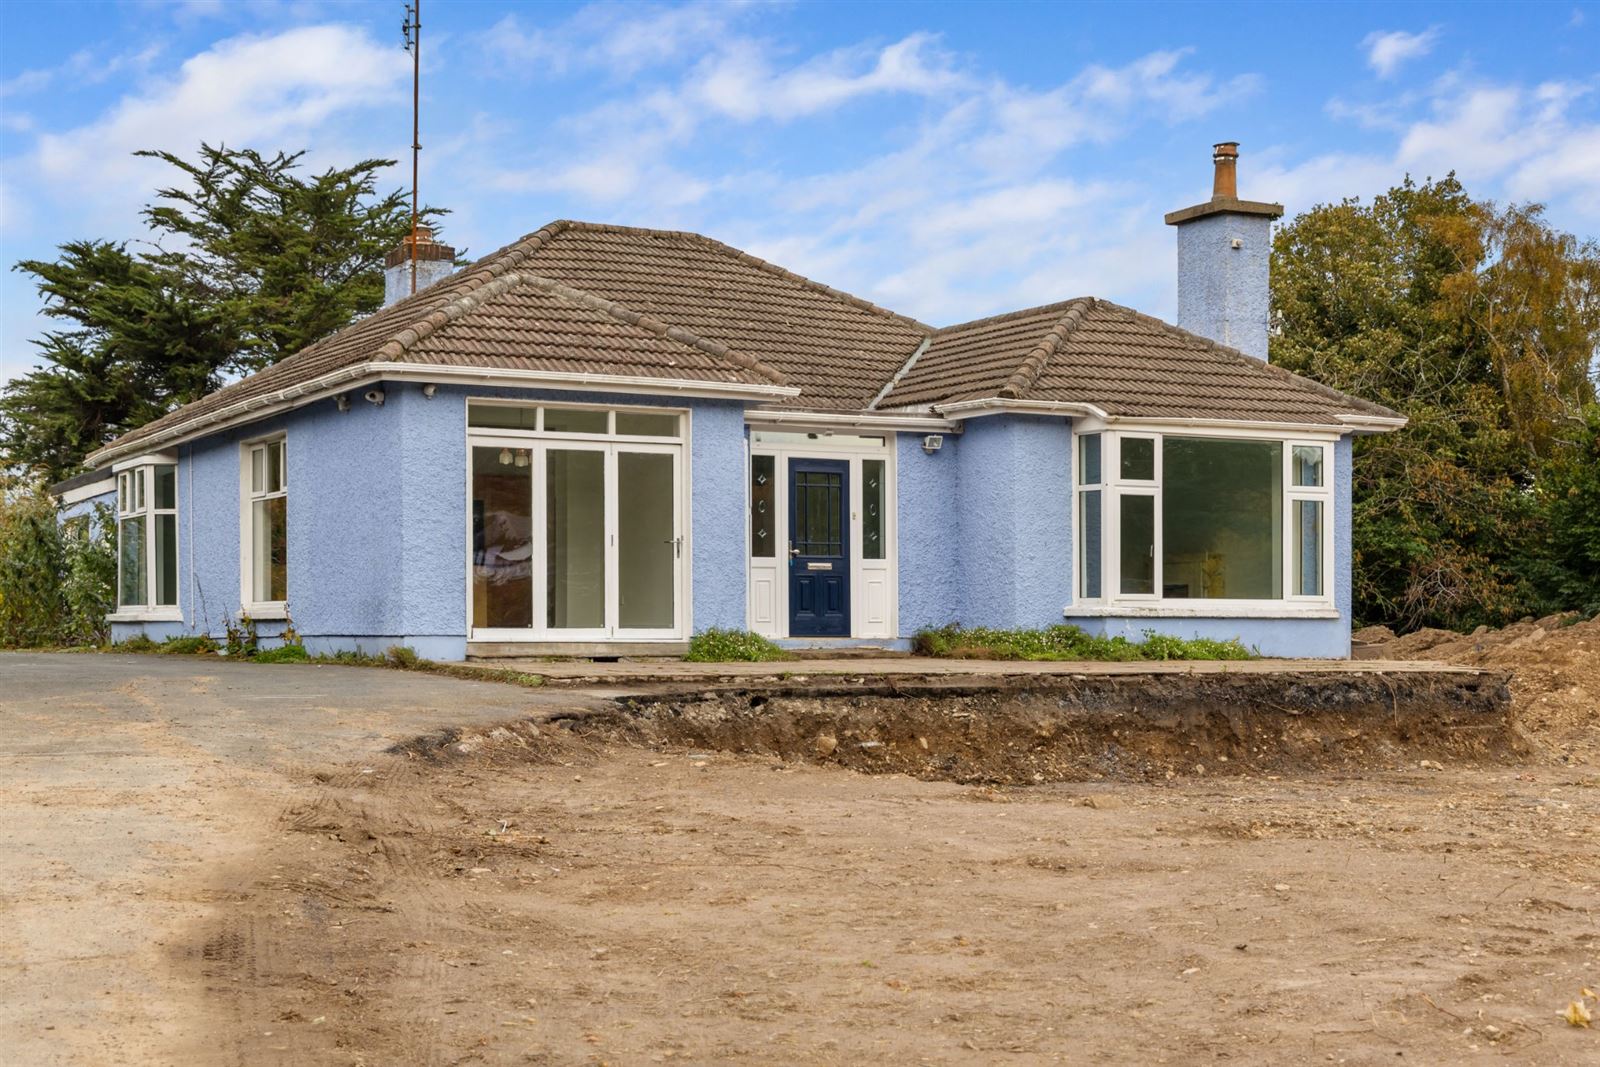
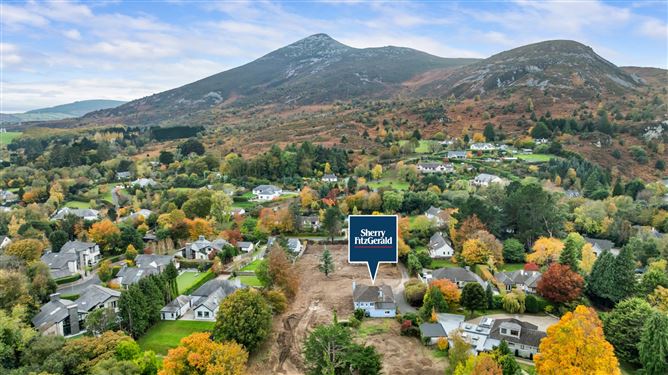
Cool Amber is an attractive 1940's detached bungalow on an elevated site with panoramic views up to the Great Sugarloaf Mountain; versatile accommodation on one level extending to 154sqm/1,656sq.ft. approx.; an excellent location in a highly sought after and desirable residential enclave within a 1-minute drive of the N11 and a host of local services and amenities.
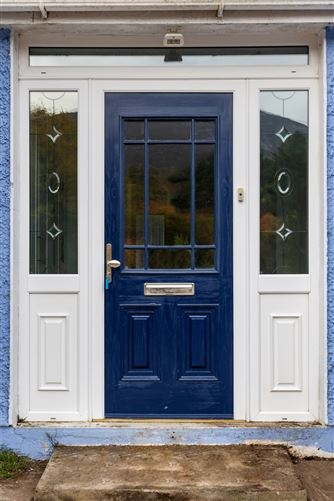
Behind the attractive façade, the spacious, versatile and light-filled accommodation briefly comprises of a welcoming entrance hallway; to the righthand side is a well- proportioned living room with a bay widow, open fireplace, ceiling coving and a centre rose; on the lefthand side is a nicely appointed kitchen and dining room the shaker style kitchen has a range of integrated appliances, black granite worktops, an island unit and a porcelain tiled floor, whilst the interconnecting dining area has an engineered wood floor and floor to ceiling doors leading out to the paved patio that is ideal for 'al fresco' dining or place to sit and relax on a nice day benefitting from the southerly aspect. Beyond the two main reception room to the front of the house there is a 2nd living room with a stove and bay window that could also be used as a bedroom; three bedroom (one ensuite); a family bathroom with a roll top bath and a hot press.
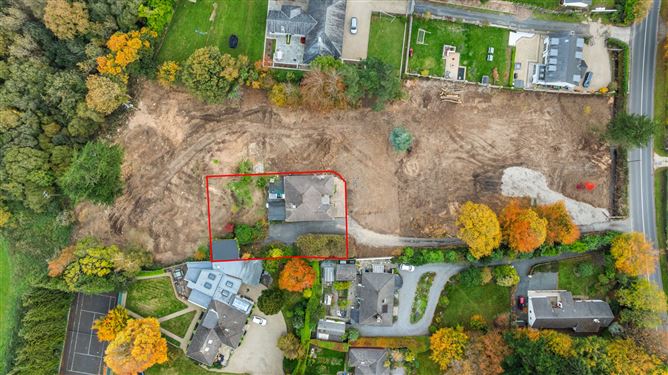
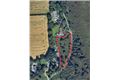
Cool Amber offers an exciting opportunity to be part of a small, new and exclusive development with 4 new large detached split level houses which will be built on the original grounds in 2027. Cool Amber occupies a prominent plot at the highest point in the centre of the new scheme it will be retained on approximately 0.2 acres and include the existing detached garage which is suitable for conversion into a multiple of uses. A new vehicular entrance way will be created from the main road to service the houses with a new entrance for Cool Amber being located along the eastern side of the house together with a new boundary wall that will offer great privacy and security.
Location:
Situated in the majestic 'garden county of Ireland' and only 22km south of Dublin City Centre, Kilmacanogue is a picturesque area framed by the Sugarloaf Mountains on either side and a gateway to The Wicklow Mountains beyond. The village which is a short stroll from the property offers a range of local services and amenities such as Kilmacanogue National School, a Church, Avoca Handweavers, Berto's Pizzeria & Café and Plucks Bar, Society drive-thru, a Circle K garage, a GAA club, a soccer club and more. The picturesque village of Enniskerry and the bustling seaside town of Bray are within 5km offering a vast array of shops, primary & secondary schools, supermarkets, cafes, bars & restaurants, pharmacies, medical practices and other businesses to meet one's every day needs. Greystones, Roundwood Village and the Glenview Hotel with its leisure centre are within a 10-minute drive. The area benefits from having excellent transport links with a choice of bus routes including the 131 and 133 Bus Eireann service, the 45A & 45B Dublin Bus service; frequent DART services from Bray, and easy access to the N11/M11 and M50 offering seamless access to Dublin City Centre and beyond. The area offers wonderful recreational opportunities with numerous walking, hiking and mountain biking trails with the likes of The Wicklow Way, The Great & Little Sugarloaf, Djouce Mountain & Woods, Crone Woods, Powerscourt Waterfall, Vartry reservoir, Ballinstoe Woods all on your doorstop, whilst further afield one can visit the beaches in Bray or Greystones, Glendalough for some historic culture, ramble along the scenic coastline or in through the mountains. is a fantastic place to live. Accommodation
Entrance Hall -
Kitchen/Dining Room -
Living Room -
Sitting Room/Bedroom 4 -
Bedroom 1 -
En-Suite -
Bedroom 2 -
Bedroom 3 -
Bathroom -
Features
- Features & Services:
- Attractive 1940's detached bungalow on an elevated site of approx. 0.2acres with panoramic views.
- Exciting opportunity to be part of a small, new and exclusive residential enclave in the heart of Kilmacanogue.
- Spacious, versatile and light-filled accommodation extending to 154sqm/1,656sq.ft. approx.
- Central location within a short walk of all the local services & amenities including a local primary school, a church, Avoca Handweavers, a pub & café, a garage, a GAA and soccer club, walking and hiking trails.
- The house is situated within a 1-minute drive of the N11; 5-minutes' drive to Bray and Enniskerry; 10-minutes' drive to Greystones and Roundwood; a 15-minute drive to the Luas in Cherrywood or Carrickmines; 30-40 minutes' drive into Dublin City Centre.
- Detached garage suitable for conversion into a multiple of uses such as a home office/gym/games room or an annex (subject to normal planning permission).
- Oil Fired Central Heating.
- A new mains sewerage connection and mains water connection will be provided.
BER Details
BER: D2
BER No: 101878767
Energy Performance Indicator: 299.06 Negotiator