Description
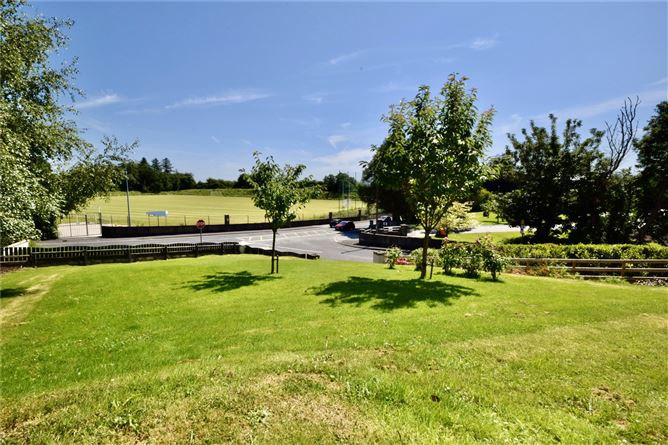
College Road sits in the very heart of Letterkenny, directly overlooking St Eunan's football pitch, and within a few minutes' walk of the town's shops, schools, colleges and services. Despite its town-centre address, mature trees around the boundary give the outside space a real sense of privacy — a rare combination of convenience and seclusion.
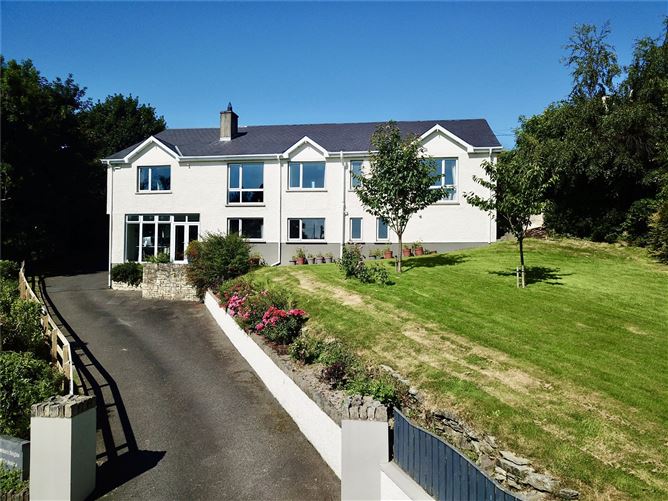
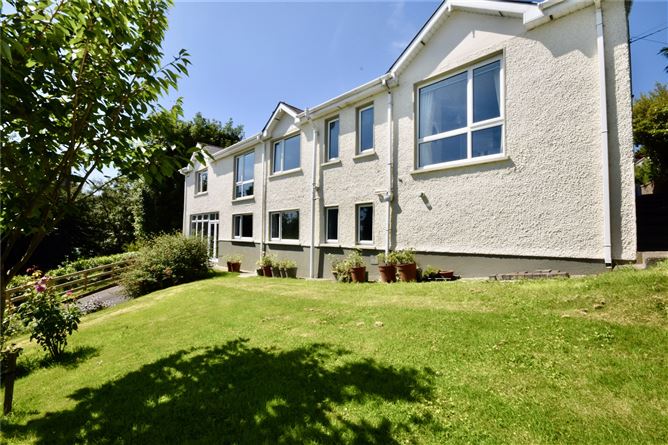
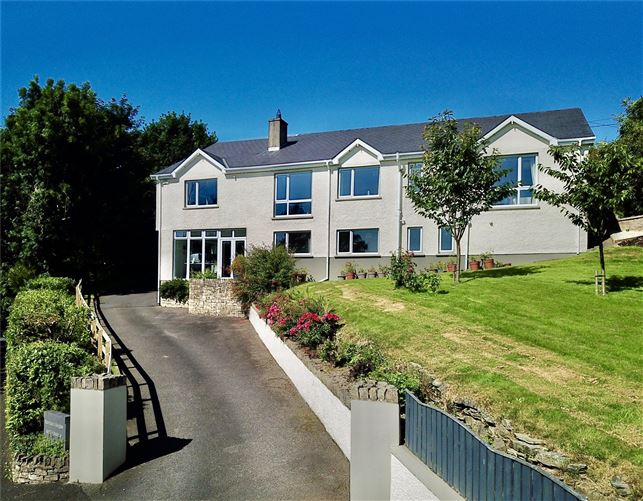
Built in 1973 and extending to 249 sq m, (2,680 sq ft) approx, this five-bedroom, four reception, three bathroom detached home is arranged over two levels connected by a feature staircase, and offers considerably more space and flexibility than its exterior suggests.
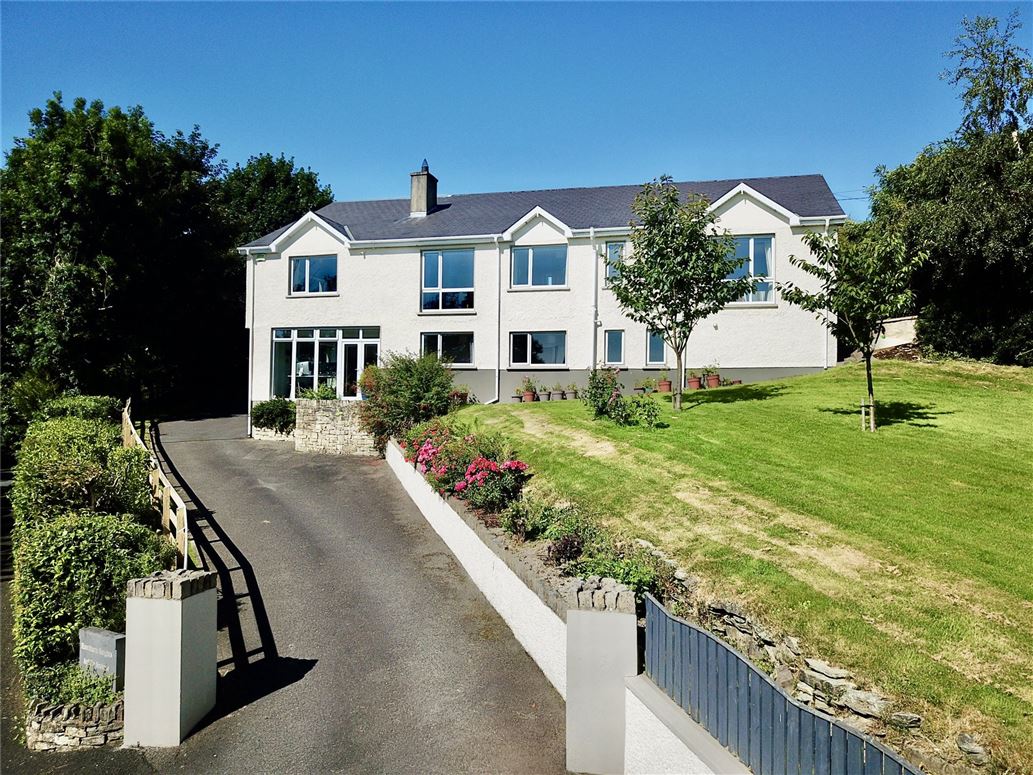
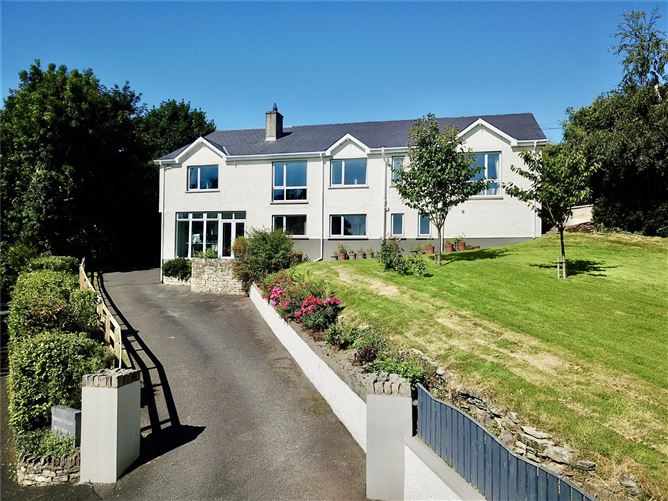
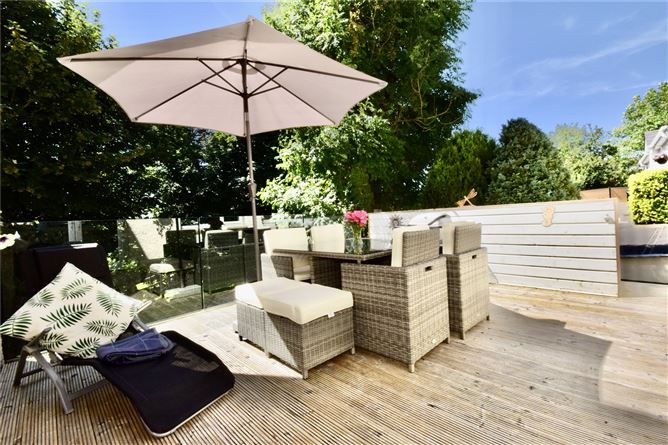
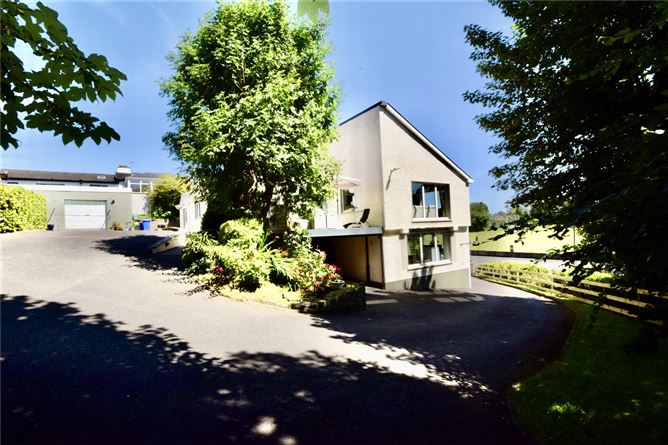
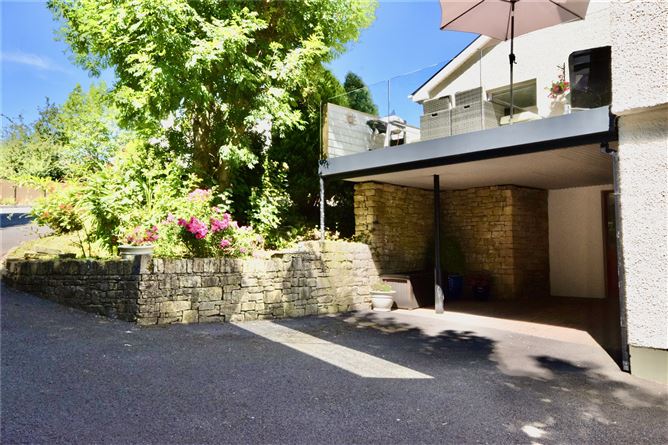
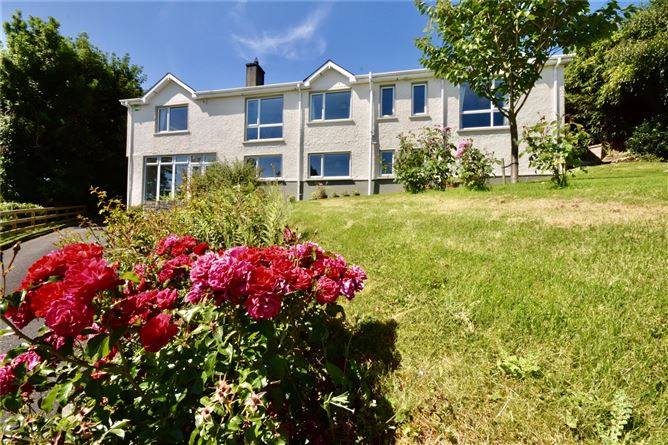
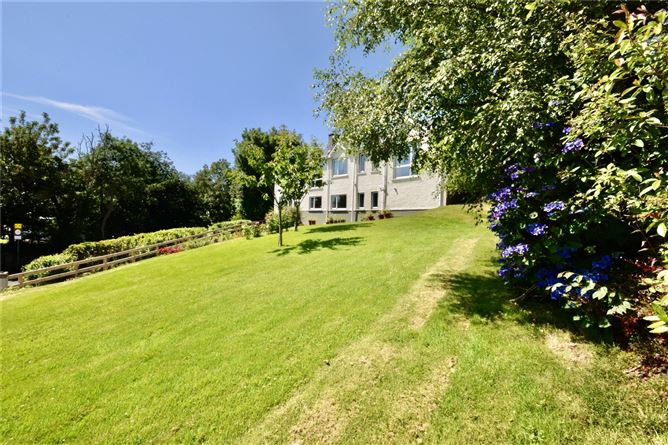
Set back from the road behind a sweeping tarmac driveway and manicured lawns, the property's distinctive architecture is immediately apparent from the front elevation; to the rear, the design comes into its own: the house steps down with the natural fall of the land, with the veranda cantilevered over a lower level finished in natural stone. This lower area provides sheltered covered parking/storage beneath a glass-balustraded balcony above — a wonderful spot to take in those Cathedral views over morning coffee or evening drinks.
The ground floor includes a large multi-purpose room that operated for some years as a commercial shop, and now could be used as a kids playroom/den, snooker / billiards room, home office, gym, or additional living space; It would also be possible to convert it to a self-contained apartment, subject to planning permission. There are a further two bedrooms on this level with a large, modern shower room, making it ideally suited to multi-generational living, an independent space for older children, an elderly relative, or a self-contained home office. With its own separate access from the front garden, this level offers genuine flexibility that's hard to find in a town-centre property.
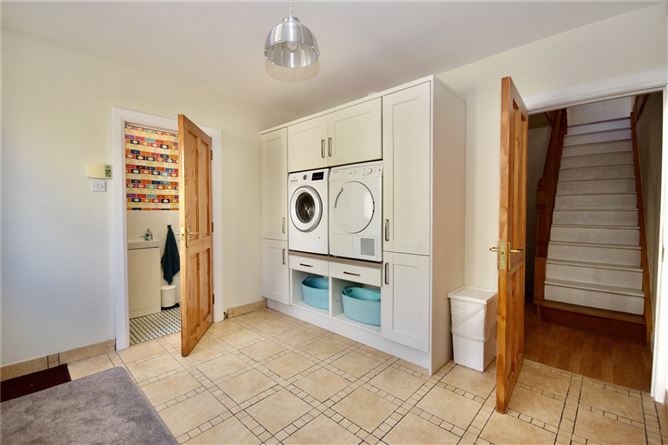
A feature staircase leads up to the first floor, where the principal living accommodation unfolds: a large triple-aspect sitting room filled with light and views over the football pitch, and a separate living room that flows directly into a spacious kitchen/dining area — the heart of the home and an excellent space for entertaining. A large utility room with wc and whb has direct access to the rear of the house, and off the utility is a secondary kitchen, along with stairs to a partially floored attic offering ample additional storage. Three further bedrooms complete this level, including a primary bedroom with ensuite bathroom, and a luxurious separate bathroom with a large standalone shower cubicle.
Outside, the property offers a useful storage shed, ample parking, and an inviting veranda where the mature, well-established trees create a private, sheltered spot to relax — all just minutes on foot from everything Letterkenny has to offer. For a buyer who wants to hand back the car keys, this really is a walk-everywhere address.
College Road is best suited to a family looking to upsize without leaving town, a multi-generational household needing separate but connected living space, or a buyer who wants to work from home in a dedicated, self-contained area. It will equally appeal to those who want to ditch the daily commute and car dependency altogether — with schools, shops, cafés and Letterkenny's cultural life all within walking distance — and to anyone eligible for the Living City Initiative's refurbishment incentives; this home falls within the boundary. With its versatile layout and generous kitchen/living space, it's a natural fit for families who love to entertain.
For families specifically, the location is hard to beat: four primary schools and four secondary schools within the town, including St Eunan's College, Loreto Letterkenny and Scoil Mhuire Gan Smál, Scoil Colmcille, plus ATU's Letterkenny campus — all within walking distance, along with the Letterkenny Shopping Centre, An Grianán Theatre and the Regional Cultural Centre. Regular Bus Éireann and private coach services connect the town to Dublin, Derry and Galway. The BER rating will aslo attract a Green Energy Mortgage Rate. Accommodation
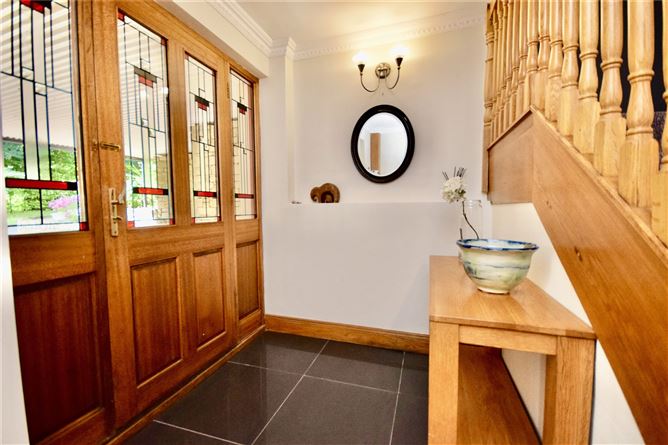
Entrance hall - 3.96m x 3.77m
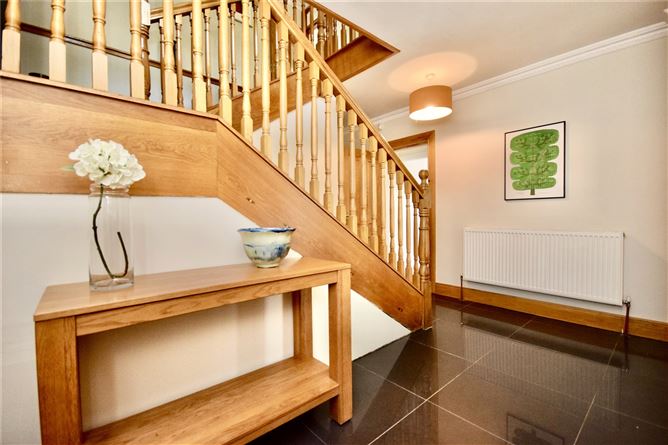
Reached through a covered entranceway with feature sandstone-clad walls and a solid timber door with stained glass side panels, the hall is finished with porcelain-style tiling and houses the alarm panel, with stairs rising to the first floor.
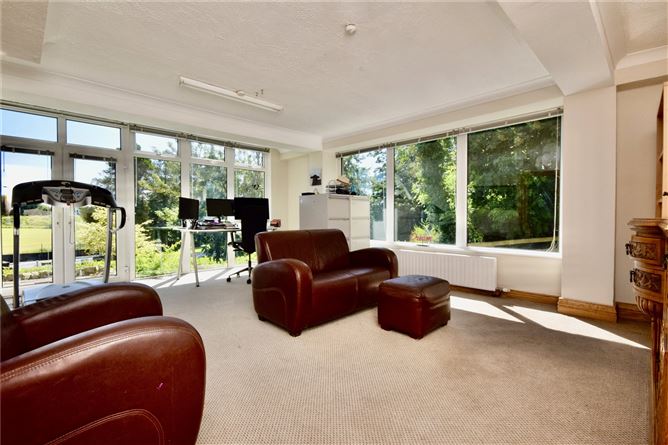
Snooker / Billards Room / Downstairs Home Office / Living Space / Gym - 6.19m x 4.51m
A dual-aspect room with carpet flooring, a patio door to the front garden and full-height glazing looking out over St Eunan's football pitch. Previously operated as a commercial shop, the room suits use as a home office, gym or additional living space; conversion to a self contained apartment, subject to planning permission.
Walk in storage room - 2.03m x 1.32m
Fitted with shelving and a hanging rail.
Inner Bedroom Hall - 6.06m x 0.88m
carpet flooring.
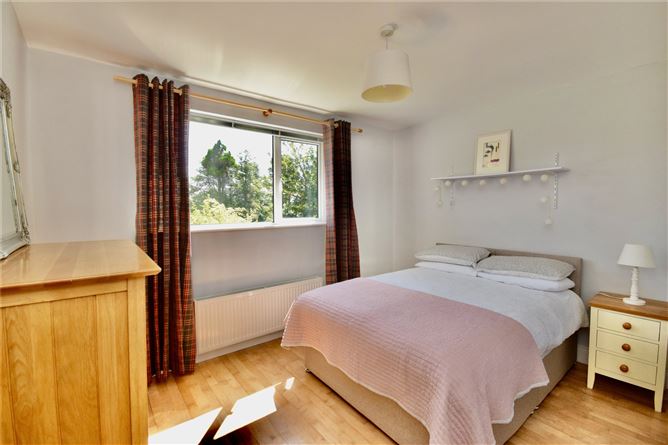
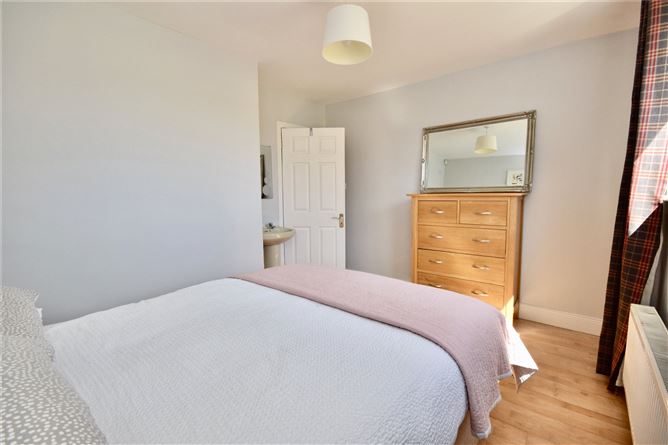
Bedroom 1 - 3.58m x 2.75m
Plus - 1.45m x 0.45m
Semi-Solid timber flooring, with a wash hand basin.
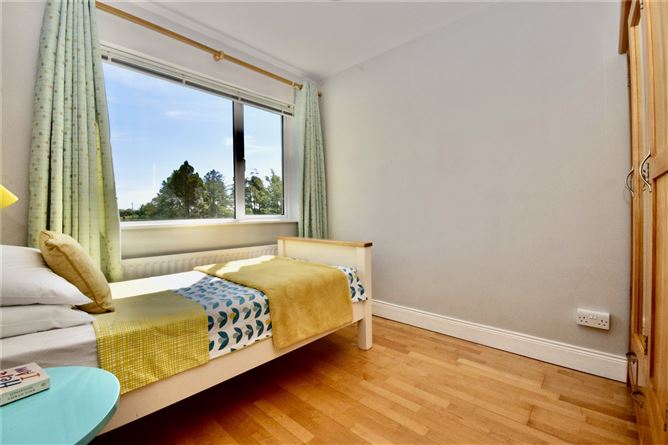
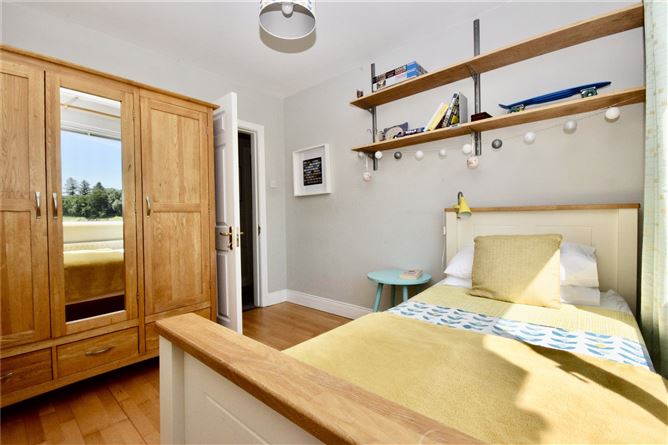
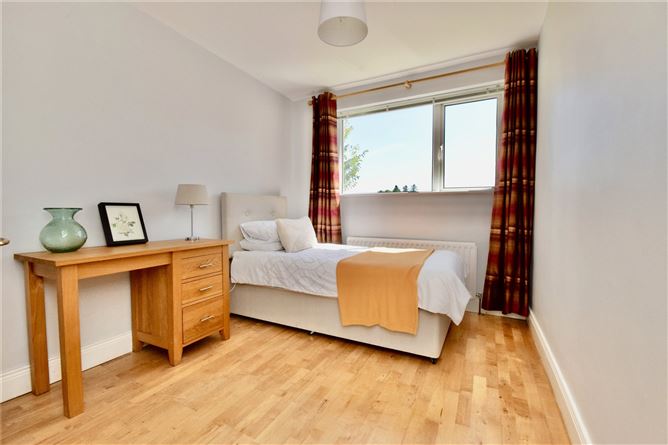
Bedroom 2 - 3.20m x 2.57m
Semi-Solid timber flooring.
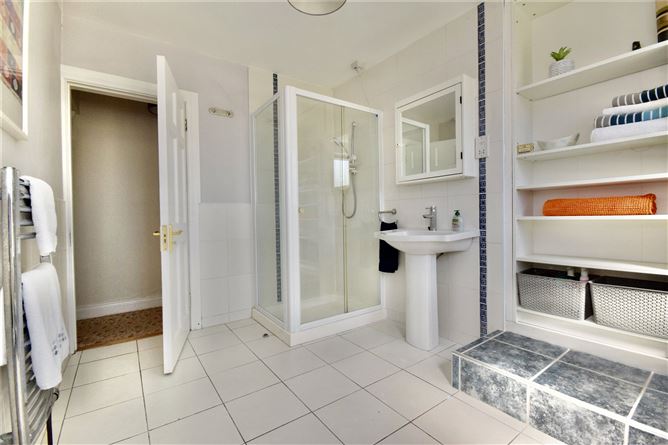
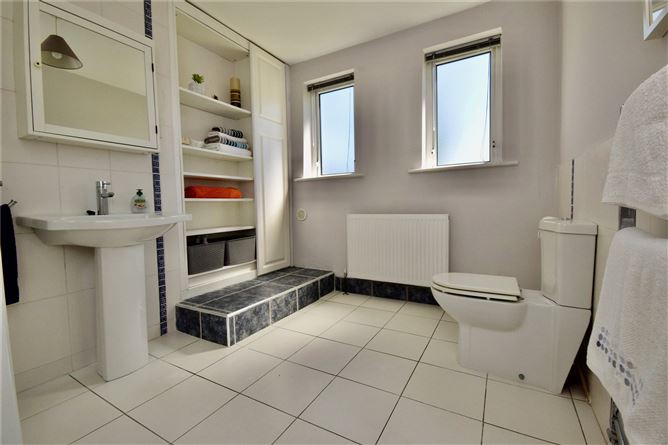
Bathroom - 3.19m x 2.34m
Tiled floor, fully tiled shower cubicle with Triton T80XR electric shower, wc, wash hand basin, built-in shelving and a towel radiator.
FIRST FLOOR -
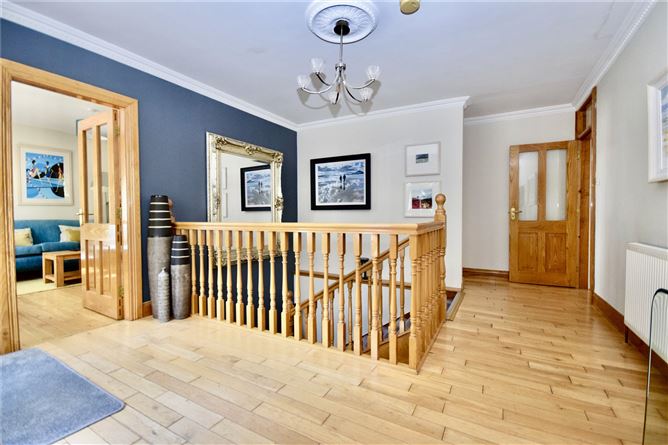
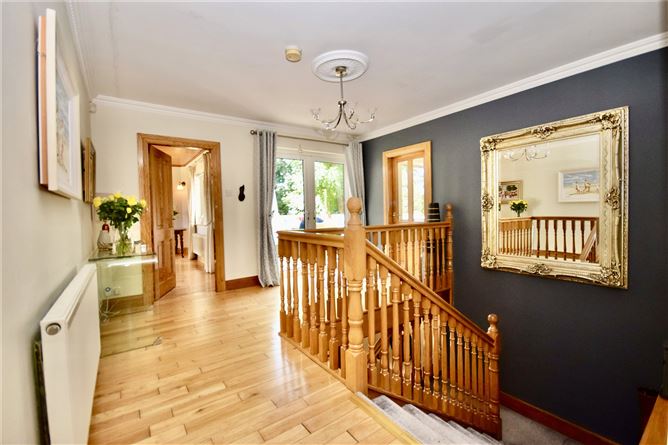
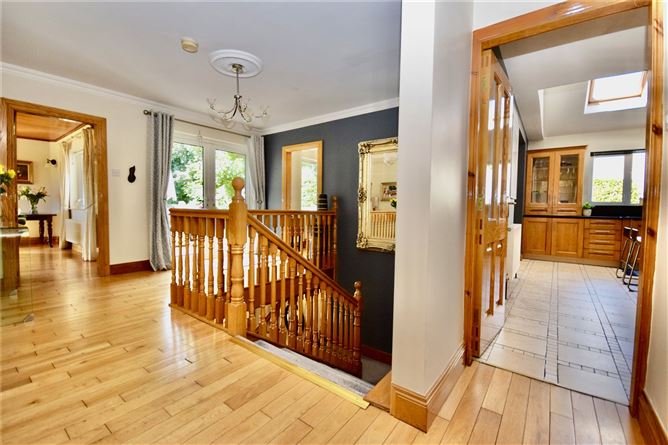
Landing - 5.11m x 3.89m
Solid timber floors, feature ceiling rose and cornicing, and patio doors to the external veranda.
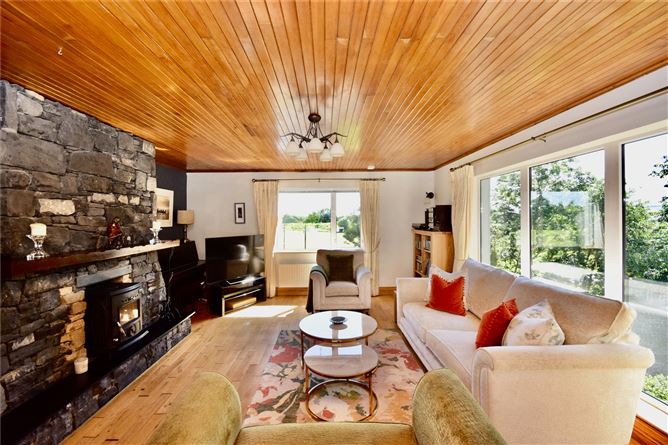
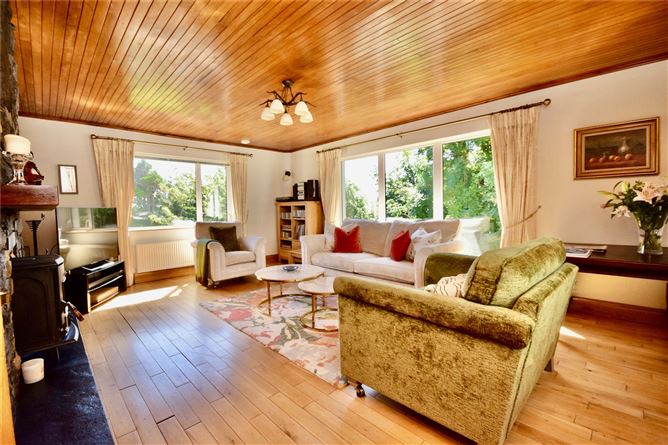
Sitting room - 6.08m x 4.84m
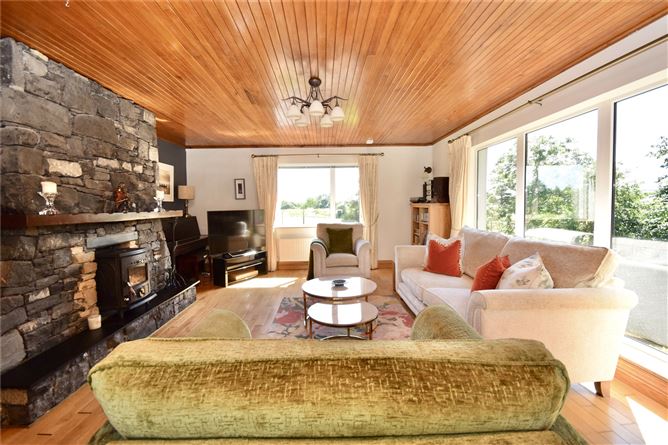
A triple-aspect room with solid wooden floors, views over St Eunan's football pitch and grounds, a raised fireplace with stove insert and stone façade, and a rear outlook over the veranda.
Living Room - 3.69m x 4.02m
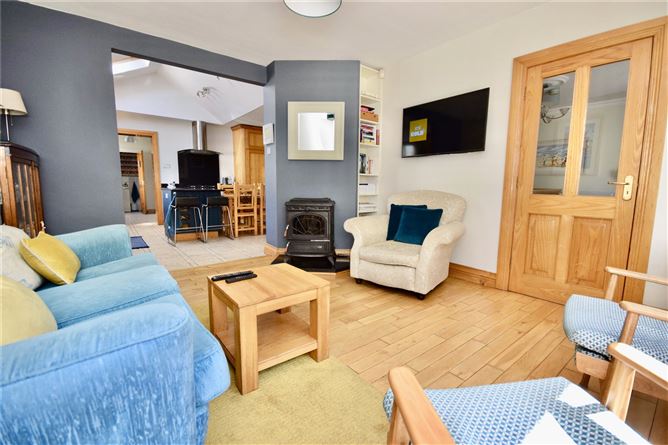
Solid timber floors, a multi-fuel stove and a view over the veranda.
Kitchen - 4.14m x 5.56m
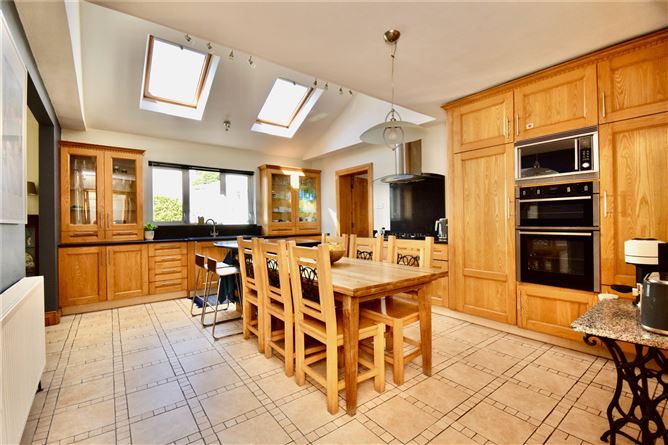
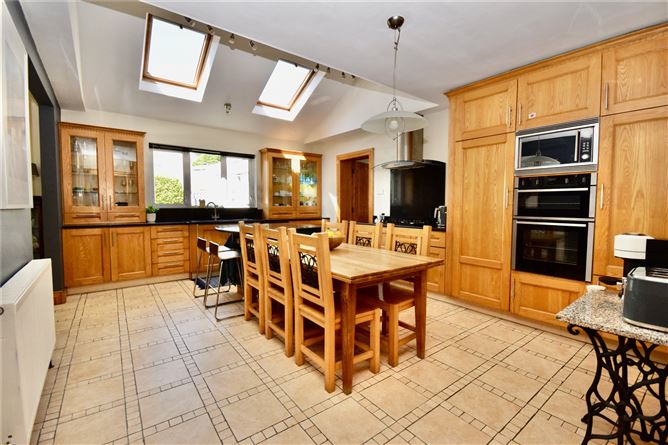
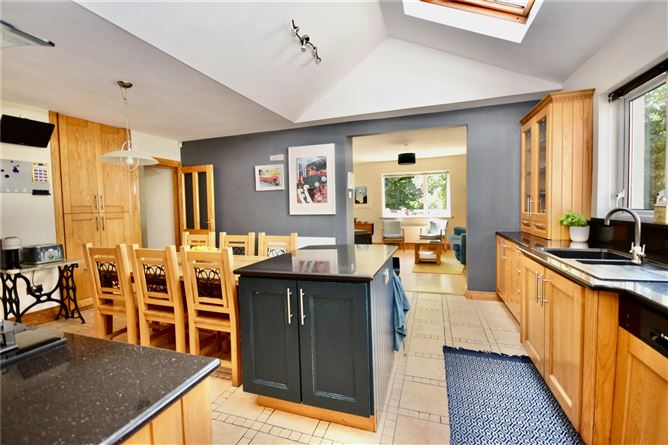
Ash kitchen units with granite worktop, tiled floor and a vaulted ceiling lit by two Velux windows. Wall and base units are complemented by a Bosch integrated dishwasher, a five-burner Siemens gas hob with extractor fan, a built-in Neff oven and grill, a built-in Kenwood microwave and an integrated Electrolux fridge. A central island provides further storage and power points, and there is a fully shelved built-in pantry. The bowl-and-a-half composite sink sits beneath a granite splashback.
Utility Room - 3.43m x 3.04m
Tiled floor with a door to the rear. Recently refurbished with wall and base units and a raised area for the washing machine and dryer.
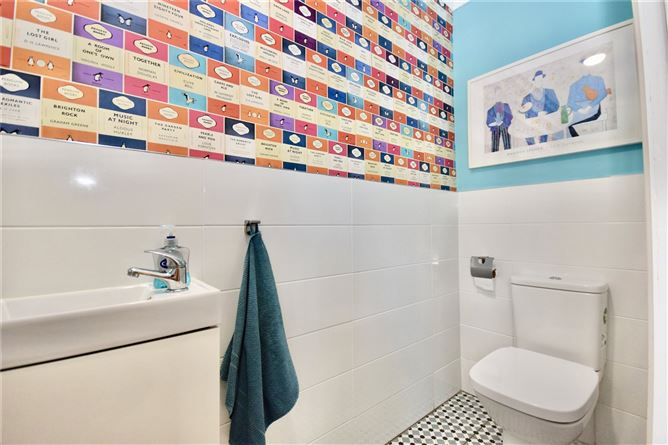
Toilet - 3.03m x 0.91m
Wash hand basin and wc, tiled floor, half-tiled walls and a sensor light.
Ancillary Kitchen - 4.45m x 2.31m
Laminate flooring, base units, stairs to the attic storage and incorporating the external boiler house.
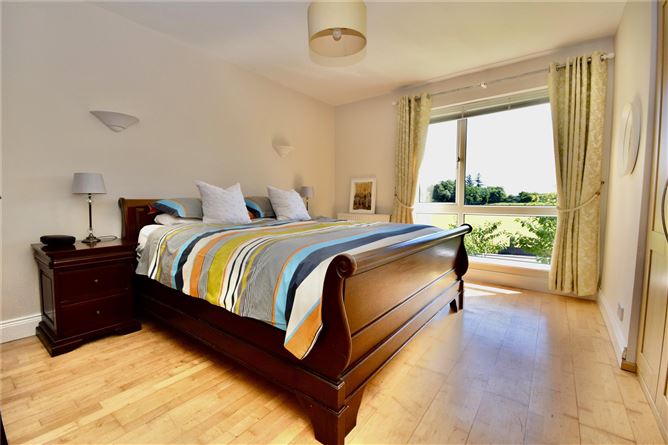
Primary bedroom - 4.25m x 3.28m
Semi-Solid timber floors and views over St Eunan's football pitch.
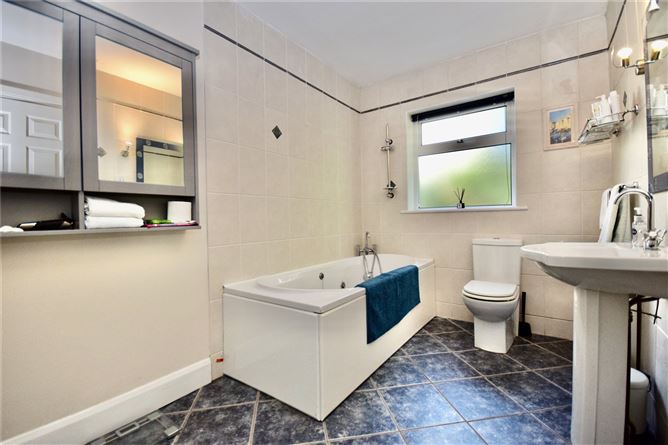
Ensuite bathroom - 3.31m x 2.06m
Tiled floor and walls, bath with overhead shower, wc, wash hand basin with shaver switch, and a walk-in wardrobe under the stairs.
Hotpress - 2.13m x 1.99m
Walk-in, with an insulated hot water tank, shelving for linen and the heating controls.
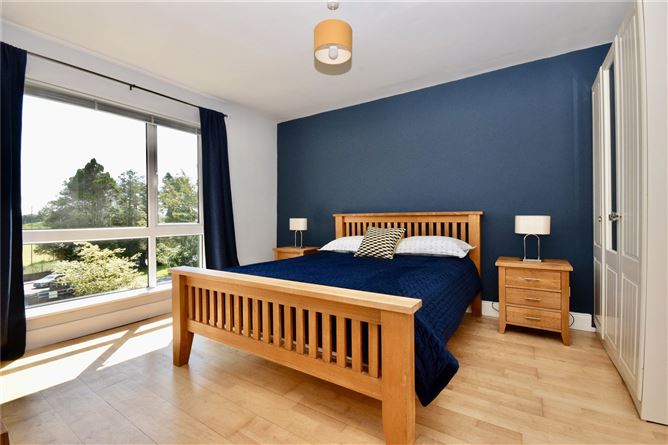
Bedroom 3 - 4.34m x 3.72m
Semi-Solid timber floors, with views over St Eunan's football pitch.
Bedroom 4 - 2.70m x 2.15m
Semi-Solid timber floors, with views over St Eunan's football pitch.
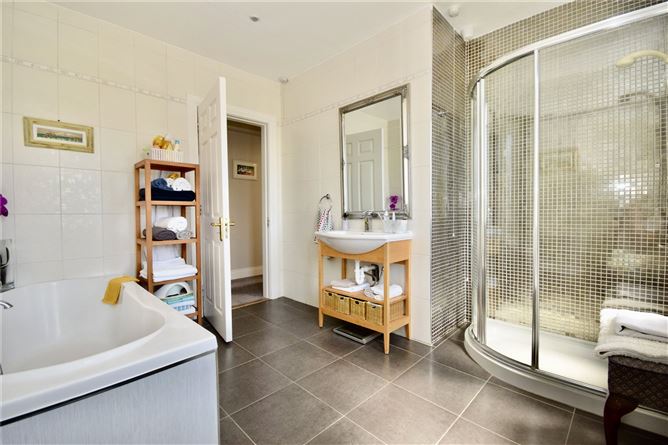
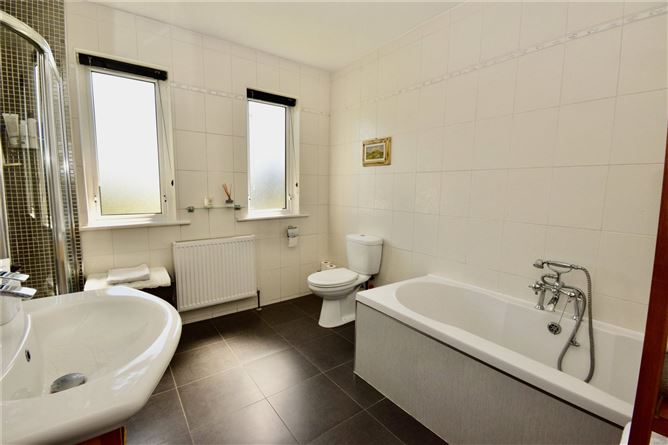
Bathroom - 2.36m x 3.18m
plus curved shower enclosure 1.30m x 0.64m. Fully tiled walls and floor, a Mira Elite shower, a bath with telephone taps, wc and wash hand basin.
Cloaks closet - 1.21m x 1.38m.
Tiled floor with railing and shelving.
Inner bedroom hall - 5.86m x 1.00m
Carpet flooring, with a trap door to the attic.
Attic storage - 4.55m x 4.38m
Fully floored, plus a further partially floored area accessed from the same space.
Features
- Five-bedroom detached family home, built 1973.
- Overlooks St Eunan's football pitch.
- Within walking distance of Letterkenny town centre.
- Large ground floor room previously used as a commercial premises, suited to a home office, gym or further living space.
- Two first floor reception rooms, one with a raised stone fireplace and stove insert, the other with a multi-fuel stove.
- Solid Ash fitted kitchen with vaulted ceiling, central island and integrated appliances.
- Primary bedroom with ensuite bathroom and walk in wardrobe.
- Utility room and separate back kitchen with additional storage.
- Internal doors are a mixture of pine and ash, with PVC double-glazed windows and doors throughout.
- Raised veranda off the first floor landing.
- Parking on the drive for several vehicles.
- Front garden with mature shrubs, plants and hedging.
BER Details
BER: B
BER No: 119658888
Energy Performance Indicator: 150 Negotiator