Description
BER Details
Directions
Show more...




| Beds | 4 beds |
| Price | €475,000 |
| Property Type | Detached House |
| Size | 170 meters2 |
| Energy Rating | BER-C2 |
| Refreshed on | Aug 18, 2026 |
| Eircode | Y21X60H |
| Group Name | Paula Treacy Estates |
| Sales License Number | 001146 |
Description

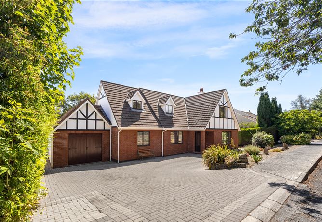
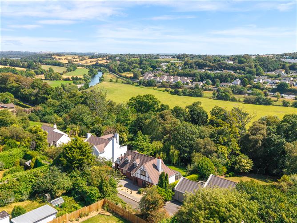
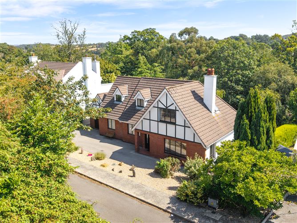

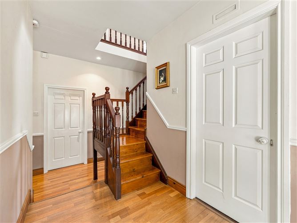
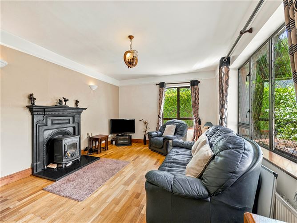
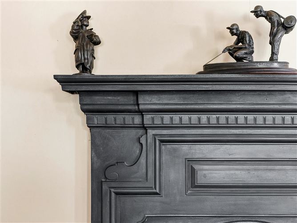
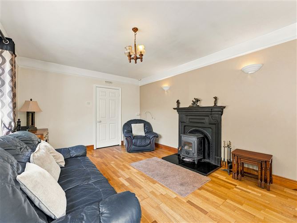
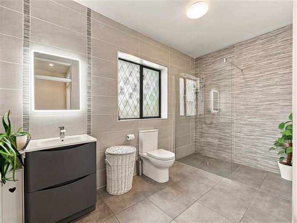
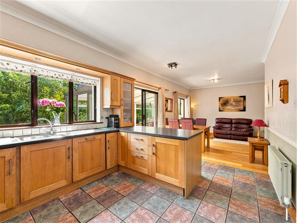
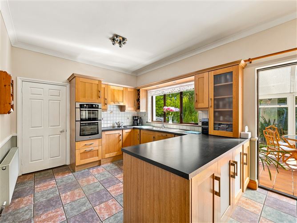
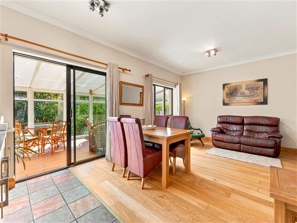
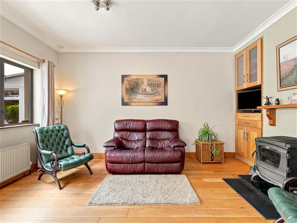
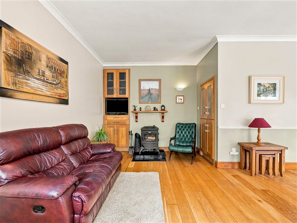
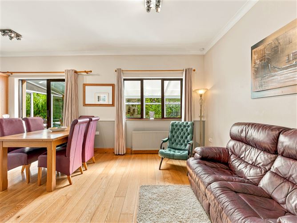
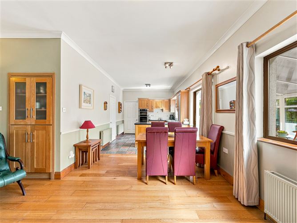
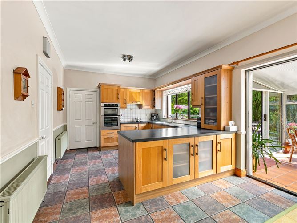
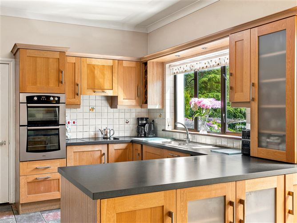

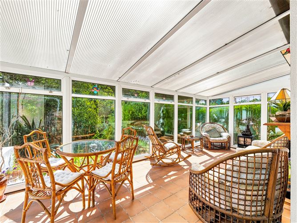
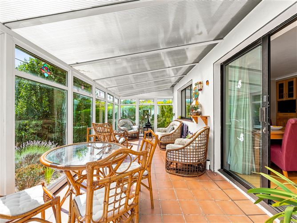
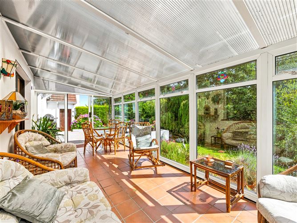
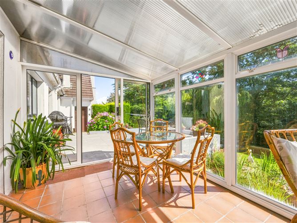
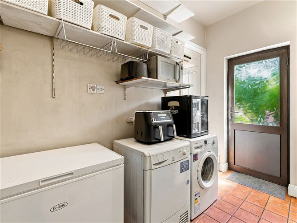
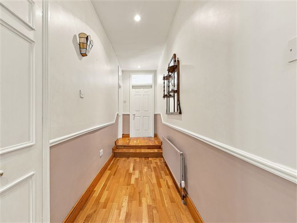
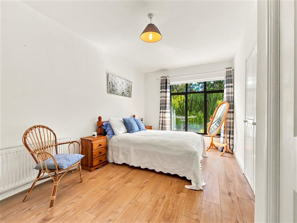
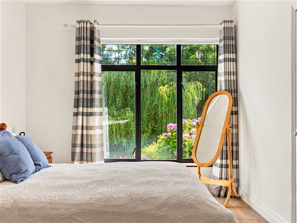
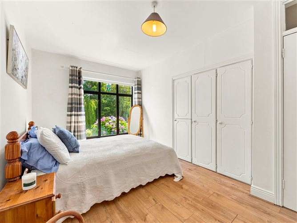
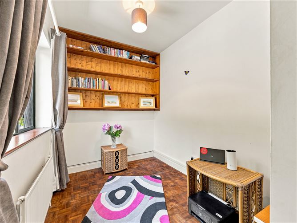
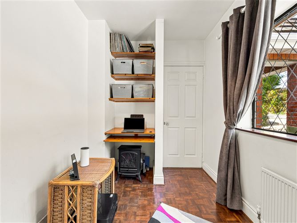
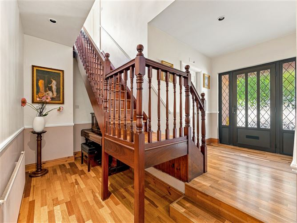
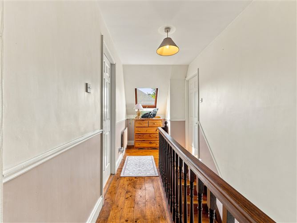
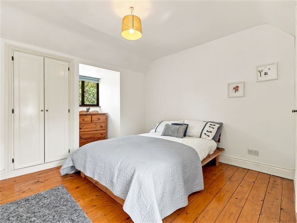
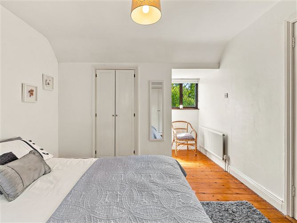
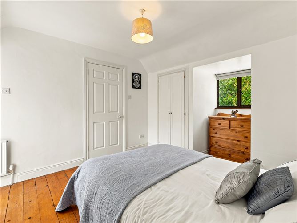
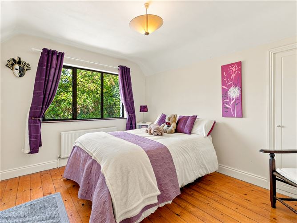
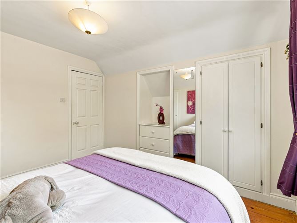
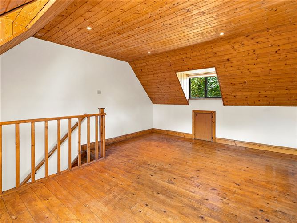
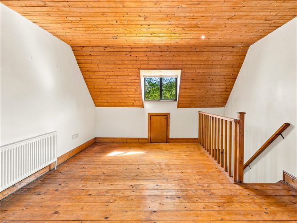
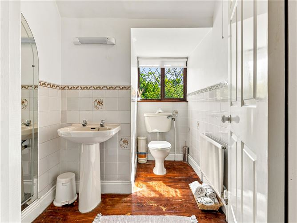
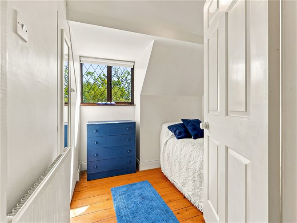
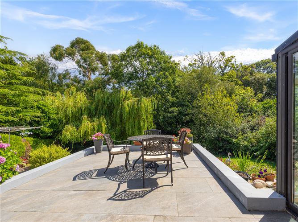
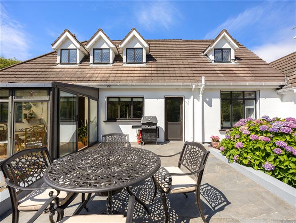
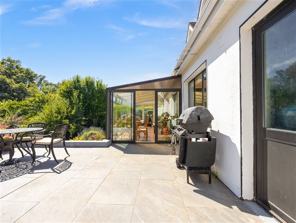
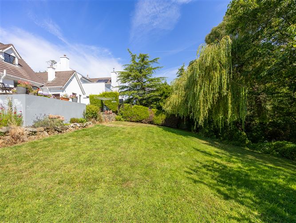
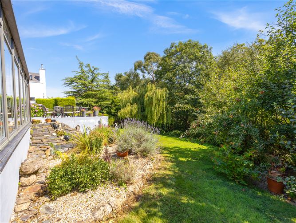
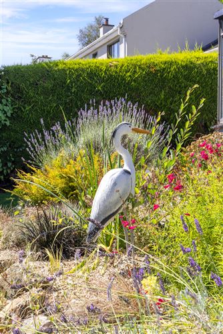
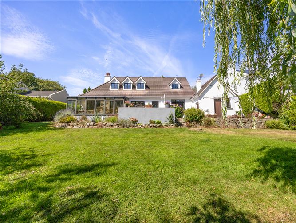
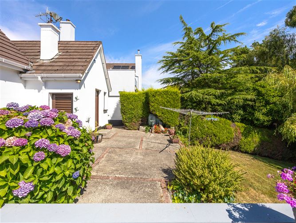
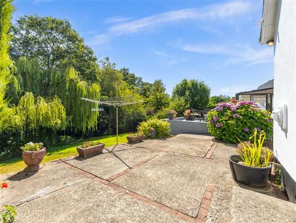
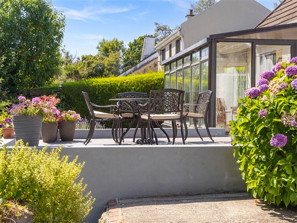
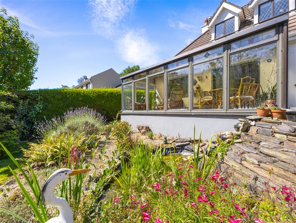
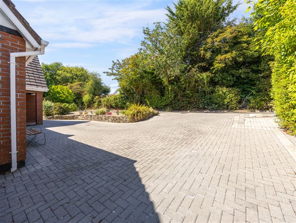
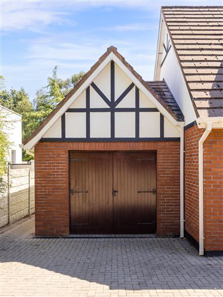
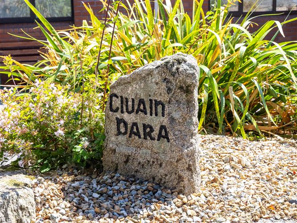
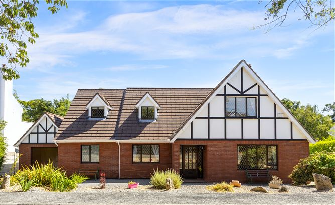
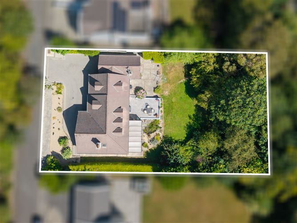
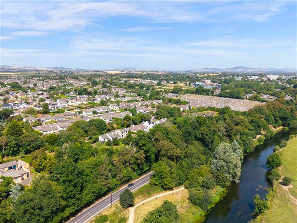
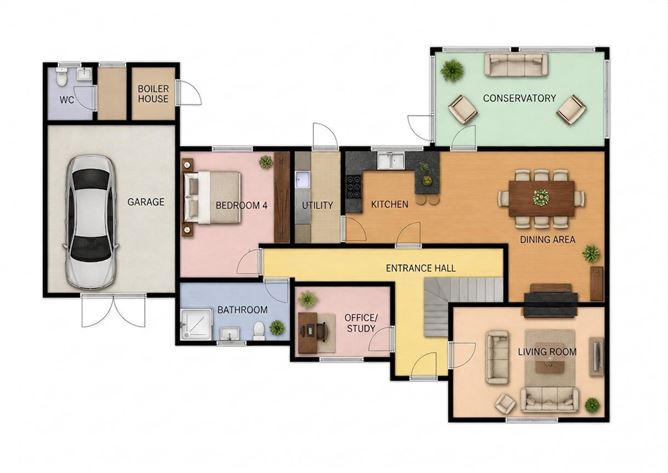
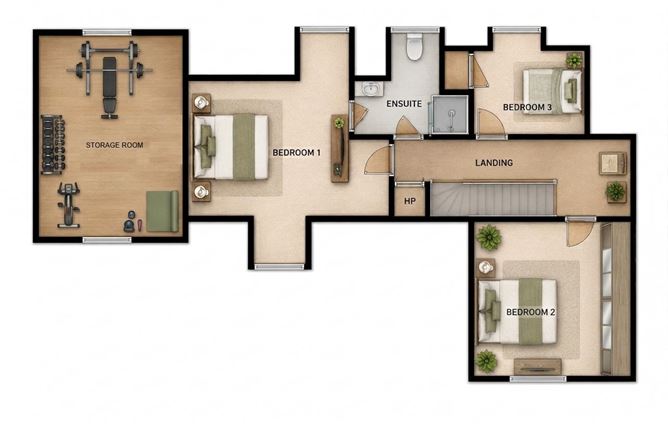
Presenting an exceptional and most handsome detached residence, discreetly tucked away in the highly regarded and leafy surroundings of Parklands, Enniscorthy. This distinctive two-storey split-level 4/5 bedroomed dormer home, complete with garage and sunroom, offers a rare combination of character, space, versatility and privacy. Beautifully redesigned and refurbished by its current owners, this impressive four-bedroom detached property is perfectly suited to modern family living and offers an exciting opportunity for those seeking a substantial home in an established and exclusive residential setting. Parklands is a mature and highly desirable development of similarly impressive, detached homes, enjoying a peaceful suburban atmosphere while remaining within easy reach of Enniscorthy town and its excellent range of amenities. The location is particularly appealing for families, those relocating to the area or anyone seeking a private home without compromising on location or convenience. The accommodation is exceptionally generous and versatile, with a flexible layout that can readily adapt as family requirements change. A particularly attractive feature is the combination of living and bedroom accommodation across both floors, including a superb ground-floor bedroom and Jack & Jill bathroom — ideal for family members who may prefer single-level living. ACCOMMODATION From the moment you enter, the welcoming entrance hallway immediately creates a warm and homely impression. The clever split-level design leads naturally to a variety of reception and living spaces, creating a home that is both practical and wonderfully individual. The principal sitting room is a particularly inviting space, featuring solid wood flooring, a solid fuel stove with cast iron surround and dual-aspect windows, creating a bright and comfortable room with plenty of character. A separate office/study provides an excellent private workspace, ideal for those working from home. At the heart of the home is the impressive open-plan kitchen, dining and living area — undoubtedly one of the property’s greatest assets. The bespoke solid oak Shaker-style kitchen is beautifully fitted with a breakfast counter and integrated appliances, while the adjoining living area features fitted units, solid wood flooring and a Stanley solid fuel stove, creating a superb space for everyday family life and entertaining. This wonderful living space flows seamlessly into a commanding sunroom, offering exceptional flexibility for dining, relaxing, entertaining or as a playroom. Large windows draw in natural light while providing a wonderful connection with the mature gardens beyond. A useful utility room provides excellent additional storage and practical space, with stairs leading to a substantial storage room over the garage. This versatile area could readily lend itself to a home gym, office, hobby room or additional storage, subject to requirements. A further standout feature is the beautifully designed ground-floor bedroom, enjoying attractive views over the rear patio and landscaped garden. This is complemented by a superbly remodelled Jack & Jill bathroom, fully tiled and fitted with contemporary sanitary ware and a wet-room style shower incorporating two shower facilities. Above this area is a new storage/gym/office room accessed via utility room. The first floor accommodates three further bedrooms, comprising two generous double bedrooms and a single bedroom, together with a fully tiled and fitted shower room. Stira stairs provide access to the attic space, offering further useful storage. The property enjoys an exceptionally private and mature setting, with beautifully landscaped gardens providing a wonderful sense of peace and seclusion. The extensive paved patio area is perfectly positioned for outdoor dining and entertaining, while the mature planting and established greenery create a truly tranquil backdrop. Generous proportions and exceptional versatility. A rare opportunity to acquire a beautifully presented detached family home in one of Enniscorthy’s most desirable residential settings, with wonderful private gardens and an outlook that is simply difficult to replicate. FEATURES A most appealing detached family home offering character, space and a tranquil atmosphere, features include fully fitted bespoke kitchen -solid oak shaker style kitchen with breakfast counter and integrated appliances, other features include Oil fired central heating, two solid fuel stoves 1 with back boiler central heating built in wardrobes , uPVC double glazed windows, Stira stairs to attic space , Insulation wise walls and attic have been pumped. INTERNAL SIZE - c.170 sq. m/ 1830 sq. ft. approx. BER - C2 SERVICES Mains electricity, mains drainage and water. Fibre Broadband oil and back boiler central heating INCLUDED Dryer, washing machine, dishwasher, fridge , oven, hob LOCATION Parklands is a leafy suburb of Enniscorthy town, is a much sought after private residential development, of similar mature, detached owner occupier dwellings. It is tastefully laid out with generous, mature green areas further complimented by mature shrubbery, private parking and set against a backdrop of Vinegar Hill. A most attractive & well positioned detached two storey property located in one of the most desirable & sought after areas of Enniscorthy town close to all amenities including schools ,bus & train station, sports clubs, entertainment, shops, supermarkets Dunnes Stores, Supervalu, Lidl, Aldi . The main shopping streets are only a few minutes stroll away while access to the N11 and the new M1 Motorway are only a few gear changes away, making commuting further afield very achievable. GARDEN The beautifully landscaped front garden sets the tone, providing ample private off-street parking. To the rear, the garden is a truly special feature — wonderfully mature, private and completely secluded behind walled boundaries and mature hedging. Extensive raised patio areas create a number of delightful seating and entertaining spaces, perfectly positioned to enjoy the daily, afternoon and evening sunshine. Beautifully stocked flower beds, mature trees, established planting, shrubs and a feature pond combine to create a tranquil and enchanting setting. The garden also provides generous lawn and play areas, making it equally ideal for families and for those who enjoy outdoor entertaining and gardening. With its abundance of mature planting, privacy and beautifully designed spaces, this is a truly exceptional town-centre garden — a rare and wonderful oasis that is not overlooked and offers an enviable degree of peace and seclusion. DIRECTIONS Y21 X60H From Enniscorthy town centre take a right turn at Pettitt’s Supermarket go through small roundabout (passing St Aidan’s School on right hand side ), take 2nd road to right signposted Parklands, proceed to bottom , veering to left Cul de sac, property will be on left hand side of private development. (sign on same)
BER Details
BER: C2
Directions
Y21 X60H From Enniscorthy town centre take a right turn at Pettitt’s Supermarket go through small roundabout (passing St Aidan’s School on right hand side ), take 2nd road to right signposted Parklands, proceed to bottom , veering to left Cul de sac, property will be on left hand side of private development. (sign on same)


Date created: 18 Aug 2026Updated on: 18 Aug 2026