Description
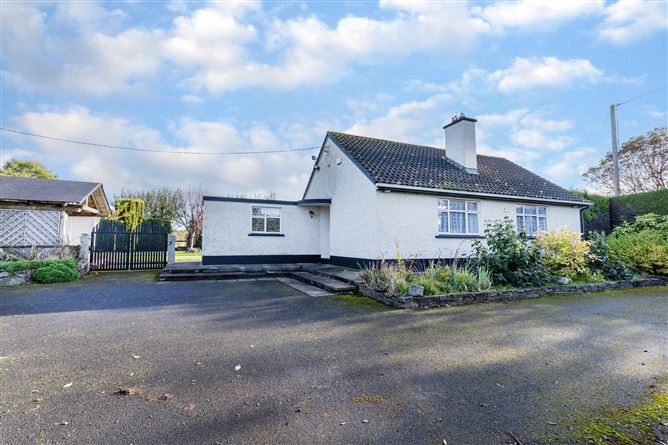
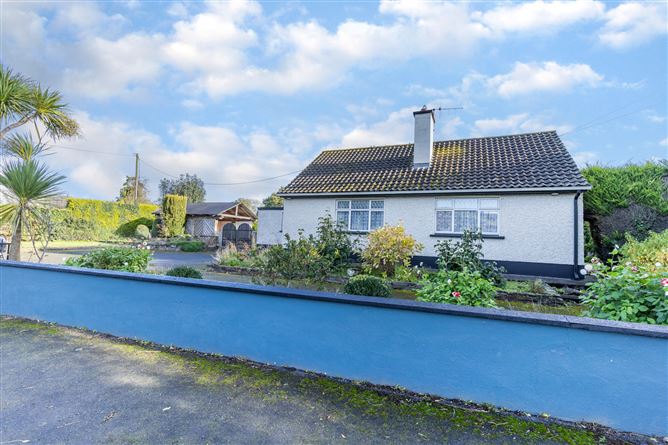
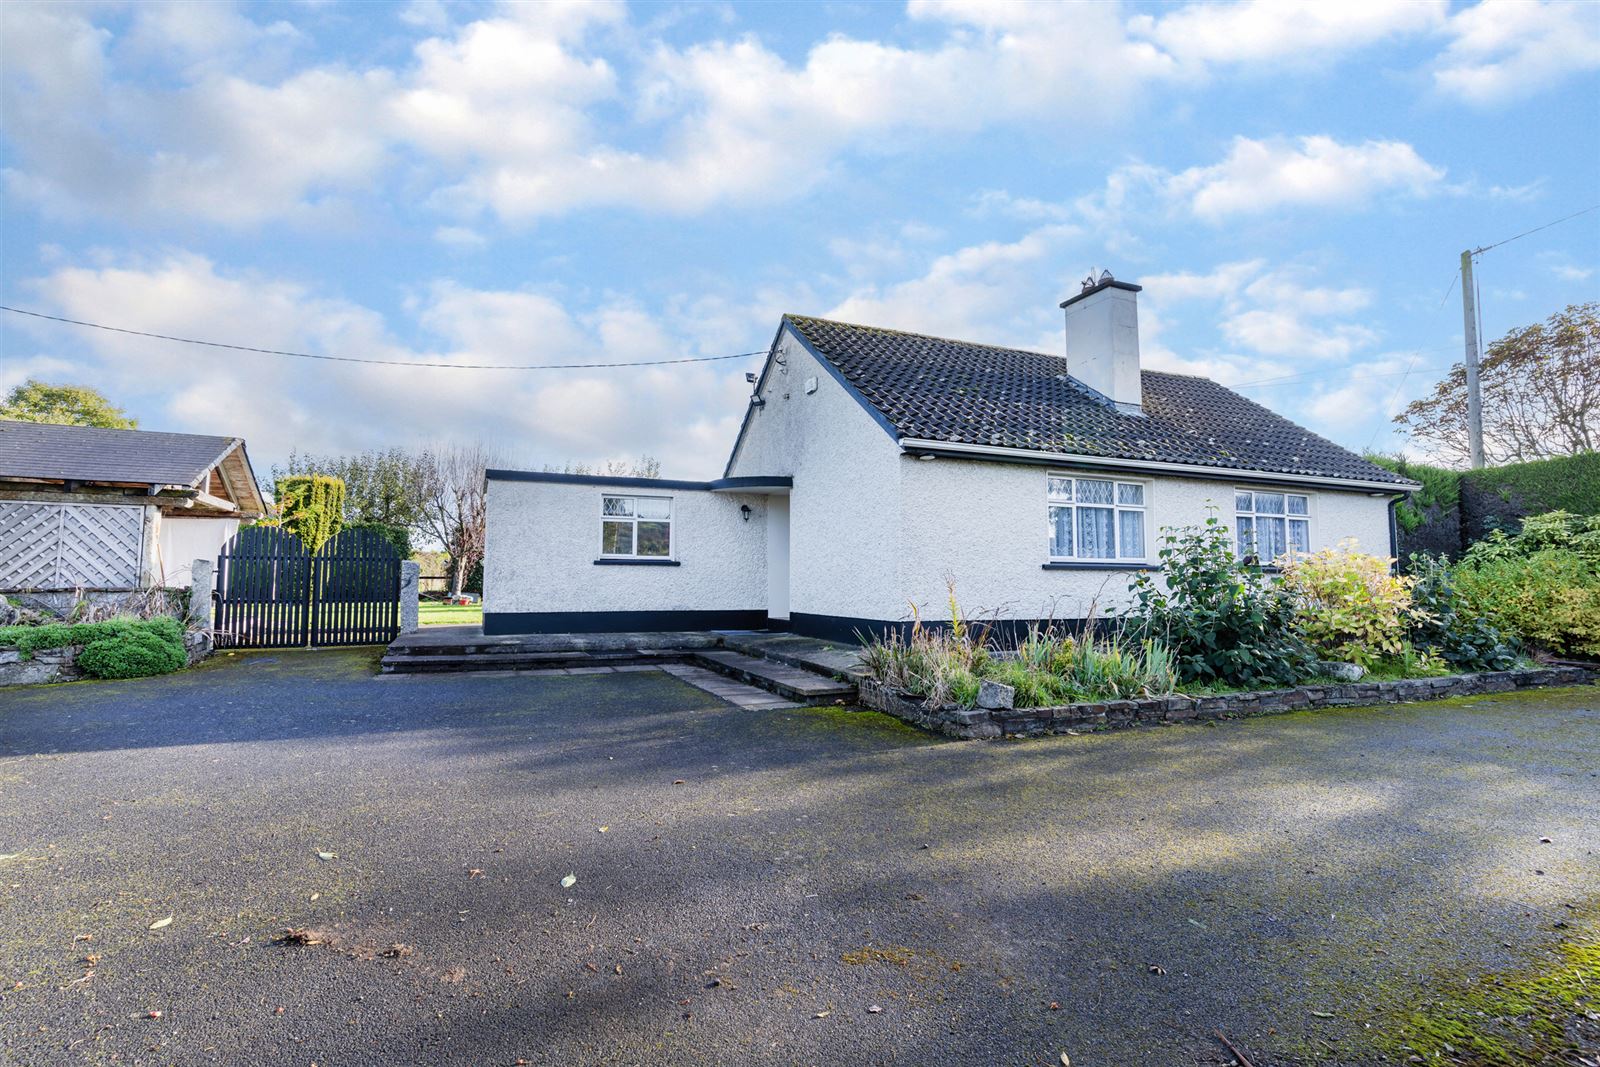
For purchasers dreaming of a country lifestyle without sacrificing convenience, this charming 3 bedroom residence, offers an exciting opportunity to acquire a property with enormous potential. Set on a generous c.0.74 acre site, the property provides an appealing combination of a traditional cottage style dwelling, mature gardens and additional ground, offering scope for buyers to put their own stamp on a home and create something truly special. Ideally positioned just c.3km from Carlow town and within easy reach of Killeshin village and its local amenities, the property is particularly attractive to those seeking a little more space while remaining close to everyday conveniences.
Occupying a generous site extending to approximately 0.74 acres, the property enjoys the added benefit of road frontage and access onto two roads, namely the R430 (Killeshin Road) and L7916 (Clonmore Road).
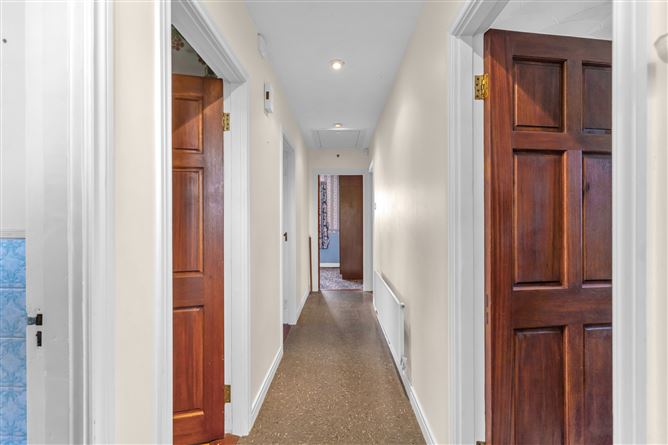
The existing accommodation comprises an entrance hall, galley-style kitchen, living/dining room, three bedrooms and a shower room. The attic is fully floored and accessible via Stira stairs, providing useful additional space.
Externally, the property is complemented by mature gardens, a small paddock and a tarmac forecourt. A selection of outbuildings, including a storage shed and open-fronted shed, further enhance the property's appeal and practicality.
Offering a wonderful opportunity to create a home tailored to individual tastes and requirements, this appealing country residence combines a generous holding with the convenience of nearby village amenities and Carlow town.
Viewing of this unique property is highly recommended.
Outside
Approached by double gate entrance from public road to tarmac forecourt parking.
Mature gardens and rear paddock.
Storage Shed
Open front shed
Services
OFCH
Septic Tank
Group Scheme Water Accommodation
Reception Hall (19.85ft x 3.31ft)
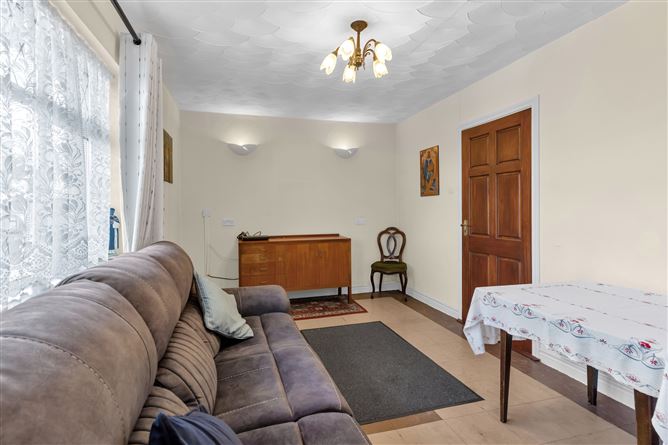
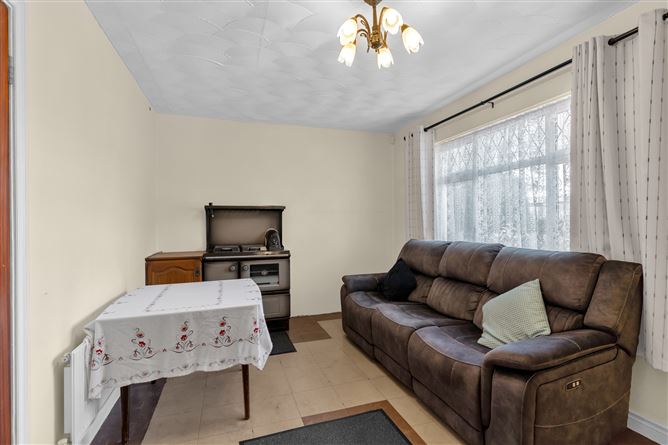
Sitting Room (15.75ft x 9.88ft) and dining area with Stanley oil cooker.
Kitchen (20.31ft x 7.68ft) Galley style kitchen with fitted low and eye level units. Tiled floor and splashback. Dual aspect.
Bedroom 1 (13.22ft x 9.88ft) with open fireplace. Linoleum flooring.
Bedroom 2 (8.83ft x 7.71ft) with carpet fitted.
Bedroom 3 (11.48ft x 9.58ft) with three door fitted wardrobe. Carpet fitted.
Shower Room (7.68ft x 6.10ft) with w.c., w.h.b. & shower. Part wall tiling. Wood flooring.
Attic Space (27.99ft x 10.17ft) Floored with stira stairs access. Features
Mains - Electricity, Mains (or Group) Water
Disclaimer: These particulars do not constitute nor constitute any part of an offer or a contract. They are issued on the understanding that all negotiations are conducted through this office. All statements contained in these particulars as to this property are made without responsibility on the part of the Agents or the Vendor/Lessor. None of the statements contained in these particulars as to this property are to be relied on as statements or representations of fact. The particulars, various plans, photographs, descriptions and measurements (taken at longest room points) have been carefully prepared, but their accuracy is not guaranteed and any intending Purchasers/Lessees shall satisfy themselves by inspection or otherwise as to their correctness. Map is for identification purposes only. No omission, accidental error or misconception shall be ground for a claim for compensation nor for the recession of the Contract by either the Vendor/Lessor or the Purchaser/Lessee.
BER Details
BER G
BER No. 120073705
Energy Performance Indicator: 598.45 kWh/m²/yr Negotiator