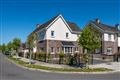
Photo 1 of 43 — Clonminch Road, Tullamore, Co. Offaly
1/43
Photo 2 of 43 — Clonminch Road, Tullamore, Co. Offaly
2/43
Photo 3 of 43 — Clonminch Road, Tullamore, Co. Offaly
3/43
Sold (€2,931 per m²)

Clonminch Road, Tullamore, Co. Offaly, R35 XH90

3 beds
2 baths
116 m²
E1
Detached House

Features

Washing Machine

Garden

Alarm

Garage

Description

Rarely do bungalows of such style and taste come to the market. Sherry FitzGerald Lewis Hamill have great pleasure in offering for sale this outstanding bungalow located on Clonminch Road a short walk from town.The accommodation is light filled throughout and briefly comprises entrance hallway, beautiful sitting room featuring cream contemporary style marble fireplace. Double doors lead to the dining room. An open archway from here opens in to the kitchen with its centre island. Off the hallway you will find three generous double bedrooms and a bathroom and also a stylishly appointed separate shower room. The appeal of this special home is enhanced by beautiful manicured front and rear gardens. There is plenty of parking to the front and also side vehicular access. The back garden is lovely and mature with an array of shrubs and trees and offers great privacy and space to extend if desired. There is an attached garage with separate utility area.As mentioned the property enjoys a highly convenient location within a short walk of Town and all amenities are on your doorstep. Overall an impressive home and an excellent choice for those either downsizing, first time buyers or those trading up.

Accommodation

Entrance Hall - 1.58m x 4.31m Bright spacious hallway, carpeted. Sitting Room - 4.53m x 3.53m Good size room with beautiful marble fireplace, carpeted and double doors to dining area. Kitchen/Dining Area - 3.61m x 7.39m Great range of wall and floor units, tiled floor and tiled splashback, kitchen island with seating and Electrolux cooker and hob. Bedroom 1 - 3.36m x 3.84m Front aspect, carpeted, built in wardrobe and chest of drawers. Bedroom 2 - 4.25m x 3.39m Front aspect, double room, built in wardrobes and carpeted. Bedroom 3 - 3.62m x 3.05m Built in wardrobes, double room, rear aspect and carpeted. Bathroom - 1.95m x 2.74m Contains W.C., whb and bath with partly tiled walls. Shower Room - 1.53m x 1.90m Contains tiled shower cubicle and whb.

Features

  • Alarm
  • OFCH
  • Mature private back garden
  • Garage 6.5m x 2.7m
  • Boiler Room - 1.8m x 2.6m plumbed for washing machine
  • Side vehicular access

BER Details

BER: E1 BER No: 114323280 Energy Performance Indicator: 330.54kwh/m2/yr

Negotiator

Breda Lewis
Show more...
Also looking at similar homes? Get email alerts for 3 beds homes in Tullamore
More Listings by this Agent
Similar properties for sale near Tullamore
Price Changes in Tullamore
Sold Properties in Tullamore
-€35,000 (-6.42%)
€545,000
€510,000
4th Aug 26
B3
-€25,000 (-4.39%)
€570,000
€545,000
2nd Jul 26
B3
-€25,000 (-5%)
€500,000
€475,000
21st May 26
C2
Sherry Fitzgerald Lewis Hamill
Tel: 057 9...
PSRA No. 001359

Date created: 27 Aug 2021

Sherry Fitzgerald Lewis Hamill
PSRA Licence No. 001359
Call: 057 9...