Description
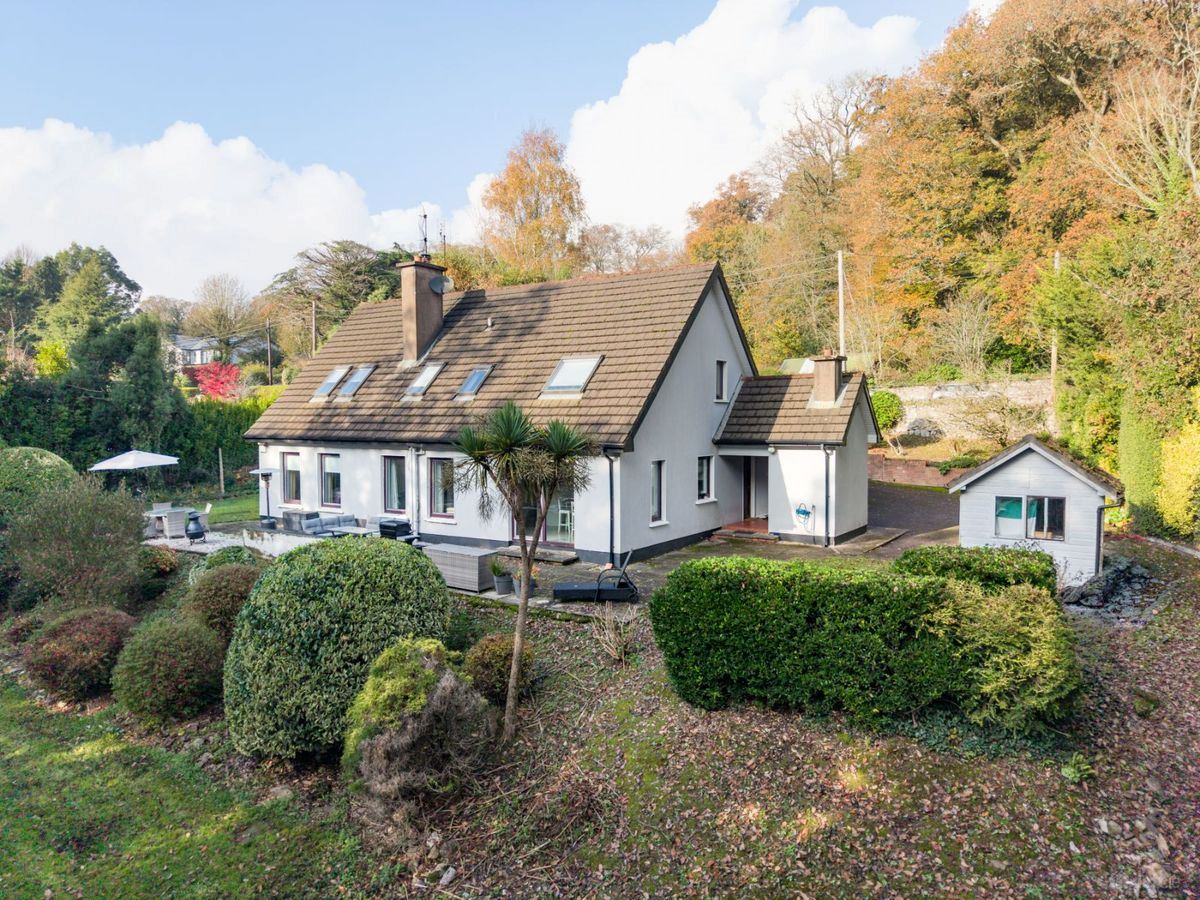
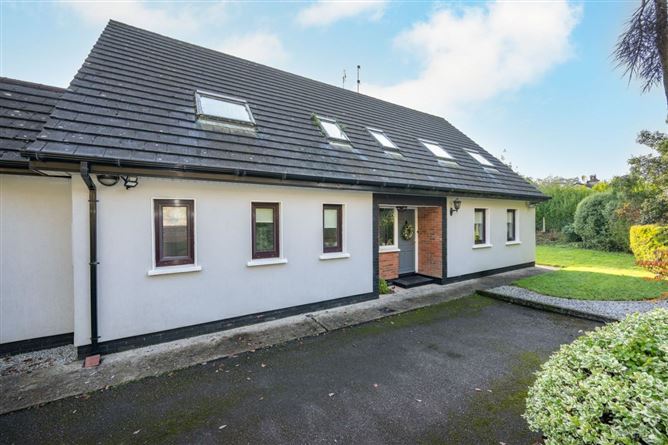
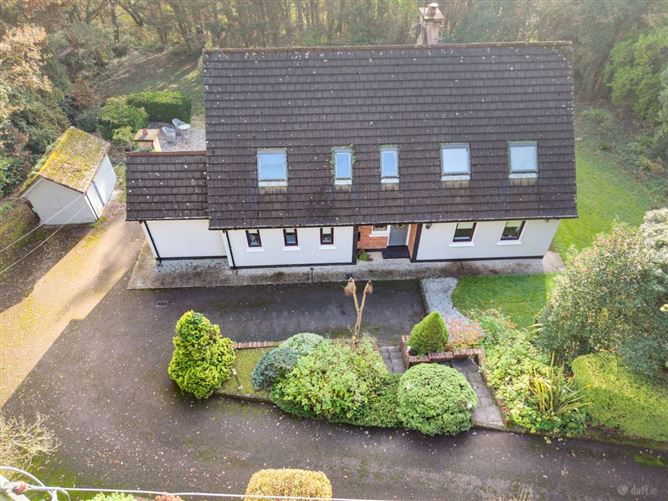
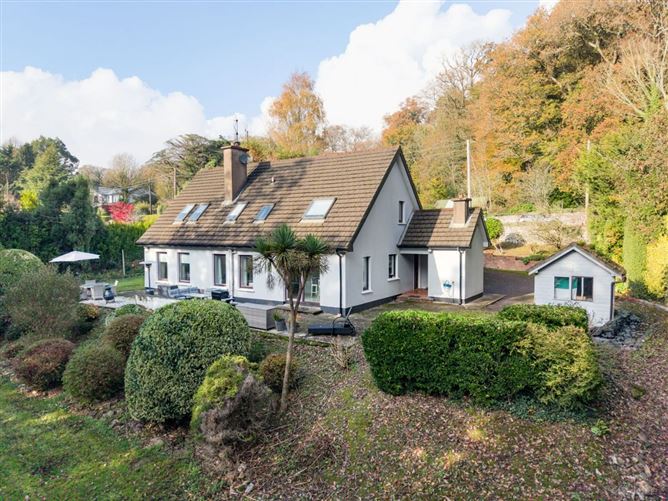
BARRY AUCTIONEERS AND VALUERS are delighted to present Clonmellon House, a charming four-bedroom, three-bathroom dormer bungalow, set within an idyllic and private wooded setting in Kilcoolishal, Glounthaune. Occupying approximately half an acre of mature grounds, this property offers a wonderful sense of privacy, tranquillity and space, making it an ideal home for those seeking a peaceful countryside lifestyle and in close proximity to the city.
The property enjoys both south and west-facing aspects, allowing for excellent natural light throughout the day. Internally, the house features distinctive panelled walls, adding character and warmth to the accommodation.
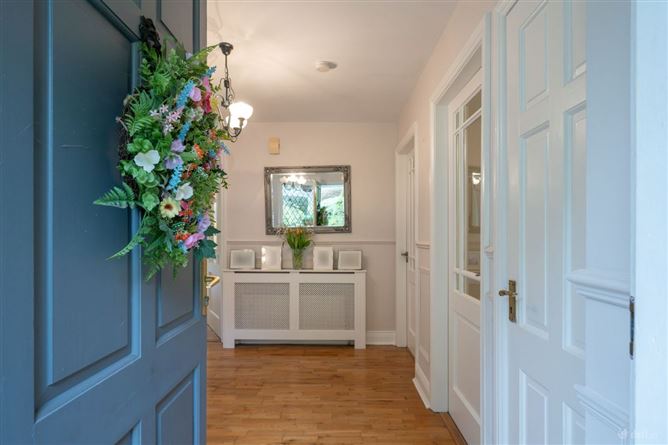
Accommodation consists of a welcoming entrance hallway, cloakroom, two spacious sitting rooms, a formal dining room, a generously proportioned kitchen with island, utility room, downstairs WC and side porch on the ground floor. Upstairs, the property comprises four well-appointed bedrooms, including a primary bedroom with ensuite, a separate home office and a main family bathroom.
Externally, Clonmellon House is set on approximately half an acre of mature grounds within a private wooded setting. The property enjoys a wonderful sense of privacy and tranquillity, with south and west-facing aspects and patio’s providing excellent natural light throughout the day. Rooms
Hallway - 3.69m x 3.32m
Timber Flooring
Radiator
Cloak Room - 0.88m x 1.61m
Main Sitting Room - 5.41m x 4.55m
Oak Flooring
Coal Fireplace
2 x Radiator
Double French doors into formal dining room
Dining Room - 3.04m x 3.36m
Timber Flooring
Radiator
Second Sitting Room - 4.48m x 4.26m
Solid Oak Floors
Radiator
Wood Burning Stove
Kitchen - 4.08m x 6.12m
Tiled Flooring
Induction Hob, Integrated Grill & Oven, Dishwasher & Fridge Freezer
2 x Floor to Ceiling Radiators
Hot Water Tap
Built in Ironing Board
Island with Quartz Counter Top and 5 Bar Stools
Utility Room - 2.27m x 4.05m
Tiled Flooring
Built in Storage
Counter Top
External door to side porch
Downstairs W.C - 0.87m x 2.04m
Tiled Flooring
Two Piece Suite
Radiator
Side Porch - 3.34m x 2.28m
Fully Tiled
Boiler Room
Store Room
UPSTAIRS -
Primary Bedroom - 3.68m x 4.12m
Carpet Flooring
Radiator
Built in Wardrobe
Ensuite - 2.16m x 2.36m
Three-piece suite with electric shower
Tiled
Radiator
Bedroom 2 - 4.08m x 2.19m
Carpet Flooring
Radiator
Bedroom 3 - 5.53m x 3.48m
Carpet Flooring
2 Radiators
Built in Wardrobes
Bedroom 4 - 4.36m x 3.45m
Carpet Flooring
Radiator
Office - 2.01m x 1.45m
Wooden Flooring
Radiator
Main Bathroom - 2.36m x 2.51m
Four piece suite – bath and electric shower
Tiled
Radiator
Features
Oil Fired Central Heating
Half an Acre of Mature Grounds
South and West Facing Aspects
Three reception areas offering excellent flexibility for family living
Separate home office, ideal for remote working
Stira stairs into attic BER Details