Description
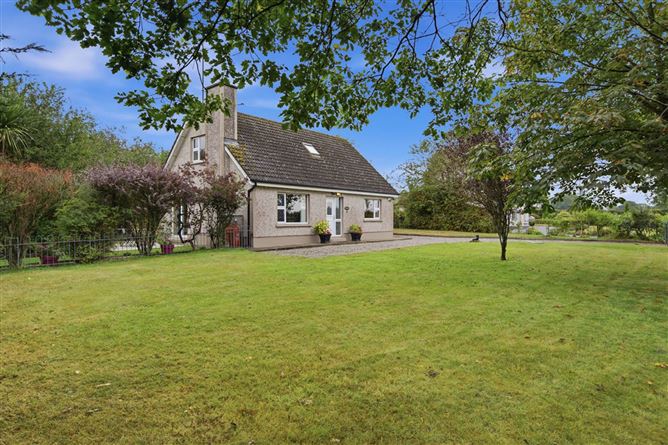
Kavanagh Estates are delighted to bring this four-bedroom detached property to the market. Situated on c0.66 acres this superb property extends to approx. 118 sqm and offers spacious and versatile accommodation in a peaceful countryside setting.
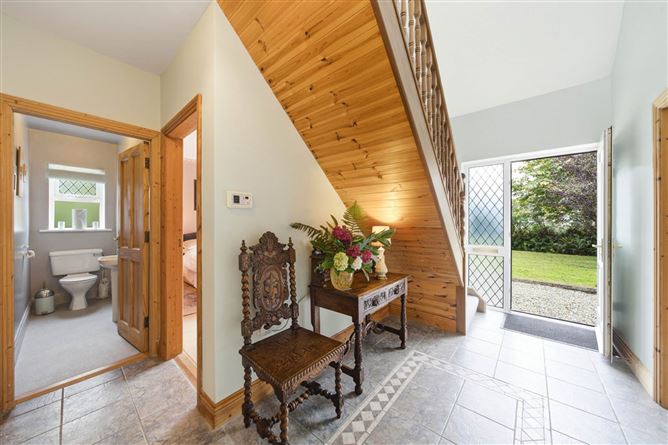
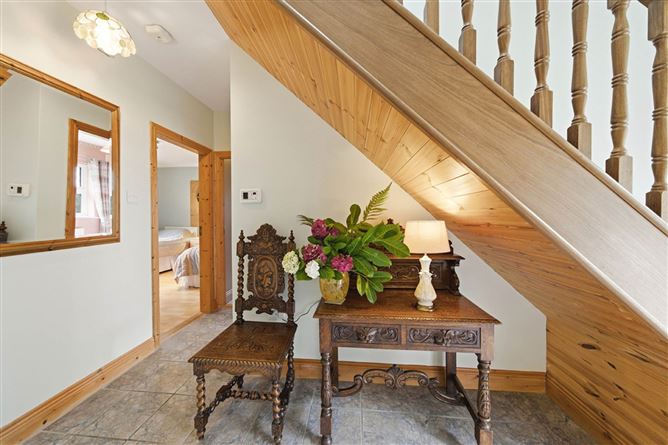
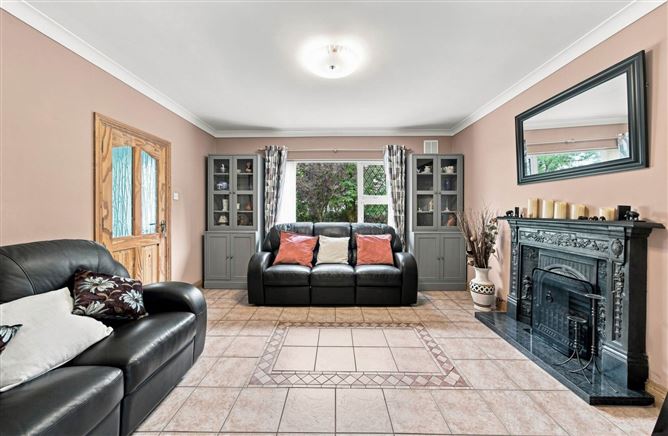
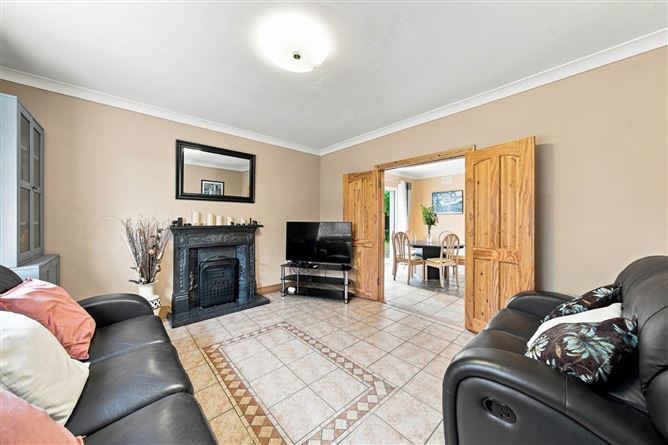
The property comprises a welcoming entrance hall, comfortable living room with gas fire, and a bright kitchen/dining room with sliding doors opening onto the paved patio. The ground floor further benefits from two double bedrooms, together with a downstairs WC. Upstairs are a further two double bedrooms, including a master bedroom with en-suite, along with the main family bathroom.
Externally, the property enjoys generous front and rear gardens, with a paved patio, delightful garden room, two garden sheds and a dedicated paved garden work area. The rear garden is securely enclosed and provides an excellent private outdoor space.
Additional features include steel fencing, alarm, CCTV cameras surrounding the property and an electric car charging point, together with a private well and septic tank.
Situated approximately 5 minutes from Monamolin, 20 minutes from Gorey and the M11 motorway, and just over an hour from south Dublin the property offers a peaceful rural lifestyle while remaining within easy reach of local amenities and excellent transport links.
The property also offers excellent potential for further extension and development, subject to the relevant planning permissions.
An excellent opportunity to acquire a versatile detached family home with generous gardens, flexible accommodation and considerable potential.
Accommodation
Ground Floor
Entrance Hall: 2.09 x 3.31m
Kitchen: 3.18 x 3.61m
Dining Area: 3.21 x 3.61m
Living Room: 4.10 x 3.72m
Bedroom 1: 3.81 x 3.30m
Bedroom 2:3.81 x 2.96m
First Floor
Hall: 2.89 x 1.09m
Master Bedroom: 3.84 x 4.13m
Ensuite:1.73 x 1.41m
Bedroom 3: 3.34 x 4.13m
Main Bathroom: 2.89 x 1.09m
Accommodation
Notice
Please note we have not tested any apparatus, fixtures, fittings, or services. Interested parties must undertake their own investigation into the working order of these items. All measurements are approximate and photographs provided for guidance only. Features
- Private well and septic tank
- Electric car charger
- Two large garden sheds
- Delightful garden room
- Alarm and security cameras
BER Details
BER: C
BER No: 119701944
Energy Performance Indicator: 196.88 kWh/m2/yr Negotiator