Description
Accommodation
Features
BER Details
Directions
Viewing Details
Show more...

| Beds | 4 beds |
| Price | Sale Agreed |
| Property Type | |
| Size | meters2 |
| Energy Rating | BER-C1 |
| Refreshed on | Jul 8, 2026 |
| Eircode | R42 PW72 |
| Group Name | DNG Glen Corcoran |
| Sales License Number | 002139 |
Description

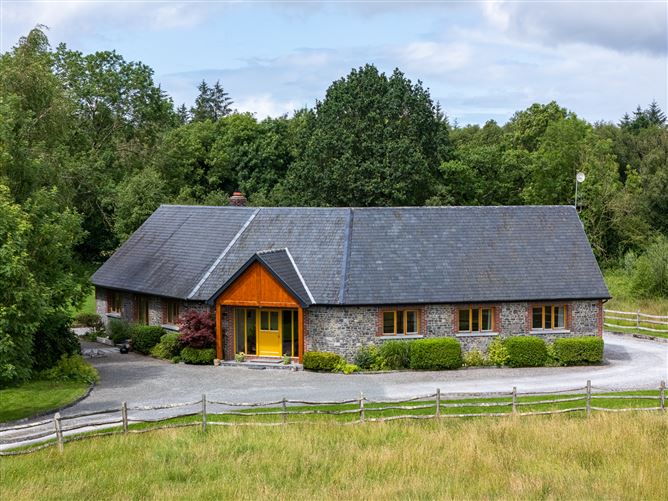
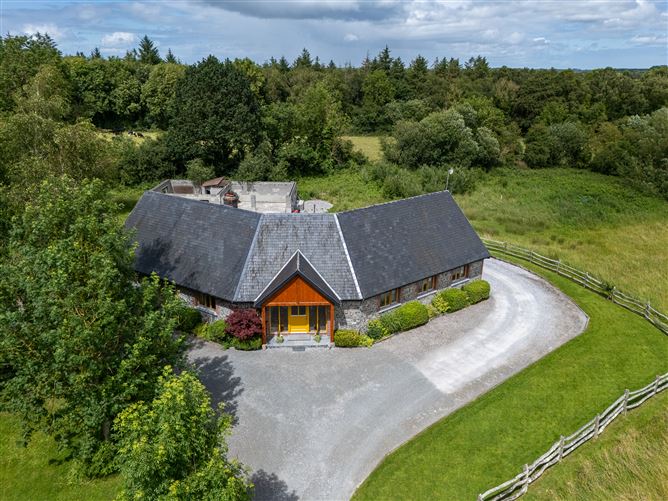
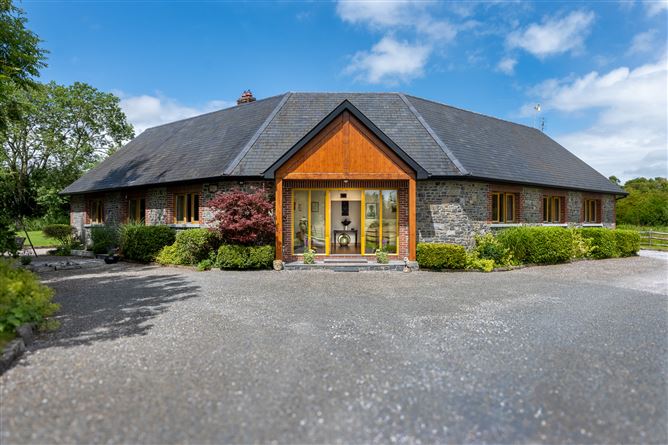
DNG Glen Corcoran are delighted to present this truly impressive four-bedroom detached residence, extending to approximately (2,012 sq.ft), set amidst a picturesque and peaceful rural landscape just 4km from Birr Town Centre. Built circa 2000 to a very high standard, this outstanding home combines modern design with high quality materials and workmanship throughout. Set on approximately 3.90 acres, the grounds are a standout feature of this property. The land is thoughtfully divided into landscaped gardens, mature woodland and a large paddock. The beautifully secluded garden areas are perfect for relaxation and outdoor entertaining. A large detached garage (roof incomplete) has been designed with the possible conversion into living accommodation (subject to planning permission), should the need arise. Internally, the accommodation is both generous and well-designed, with provision made for the conversion of the attic space for additional accommodation (subject to planning permission). The heart of the home is a bright and spacious open-plan kitchen, dining, and living area, ideal for both everyday use and entertaining. Additional living space is provided by a Sitting Room, located to the rear of the property. The property comprises four spacious bedrooms, including a master bedroom with en-suite, along with main Bathroom & Guest WC. The current owners have shown exceptional attention to detail in both the design and ongoing maintenance of this home, resulting in a property that is presented in turnkey condition. Conveniently located just 5 minutes from Birr Town, the property benefits from easy access to a wide range of amenities including schools, shops, restaurants, and leisure facilities. The nearby Slieve Bloom Mountains, offer stunning scenery and excellent opportunities for walking, cycling, and outdoor pursuits. This is a rare opportunity to acquire a substantial family home on a large site, in a tranquil yet accessible setting. Viewing is highly recommended and by appointment only through sole selling agents DNG Glen Corcoran. DNG GLEN CORCORAN for themselves and for the vendors or lessors of the property whose Agents they are, give notice that: (i) The particulars are set out as a general outline for the guidance of intending purchasers or lessees, and do not constitute part of, an offer or contract. (ii) Any intending purchasers or tenants must not rely the descriptions, dimensions, photos/aerial photos, references to condition or necessary permissions for use and occupation as statements or representations of fact but must satisfy themselves by inspection or otherwise as to the correctness of each of them. (iii) No person in the employment of DNG GLEN CORCORAN has any authority to make or give representation or warranty whatever in relation to this development. DNG GLEN CORCORAN accept no liability (including liability to any prospective purchaser or lessee by reason of negligence or negligent misstatement) for loss or damage caused by any statements, opinions, information or other matters (expressed or implied) arising out of, contained in or derived from, or for any omissions from this advertisement.
Accommodation
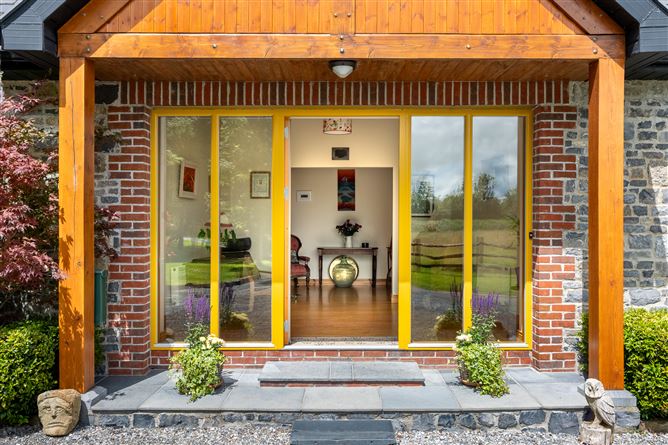
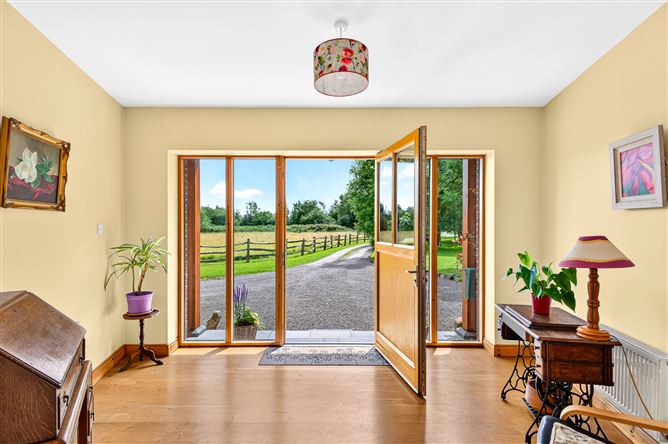
ENTRANCE HALL (4.50m x 3.00m): Bright and inviting, the entrance hall comes with quality solid oak flooring and a part glazed front door with 4 large side lights which allows natural light to filter through from the southerly aspect OPEN PLAN KITCHEN / DINING / LIVING AREA (12.00m x 3.50m): Undoubtedly the heart of the home, this impressive open-plan space is designed with both family living and entertaining in mind. The kitchen and dining area features an excellent range of solid country style units with granite worktops, part tiled and part solid oak flooring, recessed downlighters, and a practical walk-in pantry. The space flows seamlessly into a warm and inviting living area, centred around an attractive solid fuel stove with feature brick surround. Large windows & a pair of French Doors, flood the room with natural light while framing beautiful views of the gardens and surrounding woodland. SITTING ROOM (5.50m x 2.80m) A superb living space, ideal as a family room or retreat, complete with solid timer flooring and fireplace with useable flue. BEDROOM 1 (4.50m x 3.70m): A spacious and beautifully presented double bedroom located to the front of the property, featuring solid timber flooring, a walk-in wardrobe, and en-suite bathroom EN-SUITE (2.60m x 1.80m): Fully tiled and finished to a high standard, comprising WC, vanity unit, and bath with mixer shower over. BEDROOM 2 (4.00m x 3.50m): A bright double bedroom to the front, also featuring solid timber flooring and tasteful décor. BEDROOM 3 (3.70m x 3.50m): Another bright double bedroom to the front, also featuring solid timber flooring and tasteful décor. BEDROOM 4 (3.50m x 2.70m): A bright double bedroom to the rear, also featuring solid timber flooring and tasteful décor. BATHROOM (2.70m x 2.00m): A spacious main bathroom, fully tiled and well-appointed with WC, vanity unit, a large shower enclosure with mixer shower. STUDY (3.50m x 2.70m): Located to the rear of the property, this well proportioned Study/Home Office features solid timber flooring and tasteful décor. UTILITY ROOM (3.10m x 2.50m): Comes with tiled floors, plumbed for washing machine & rear door leading to exterior. WC (1.85m x 0.85m): A well-finished guest WC, fully tiled and comprising WC & WHB
Features
Spacious Family Home of c. 2,012 sq.ft Exceptionally Well Finished Throughout Provision made for Attic Conversion (SPP) C1 Energy Rating Large Grounds of c. 3.90 acres Large Detached Garage (Roof Incomplete) Centralised Vacuum System Oil Fired Central Heating Burglar Alarm Birr c. 4km School Bus Routes from Entrance Gates
BER Details
BER: C1
Directions
Simply enter the Eircode R42 PW72 into SAT NAV and follow directions!
Viewing Details
Strictly by appointment only through DNG GLEN CORCORAN


Date created: 8 Jul 2026Updated on: 18 Aug 2026