Description
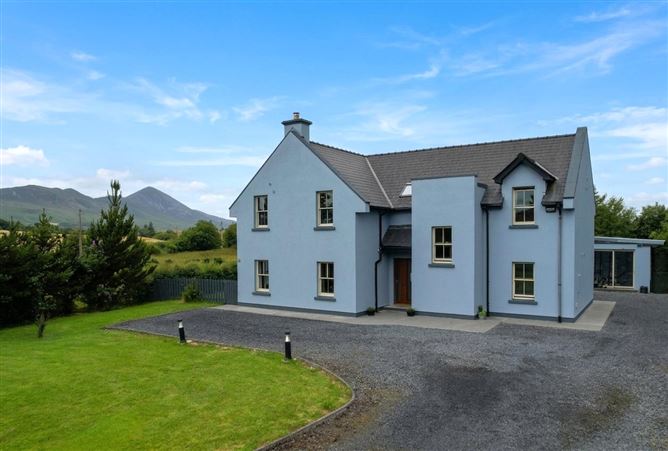
This spacious detached residence is exceptionally well located in a peaceful countryside setting, between the Coast and West Roads, yet is just a four minute drive from Westport town centre and a two minute drive from Westport Quay and its many amenities. There are outstanding views of Croagh Patrick and surrounding countryside from many of the rooms.
Built circa 2010 with a timber frame and block outer leaf, this wonderful family home has many quality features including Canadian manufactured Loewen alu clad windows and a black high gloss kitchen.
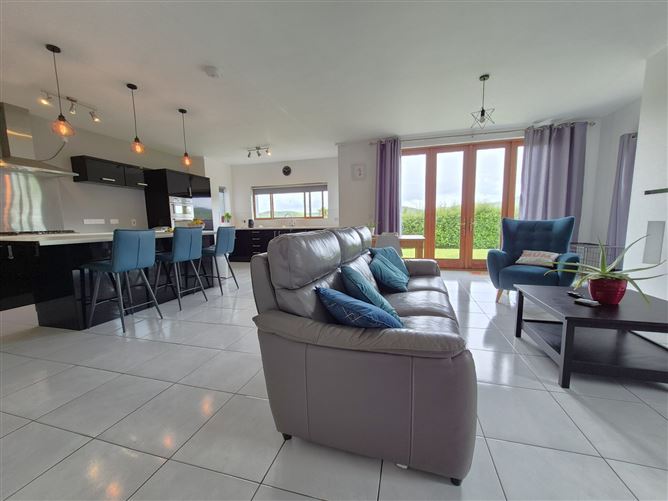
The house is presented in excellent condition throughout and has a very spacious floor area measuring approximately 241.6 sq m (2,649 sq ft). Ground floor accommodation comprises of entrance hall, living room, a very substantial and well appointed kitchen/dining/sitting room which is ideal for entertaining and benefits from south facing patio doors to the garden, a utility room, one double bedroom, shower room and a study which would suit as an additional bedroom if wished.
On the first floor, the generously proportioned main bedroom suite has a large en-suite shower room, a walk-in wardrobe and a south facing balcony with lovely Croagh Patrick views. There are three additional double bedrooms on this floor and a family bathroom.
Gardens
The house is set on a site of almost half an acre with extensive family friendly lawns, mature planting of trees and shrubs, ample parking and external lighting. To the rear is a block outbuilding/store (measuring 4.23m x 3.5m) with electricity, oil heating boiler, 1,000 litre water tank and pump.
Location
Cloghan is a sought after area close to both Westport town and The Quay. Westport Quay is a fifteen minute walk from the property where there is a wide range of amenities including primary school, restaurants, hotel and shops. A pedestrian/cycle path to the town is located nearby along the West Road. A number of excellent beaches and a wide choice of other leisure activities are located nearby.
OFFERS IN EXCESS OF 749,000 Accommodation
Entrance Hall - 4.2m x 3.4m
Tiled floor, carpeted staircase
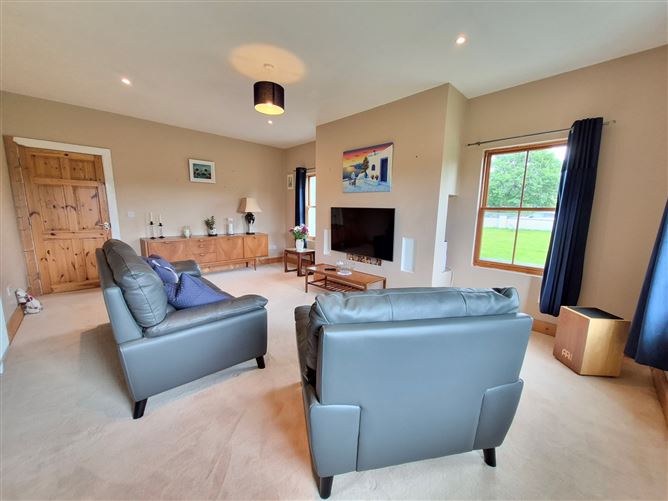
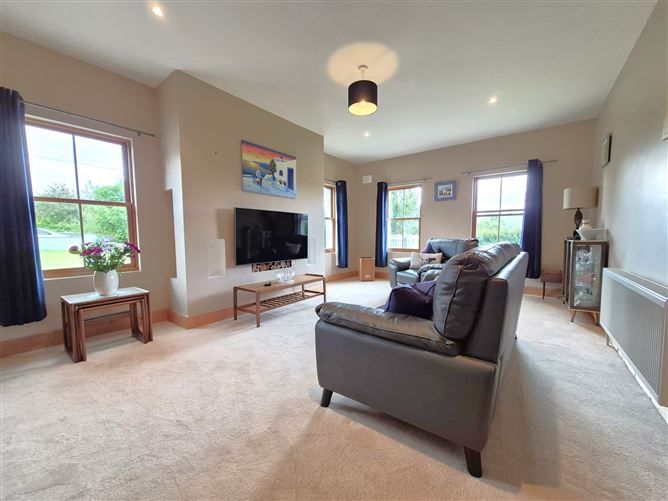
Living Room - 6.0m x 4.15m
Bright dual aspect room with Croagh Patrick views, chimney which has been closed but could be reopened if wished, carpeted, curtains
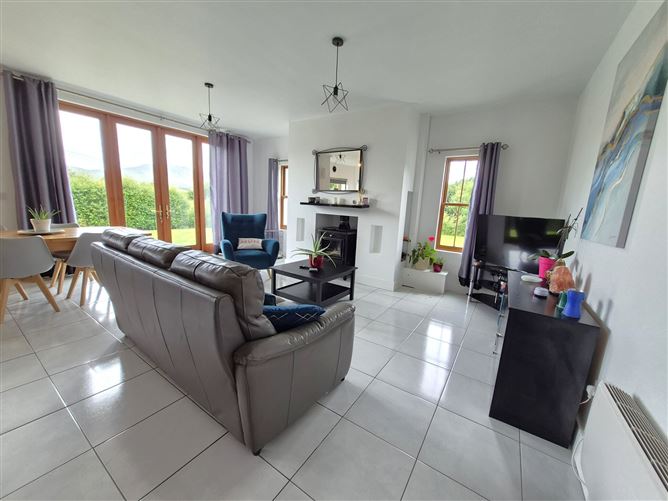
Kitchen/Dining/Sitting Room - 7.0m x 4.0m & 6.0m x 5.0m
Tiled floor, black high gloss slab kitchen with island/breakfast bar, integrated gas hob, double eye level oven and dishwasher, American fridge freezer, solid fuel stove with back boiler, heatboost radiator, south facing patio doors to garden overlooking Croagh Patrick, curtains
Utility Room - 2.5m x 2.1m
Tiled floor, built in units
Bedroom One - 3.7m x 3.35m
Carpeted, curtains & blinds
Shower Room - 2.45m x 2.0m
Fully tiled, electric shower, wc, whb
Office - 3.3m x 2.15m
Carpeted, curtains
First Floor Landing - 4.2m x 2.5m & 1.4m x 0.6m
Carpeted, velux window
Bedroom Two - 3.3m x 3.0m
Carpeted, curtains & blinds
Bedroom Three - 3.3m x 3.0m
Carpeted, curtains
Bedroom Four - 7.5m x 6.0m
Dual aspect room with south facing balcony overlooking Croagh Patrick, carpeted, curtains (room measurement includes en-suite)
En-Suite -
Fully tiled, shower, wc, whb
Walk-in Wardrobe - 2.65m x 1.55m
Shelving and hanging rails
Bedroom Five - 6.0m x 3.55m & 2.8m x 1.7m
Carpeted, curtains
Bathroom - 2.5m x 2.3m
Fully tiled, bath, shower, wc, whb
Hotpress - 1.7m x 1.6m
Shelved
Features
- 1.4 km from The Quay National School
- 3 km from Westport town centre
- 0.49 acre family friendly site
- Excellent B1 energy rating
- Dual oil/solid fuel heating
- Solar tubes to heat water
- Mains Westport water supply with pressurised water system
- Mains sewerage connection
- Fibre broadband
BER Details
BER: B1
BER No: 104475447
Energy Performance Indicator: 94.12 Negotiator