Description
A superb five bedroom family home in an idyllic countryside setting
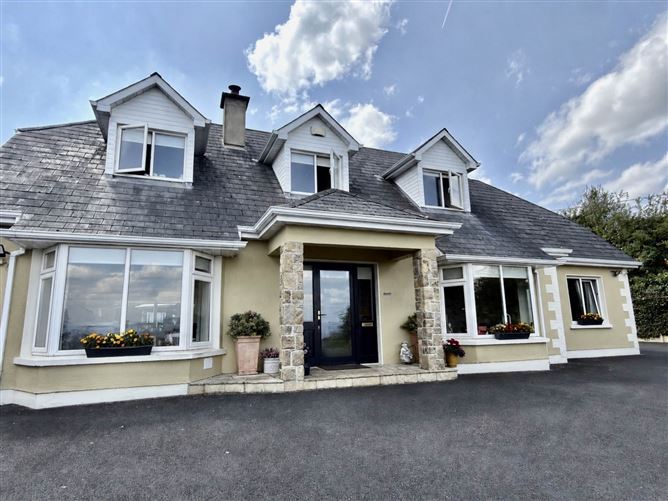
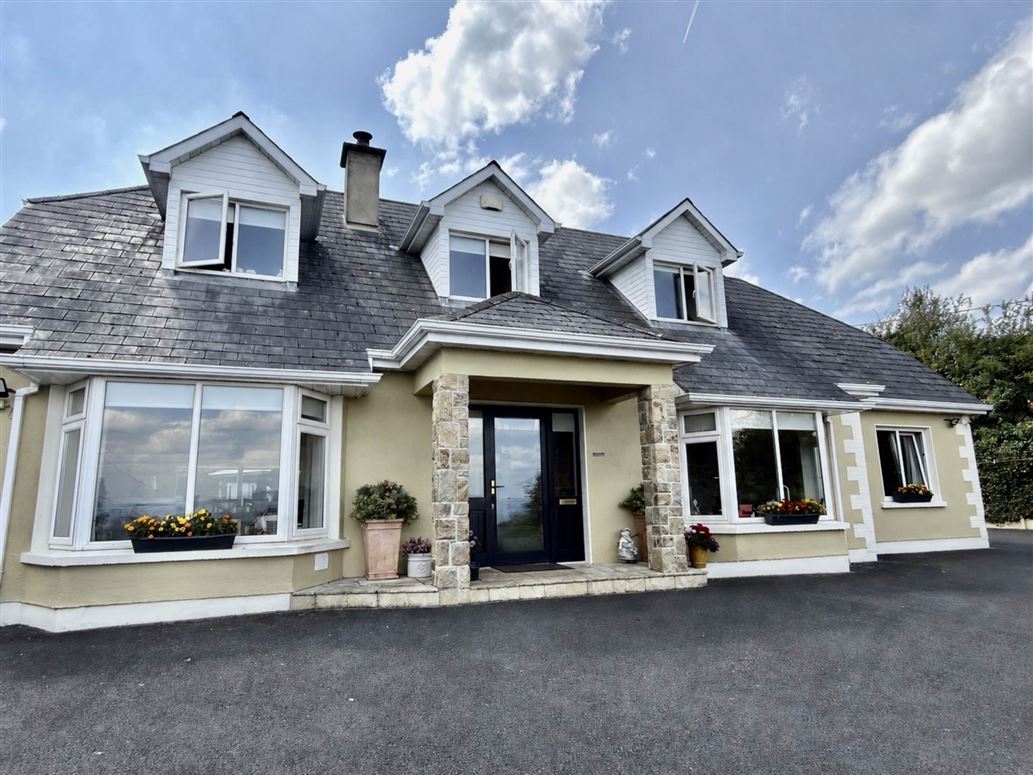
An excellent opportunity to acquire a spacious and beautifully appointed five bedroom dormer style residence, superbly positioned in the peaceful rural setting of Cloughadreen, Old Pallas, Pallasgreen, Co. Limerick.
Enjoying a wonderful elevated countryside setting, this attractive home offers an enviable combination of space, privacy and tranquillity, while remaining conveniently located within easy reach of an excellent range of local amenities, schools and services. The property is ideally suited to purchasers seeking the benefits of country living without compromising on everyday convenience.
From the moment you arrive, there is an immediate sense of space and seclusion.The elevated position greatly enhances the overall appeal of the property, creating a lovely feeling of openness and allowing the residence to sit particularly well within its attractive rural surroundings.
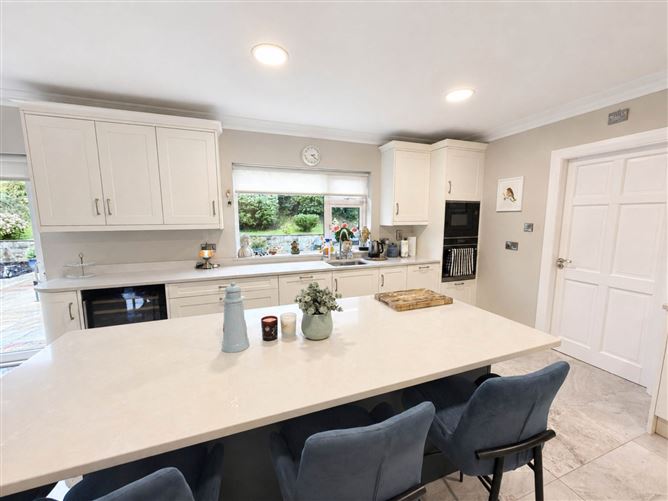
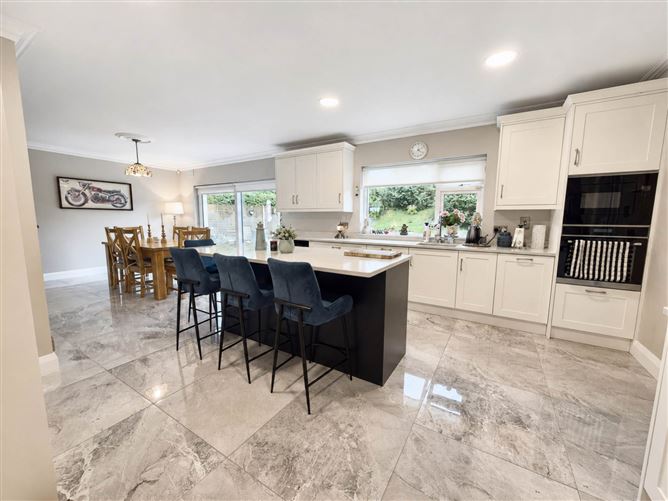
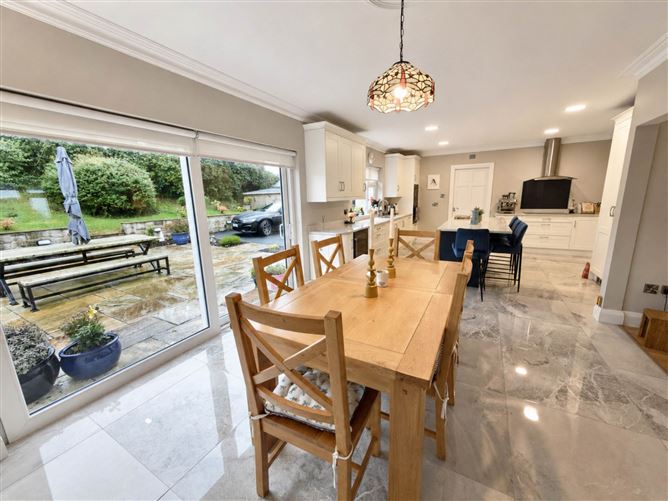
Internally, the accommodation is both generous and versatile, with a layout designed to meet the requirements of modern family living.The undoubted heart of the home is the fabulous open-plan family living space, a bright, spacious and welcoming area that provides the perfect setting for everyday family life. With ample room to cook, dine, relax and entertain, this impressive space creates a wonderful social hub and enjoys an excellent connection with the outdoor areas.
The property provides five well-proportioned bedrooms, offering excellent flexibility for a growing family. The generous accommodation also lends itself perfectly to those requiring guest bedrooms, a home office, study, playroom or additional recreational space, allowing the house to adapt effortlessly to changing family needs.
Externally, the property continues to impress. A spacious rear patio area provides a superb extension of the living accommodation and is ideal for summer barbecues, outdoor dining and entertaining family and friends, or simply relaxing and enjoying the peace and serenity of this wonderful countryside setting. The elevated nature of the site further enhances the outdoor experience and the attractive surrounding rural outlook.
Excellent Local Amenities & Schools:
Despite its tranquil setting, the property is conveniently located close to a strong range of local amenities. Old Pallas Village provides a local shop, post office, petrol station and Co-Op store, while nearby Pallasgreen offers additional shopping, services and everyday conveniences.
Families are particularly well catered for in the surrounding area. Tree Tops Montessori is located in Old Pallas, while there is an excellent choice of nearby primary schools including Nicker National School, Barna National School, Kilteely National School, Cloverfield National School and Garrydoolis National School. John the Baptist Community School in Hospital provides convenient access to post-primary education.
This is a home that should appeal greatly to those looking to escape to the countryside and enjoy a more relaxed pace of life, while still benefiting from convenient access to established villages, schools and essential amenities.
Offering five-bedroom accommodation, impressive open-plan living space, a wonderful elevated setting and excellent outdoor entertaining areas, this substantial family residence represents a superb opportunity to acquire a quality home in this highly appealing rural location.
Viewing is highly recommended and is certain to impress. Accommodation
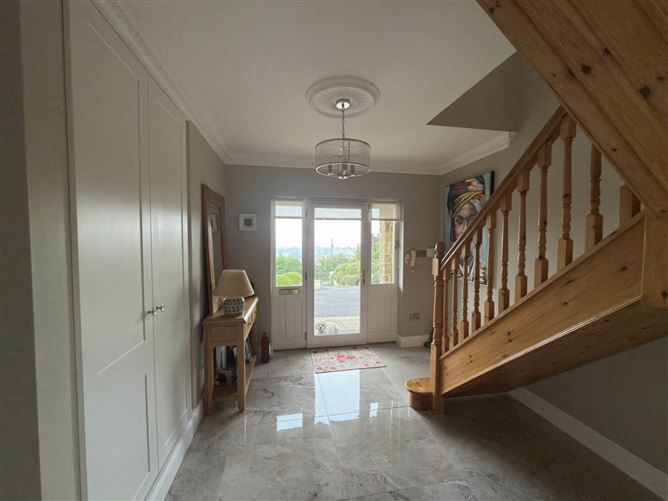
Entrance hallway
Tiled flooring. Coving surround. Alarm point.
Kitchen / Dining room - 4.03m (13'3") x 8.06m (26'5")
Fully fitted kitchen with floor and eye level presses. Built in oven and hob. Integrated dishwasher. Recess lighting. coving surround.
Sitting room - 5.07m (16'8") x 4.02m (13'2")
Solid fuel insert stove. Bay window. Coving surround. TV point.
Playroom - 3.05m (10'0") x 3.09m (10'2")
Laminated flooring. TV point.
Bedroom 1 - 3.05m (10'0") x 3.07m (10'1")
Double bedroom. Laminated flooring. Bay window. Built in wardrobes. Coving surround.
Bedroom 2 - 3.06m (10'0") x 3m (9'10")
Double bedroom. Laminated flooring. Sliderobes. Coving surround.
Bedroom 3 - 3.07m (10'1") x 3.03m (9'11")
Double bedroom. Built in wardrobes. Timber flooring.
Bedroom 4 - 2.08m (6'10") x 3.08m (10'1")
Double room. Timber flooring. Built in wardrobes.
Walk in wardrobe.
Bedroom 5 - 4m (13'1") x 4.03m (13'3")
Double room. Timber flooring
Ensuite :- Bath, Separate shower. 2.2 X 3.5
Utility room - 2.05m (6'9") x 3.01m (9'11")
Tiled flooring. Ample storage.
Shower room - 1.04m (3'5") x 2.09m (6'10")
Fully tiled.
Notice
Please note we have not tested any apparatus, fixtures, fittings, or services. Interested parties must undertake their own investigation into the working order of these items. All measurements are approximate and photographs provided for guidance only. Features
- Built in 2001.
- Solar panels.
- Mains water. Water softener fitted. Septic tank. Car charging port to rear of property.
- Double glazed UPVC windows.
- Electric gate leading to elevated landscaped gardens front and rear. Patio are also to rear.
- Outside feature firepit.
- Fully insulated.
- Situated just 1 mile from local primary school.
- Tarmac driveway.
- Detached garage.
BER Details
BER: B2
BER No: 117221226
Energy Performance Indicator: 113.74 kWh/m2/yr Directions
Enter eircode V94P9TW to your mobile device to direct you straight to this property. Negotiator