Description
C.24 ACRE RESIDENTIAL HOLDING
FOR SALE BY PUBLIC AUCTION
On 20th OCTOBER, 2020 AT 2.30PM ON THE LANDS
*Please register with our office if attending as numbers are limited*
Lot 1 : The Entire (house and c.23.20 acres)
Lot 2 : The Dwelling House on 0.78 Acre
Lot 3 : c.23.20 Acres
Solicitor : Mr Martin Crotty, Poe Kiely Hogan Lanigan, Incorporating Martin Crotty,
21 Patrick Street, Kilkenny. Ph : 056 7721063 Accommodation
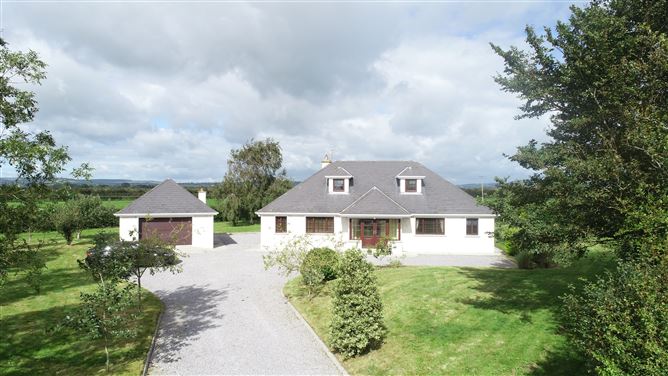
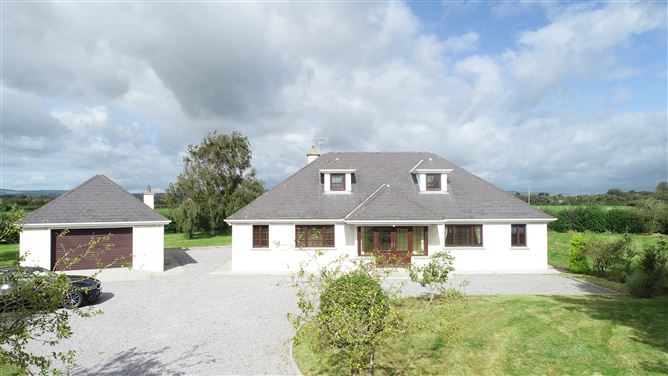
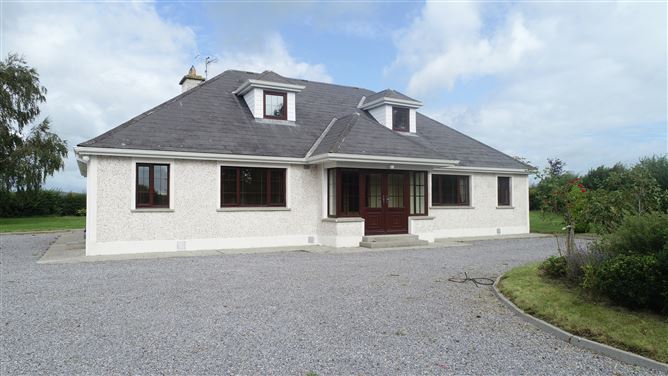
This home was built in 2000 and extends to c.2,165 sq ft / 201 sq m internal measurement. Standing on c.0.43 Ha / 1.06 Acres just a short distance of the main Kilkenny / Ballyragget road, accessed via gated entrance to a gravel driveway with lawns front side and rear. Detached garage to the left of the house. DG PVC windows and doors.
Accommodation includes entrance porch, hallway, kitchen-dining, utility, livingroom, sittingroom, conservatory, toilet, 2 bedrooms ensuite on the ground floor with 2 bedrooms and bathroom on the first floor.
ACCOMMODATION COMPRISES OF THE FOLLOWING:-
GROUND FLOOR
Entrance Porch 10’ x 5’02 (3.05 x 1.53)
Tiled floor
Entrance Hallway 10’09 x 10’02 (3.07 x 3.05)
Carpet flooring, carpet stairwell to first floor accommodation, cornicing and feature archway
Hall 27’11 x 11’09 (8.26 x 3.38)
Carpet flooring, houses hotpress and coat closet / storage cupboard
Kitchen 15’ x 10’10 (4.52 x 3.08)
Oak kitchen units at floor and eye level, tiled between units, includes integrated Miele double oven, Miele 4 ring electric hob with extractor fan overhead, vinyl flooring, cornicing: doors leading to utility and hallway.
Toilet 9’ x 3; (2.74 x 0.91)
WHB & WC, Vinyl flooring
Living Room 14’06 x 11’09 (4.28 x 3.38)
Solid timber flooring, cornicing with centre piece
Sitting Room 27’11 x 11’09 (8.26 x 3.38)
Large bright room with carpet flooring, cast iron fireplace with marble hearth and surround, cornicing; French doors out to hallway and Patio doors leading out to the Conservatory.
Conservatory 11’11 x 15’10 (3.39 x 4.60)
Tiled floor
Bedroom 1 14’09 x 11’09 (4.30 x 3.38)
Carpet flooring, Ensuite Bathroom 8’09 x 2’11 (2.46 x 0.64) to include WHB, WC and Triton T90 electric shower.
Bedroom 2 14’09 x 11’09 (4.29 x 3.38)
Carpet flooring, Ensuite Bathroom 9’ x 5’05 (2.74 x 1.54) to include WHB, WC, Shower with Triton T90z and bath.
FIRST FLOOR
Bedroom 3 16’07 x 10’08 (4.90 x 3.07)
T&G flooring
Landing 5’08 x 11’04 (1.54 x 3.36) & 8’10 x 8’ (2.47 x 2.43)
Carpet flooring
Bedroom 4 16’07 x 13’09 (4.90 x 3.98)
Carpet flooring, built-in wardrobes
Bathroom 7’04 x 7’02 (2.14 x 2.14)
Vinyl flooring, WHB, WC and Bath. Features
Bright spacious home extending to c.2,165 sq ft
On c.1 Acre Site
Excellent location, less than 1km from Clinstown P School
Great living accommodation
Four double bedrooms with 2 ensuite
SERVICES
Oil fired central heating, Septic Tank, Own water supply
SALE TO INCLUDE
All fixtures and fittings, all carpets, blinds, curtains and light fittings, kitchen appliances – fridge freezer, Miele double oven, hob and extractor fan. BER Details
Directions
Located a short distance off the main Kilkenny / Ballyragget road. Coming from Kilkenny take the 1st left turn after you passing the Clinstown Primary School, and this property is situated a short distance down on the right hand side. A lovely rural location only 7-8 minutes drive to Ballyragget, 10 minutes drive to Kilkenny. Viewing Details
Viewing By Appointment Only