Description
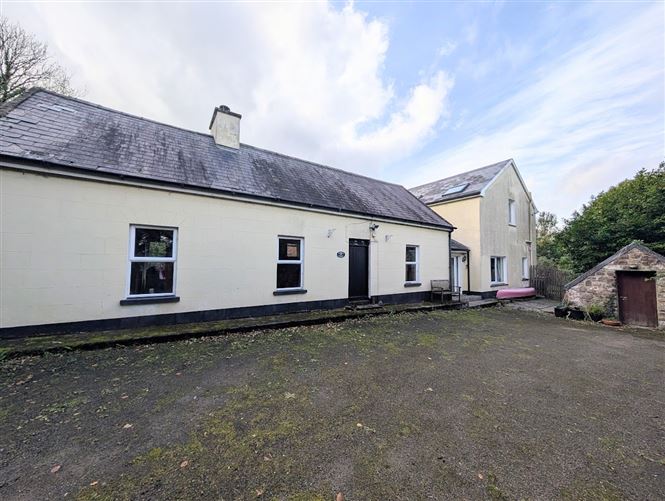
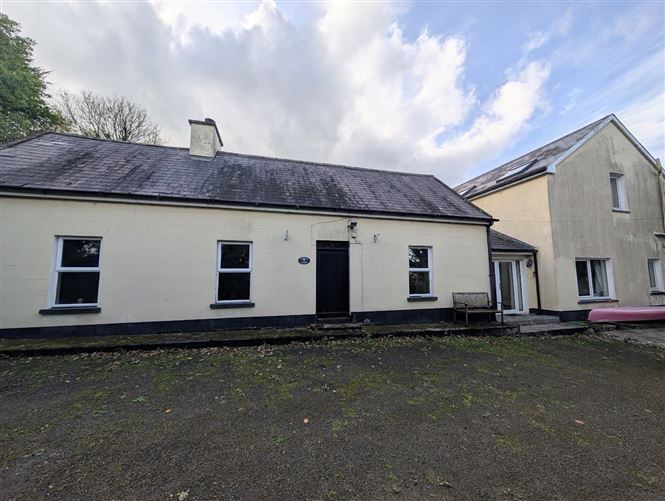
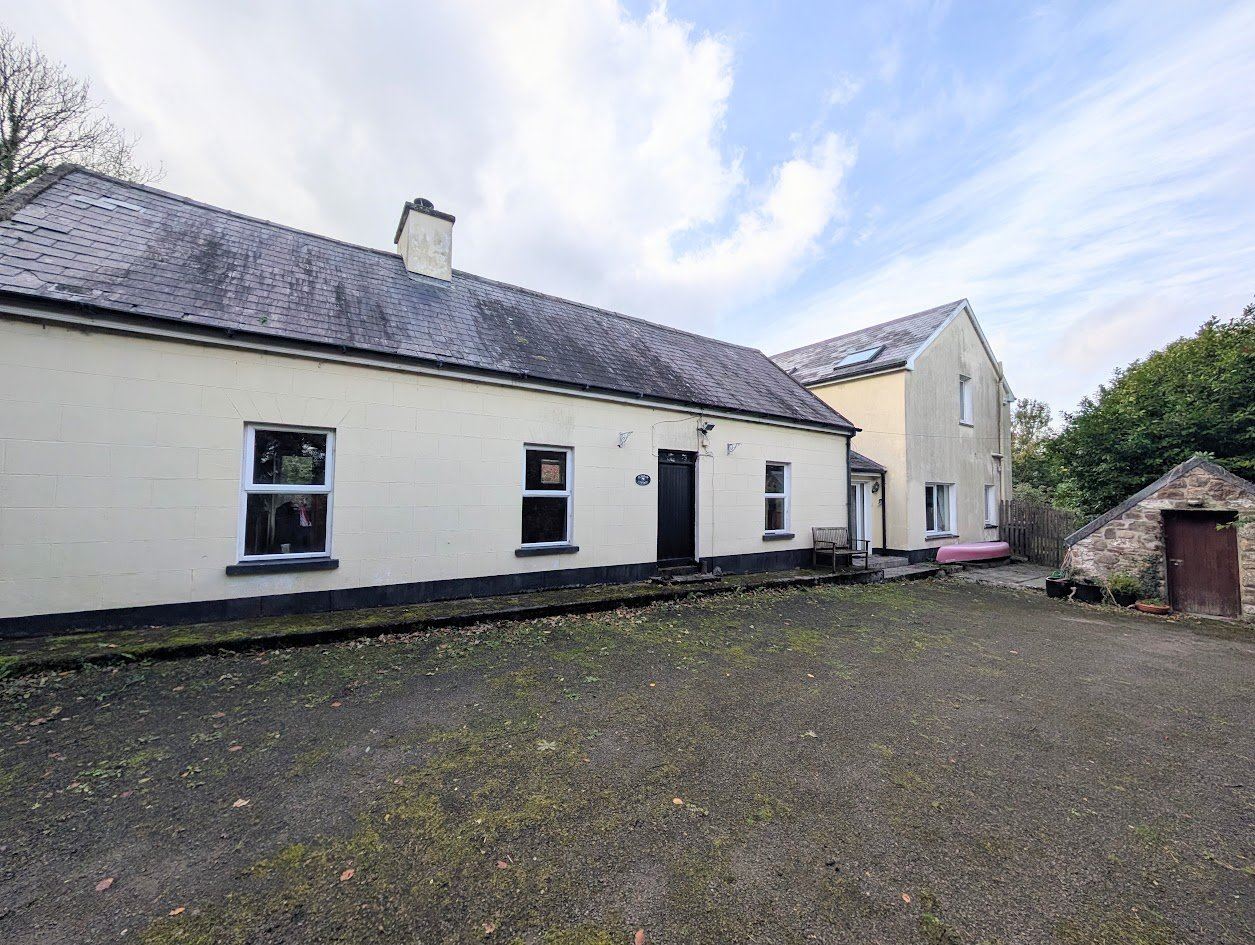
Cleggan Cottage is a deceptively spacious property set on a private and attractive site of approximately 0.39 hectares (0.96 acres), within 10 km of Newport and 8km from Birdhill. Extending to approximately c.277 sqm, this distinctive home combines the charm and character of an original cottage with the space and comfort of a substantial modern two-storey extension.
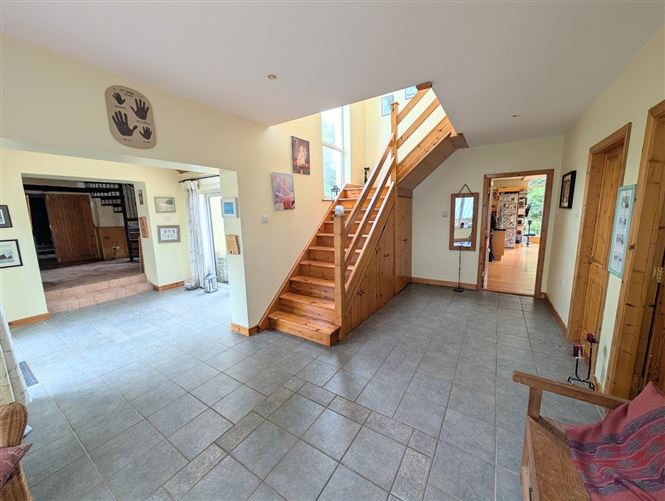
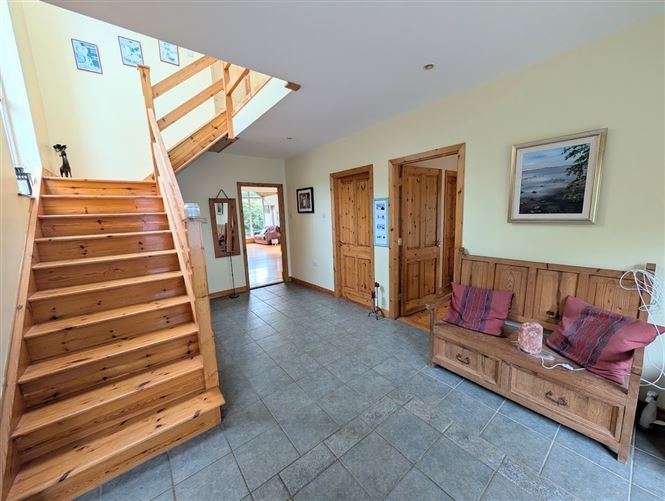
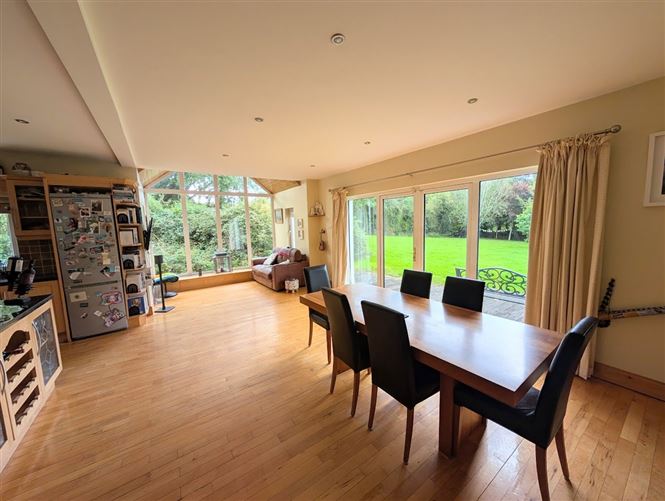
The extension enjoys beautiful views over the private gardens and is designed to maximise natural light. A striking double-height window floods the staircase with light, while the spacious open plan kitchen, living and dining area features double doors opening directly onto the gardens, creating an ideal space for both everyday living and entertaining.
The accommodation includes a ground-floor en-suite bedroom, with three further double bedrooms on the first floor. The exceptionally spacious master bedroom benefits from a walk-in wardrobe and a large ensuite bathroom, while the remaining two bedrooms share a Jack and Jill ensuite.
The original cottage retains its character and charm, with a welcoming living room featuring exposed ceiling beams and a solid-fuel stove. A separate utility room adds further practicality. An independent spiral staircase leads to an additional office, bedroom and bathroom, offering excellent flexibility for working from home, guest accommodation or family use.
Combining generous accommodation, distinctive character and a private garden setting, Cleggan Cottage offers a unique opportunity to enjoy the best of traditional cottage living alongside the space and functionality of a modern family home. Accommodation
Entrance Hall - 2.753w x 2.68
Tiled flooring
Lobby Cottage Section - 3.207w x 6.201d
Tiled flooring
Room - 2.942w x 4.348d
Double door to sitting room
Sitting Room Cottage - 4.784w x 4.78d
Beamed ceiling, solid fuel stove
Utility Room - 3.231w x 4.774d
Tiled
Office - 2.875w x 3.2d
Accessed via spiral staircase
Bedroom 1 - 4.349w x 4.818d
Bathroom - 3.422w x 4.805d
Freestanding bath, wc, whb
Open Plan Kitchen Dining - 7.021w x 6.546d
French doors to garden, fitted kitchen, granite worktops, integrated gas hob and electric oven
Sunroom - 3.088w x 2.206d
Vaulted ceiling
Ground floor bedroom - 3.429w x 3.357d
Jack and Jill Bathroom - 2.746w x 3.407d
Corner bath
Bedroom 1 Upstairs - 6.919w x 3.302d
Walk in Wardrobe - 3.587w x 1.962d
Wet Room Bathroom - 1.937 w x 3.053d
Bedroom 2 Upstairs - 3.757w x 3.659d
Jack and Jill Bathroom - 1.859w x 3.051d
wc, whb, shower
Bedroom 3 Upstairs - 4.791w x 3.052d
Features
- Private site.
- Access to Newport and Limerick.
- Air to water heat pump.
- Stone shed.
BER Details
BER: C
BER No: 119982353
Energy Performance Indicator: 164.66 Negotiator