Description
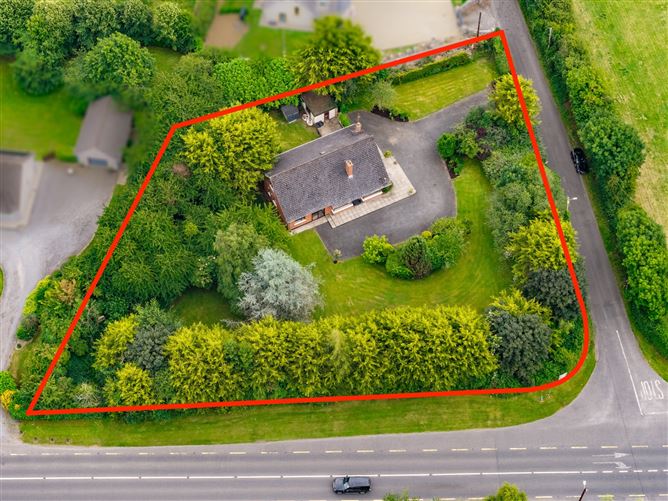
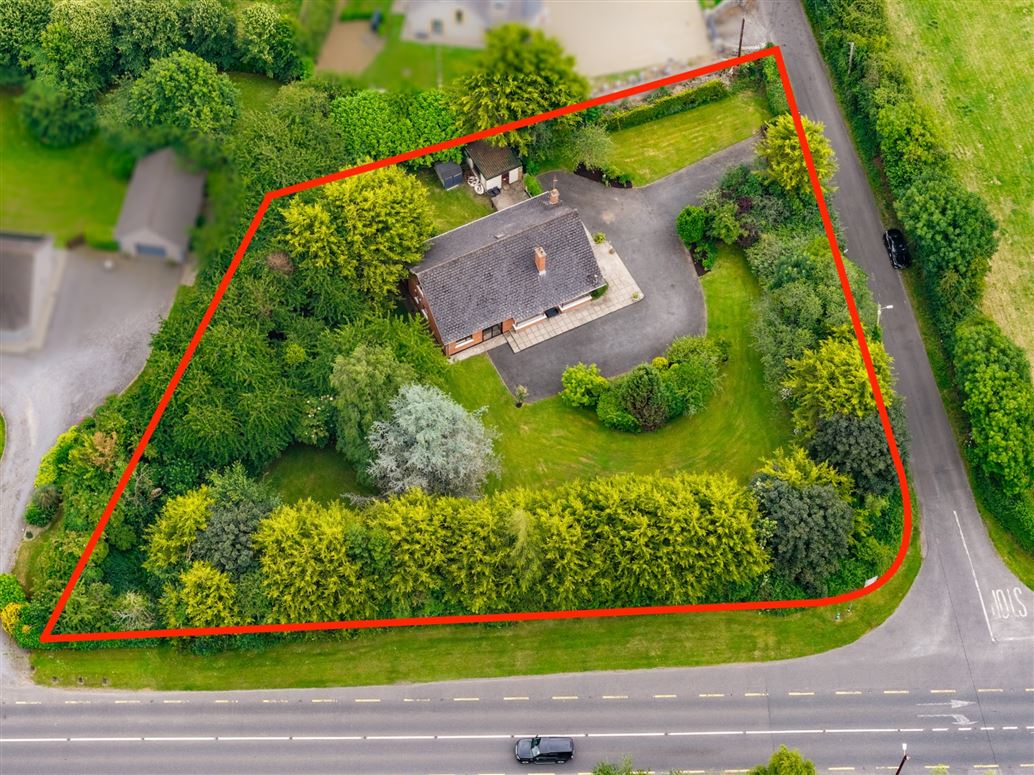
A rare opportunity to acquire a substantial family home on a magnificent c.1 acre site in one of Kildare's most sought-after locations.
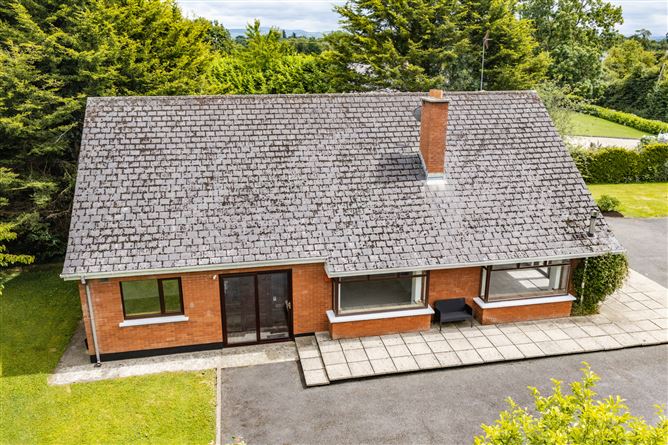
Nestled amidst beautifully mature gardens and approached by a sweeping driveway, Clardona offers the perfect blend of space, privacy and potential. This attractive brick-built dormer residence enjoys a peaceful countryside setting while remaining within easy reach of every modern convenience.
The property provides generous and versatile accommodation, including four spacious bedrooms, a bright open-plan kitchen/living area, utility room, shower room and a comfortable sitting room at ground floor level. Upstairs, accessed via a spiral staircase, are three further large rooms and a bathroom, offering exceptional flexibility and endless possibilities.
Outside, the true appeal of Clardona becomes evident. The exceptional c.1 acre site is surrounded by mature landscaped gardens, creating a private sanctuary for family life, outdoor entertaining and relaxation. There is ample parking, a useful fuel/tool shed and extensive space for future enhancement, making this an ideal home for growing families and those seeking a superior lifestyle in a beautiful setting.
Location is everything, and Clardona excels in this regard. Ideally positioned in the highly regarded village of Straffan, home to the world-renowned K Club Resort, the property enjoys an enviable setting midway between the vibrant towns of Celbridge, Clane and the university town of Maynooth. Residents benefit from an excellent selection of schools, shops, restaurants, cafés and recreational amenities, all within easy reach.
For commuters, the property is exceptionally well connected. Easy access to the M4 and M7 motorways places Dublin and the wider region within convenient reach. Adding to its appeal, the Bus Éireann 120 service stops approximately 100 yards from the property and offers a direct link to Dublin City Centre, while regular rail services are available from nearby Maynooth and Sallins.
Whether you are seeking a forever family home, a peaceful countryside retreat, or a property with the flexibility to adapt to your changing needs, Clardona presents a unique opportunity to create something truly special in an exceptional location.
Properties offering such a rare combination of site size, privacy, convenience and future potential seldom come to the market.
Viewing is strongly recommended.
Register on https://www.mysherryfitz.ie/buyers/sign_in#register to place offers, proof of funds required.
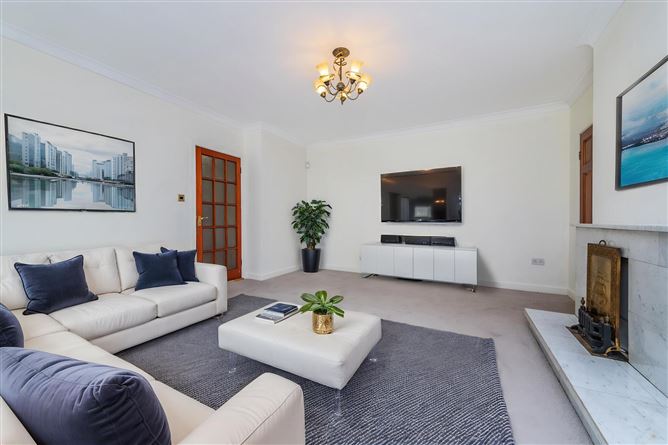
PLEASE NOTE SOME OF THE IMAGES ARE DIGITALLY STAGED Accommodation
Entrance Hall - 5.9 x 2.75
With sliding porch door to front, decorative stained glass window, split level, wood flooring, hotpress /closet off, spiral staircase to first floor.
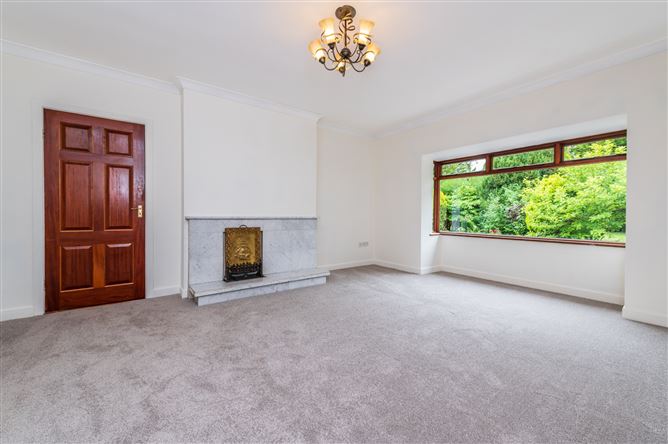
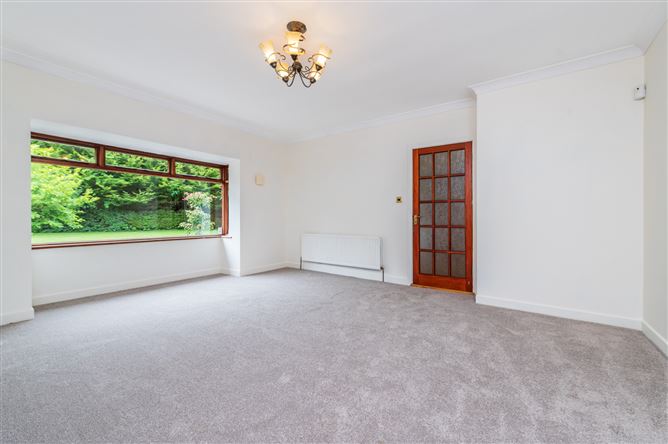
Sitting Room - 5 x 4.7
With feature marble fire surround, open fireplace, large bay window, access to living / kitchen.
Living Room - 5.1 x 4.4
Bright dual aspect room with feature open fireplace, wood pellet stove, bay window, double doors to side and patio area, open plan kitchen.
Kitchen - 3.4 x 2.6
With wood flooring, extensive fitted new wall and base storage kitchen units, with oven, hob and extractor, utility / back kitchen access.
Utility Room / Back Kitchen - 3 x 2.1
With wood flooring, storage cupboards, sink unit and rear access.
Bedroom 1 - 3.9 x 3.0
To back with fitted wardrobe.
Bedroom 2 - 3.3 x 2.75
To back with fitted wardrobe and whb.
Master Bedroom - 3.3 x 4.2
To back with en-suite bathroom off.
En-Suite - 3.2 x 0.9
Fully tilled with shower unit, w.h.b., w.c. ligt and mirror.
Bedroom 4 - 3 x 3.1
To front
Shower Room - 2.1 x 2.2
Fully tiled with electric shower unit, w.h.b., w.c. storage cabinets.
Upstairs Room 1 - 4.2 x 3.1
End room with picture windows to side.
Upstairs Room 2 - 4.4 x 3.10
Middle room with ceiling window.
Upstairs Room 3 - 4.4 x 4.54
Large end room with large side window.
Bathroom Upstairs - 3.6 x 1.4
With tiled floor, three piece bathroom suite, extractor fan, mirror.
Features
- BER: C1.
- Site area C. 0.41 ha ( 1.01 acre)
- Built: 1983
- Floor area 213 sqm approx. ( 1,600sqf + 700sqf ff)
- Oil Fired Central Heating
- Freshly Internally painted
- New Carpets Throughout
- New Kitchen Units
- Gated entrance, patio area
- Mature lawns with mature trees and shrubs
- Tarmacadam drive, Outside tap & lights
- Mains water, Septic Tank.
- Block built fuel/utility shed.
- Lovely mature boundary hedging and trees.
- Extensive lawned gardens.
- Highly desirable and commuting location.
- Close to Straffan, Clane, Celbridge and Maynooth.
- Regular bus services from main road.
- Only 5 minutes drive from the M4 motorway.
- High speed fibre broadband available
- Included:
- Eircode: W23 RR02
- Folio: KE12902F
BER Details
BER: C1
BER No: 107474116
Energy Performance Indicator: 164.22 Negotiator