Description
House & Development Land at Cherryorchard, Enniscorthy, Co. Wexford
FOR SALE BY ONLINE AUCTION
Tuesday, 15th December, 2026 at 12 Noon
SUBSTANTIAL RESIDENCE ON A GENEROUS 2.619-ACRE SITE WITH DEVELOPMENT POTENTIAL
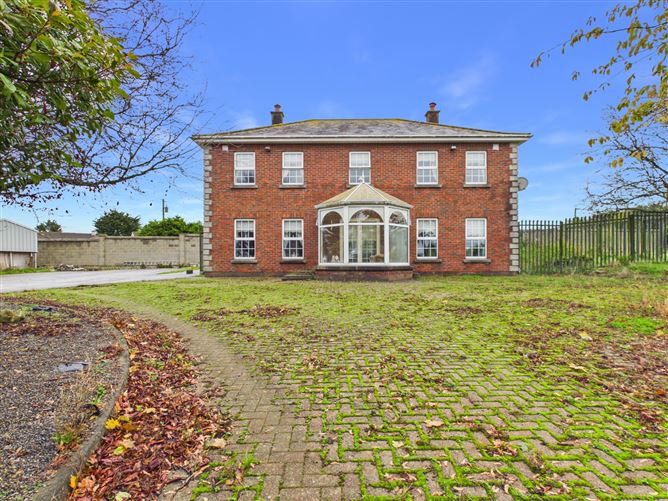
Substantial Residential Dwelling: Impressive two-storey residence extending to approximately 207 sq. m. (2,228 sq. ft.), offering considerable scope for refurbishment and modernisation.
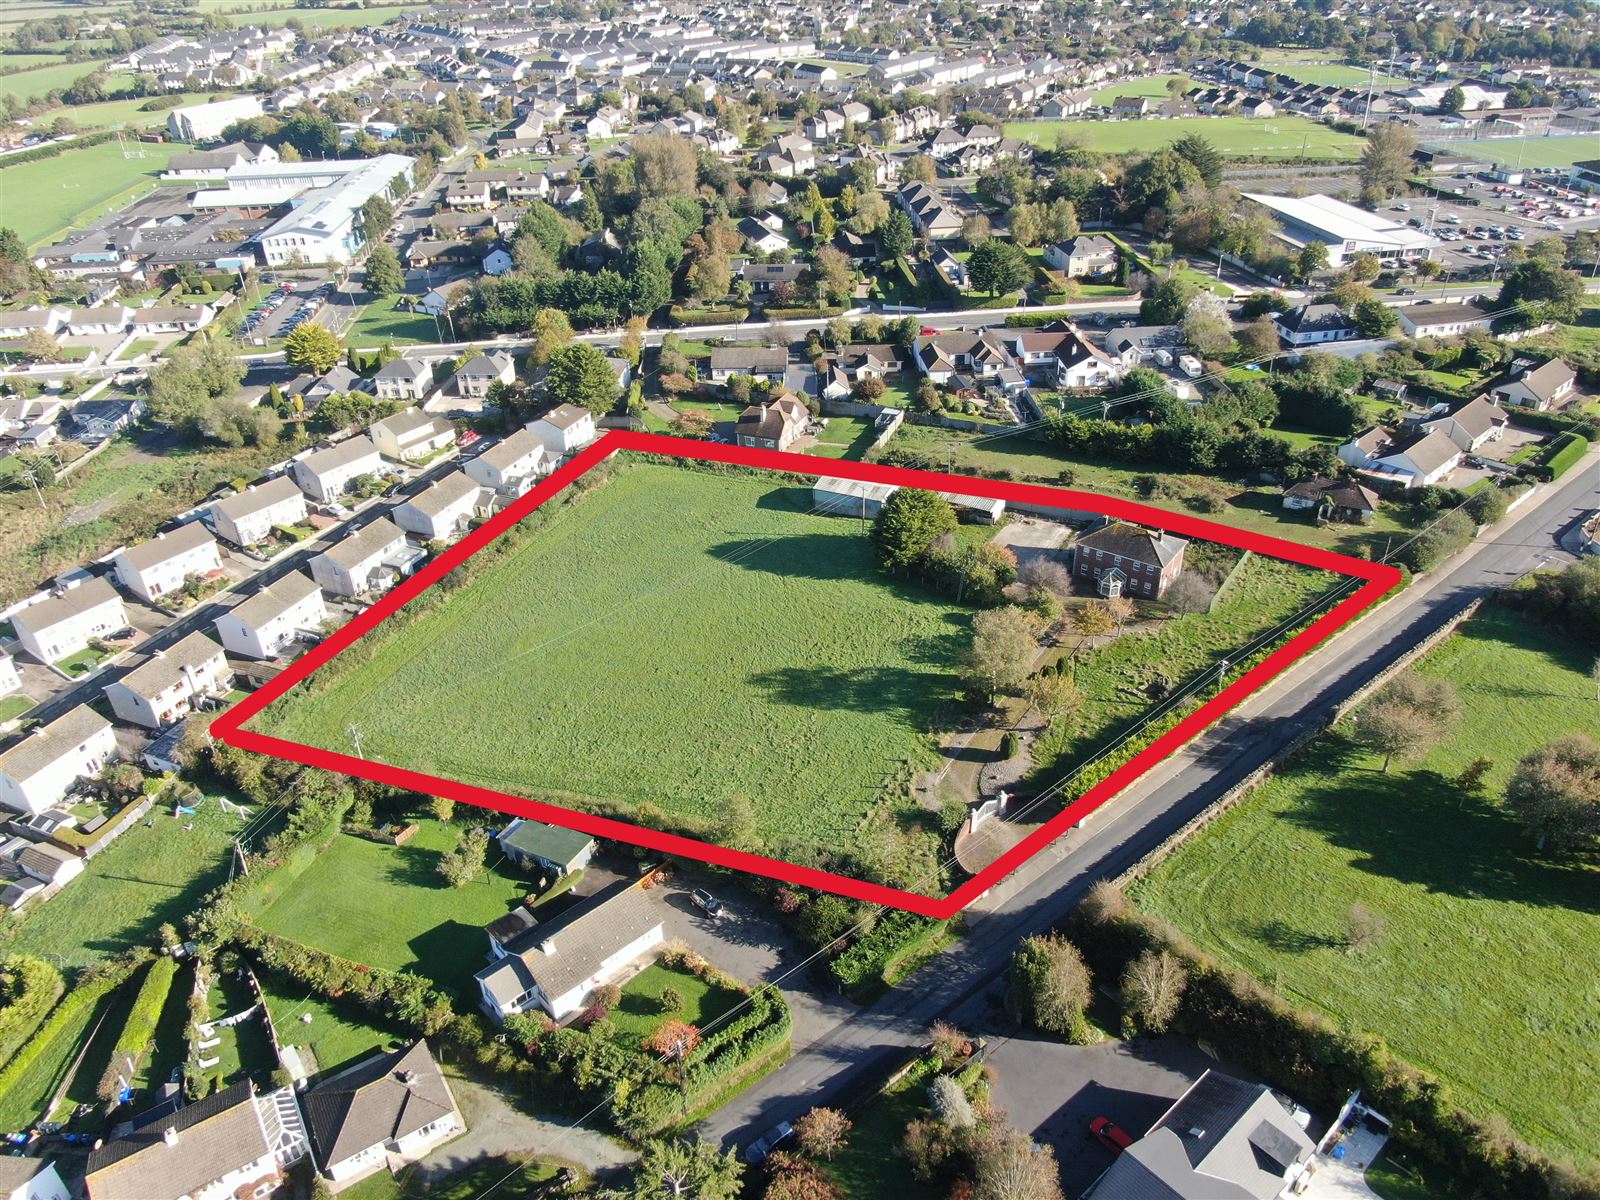
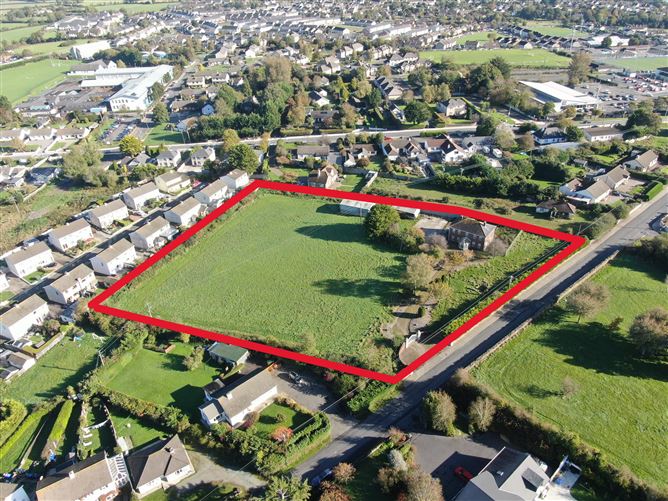
Generous Site Area: Extending to approximately 2.619 acres (1.06 hectares), providing an exceptional opportunity in a convenient town location.
Residential Development Potential: Full plans were obtained for a proposed development of 20 houses under Planning Reference No. 2004/3455.
Excellent Town Location: Within comfortable walking distance of Enniscorthy town centre, supermarkets, schools, educational facilities, sporting clubs and a range of local amenities.
Convenient Connectivity: Excellent accessibility to the N11/M11 road network, Rosslare Europort and the Wexford coastline, with Dublin approximately one hour’s drive away.
Vacant Property Grant: Eligible to apply for the vacant property grant.
Interested Parties: Will be required to register in advance to bid. Link to OFFR button available on our website.
Joint Agency: DNG Wexford 053-9121977 & Kehoe & Assoc. 053-9144393
Location
Cherryorchard enjoys a convenient and well-established location in Enniscorthy, County Wexford, combining the benefits of town living with the advantage of a substantial development site. The property is situated within a short walk of Enniscorthy town centre, where a wide range of services and amenities are available, including supermarkets, shops, cafés, schools and other educational facilities. Its position offers an appealing balance of convenience, accessibility and residential potential.
The property is particularly well positioned for those seeking access to local sporting and recreational facilities. Bellefield GAA Club and Enniscorthy Rugby Club Park are within walking distance, while the surrounding town provides a variety of further community, leisure and sporting amenities. The proximity to schools, shops and everyday services makes this an attractive location for families and those wishing to enjoy the convenience of town living.
Enniscorthy benefits from excellent regional connectivity, with convenient access to the N11/M11 road network linking the southeast with Dublin and other major centres. South Dublin is approximately one hour’s drive away, subject to traffic conditions, while Rosslare Europort is readily accessible for ferry connections to the UK and mainland Europe. The nearby Wexford coastline, with its sandy beaches and seaside destinations, is approximately a 20-minute drive away, offering further appeal for recreation and leisure.
Description
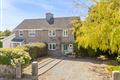
Cherryorchard comprises a substantial two-storey residential dwelling extending to approximately 207 m² (2,228 sq. ft.), standing on a generous site of approximately 2.619 acres (1.06 hectares). The residence is approached via a curved driveway and features impressive entrance walls, creating an attractive approach to the property. The site also benefits from extensive road frontage and a footpath connection towards Enniscorthy town centre, further enhancing its accessibility and convenience.
The existing dwelling presents an opportunity for purchasers seeking a substantial home with scope to refurbish, modernise and tailor the accommodation to their own requirements. While refurbishment works are required, the scale of the residence and the extent of the surrounding grounds offer considerable flexibility for those wishing to create a family home in a convenient town setting. The property’s established residential character, generous site area and proximity to local amenities add to its overall appeal.
A key feature of this offering is the potential associated with the adjoining development land. Full plans were obtained for a proposed residential development comprising 20 houses under Planning Reference No. 2004/3455. This presents an opportunity for developers, investors or purchasers seeking a property with longer-term development prospects, subject to verification of the planning history and any current planning requirements. The combination of an existing substantial residence, a sizeable site and a convenient Enniscorthy location makes Cherry Orchard a property of notable potential.
Viewing strictly by prior appointment with Joint Selling Agents.
PLEASE NOTE:
• Eligible to apply for the vacant propery grant.
• Interested parties would be required to register in advance to be able to bid at this online auction
To make an offer at the Online Auction – any interested party must register in advance to bid. Please log onto kehoeproperty.com and click the OFFR button within the listing of House & Development Land at Cherryorchard, Enniscorthy, Co. Wexford Accommodation
ACCOMMODATION
Conservatory 3.48m x 3.07m
Entrance Hallway 3.88m x 4.19m Feature hardwood handmade staircase and storage beneath stairs.
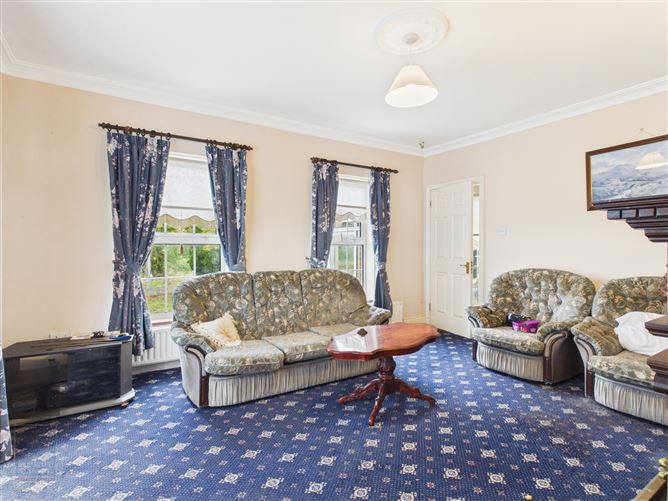
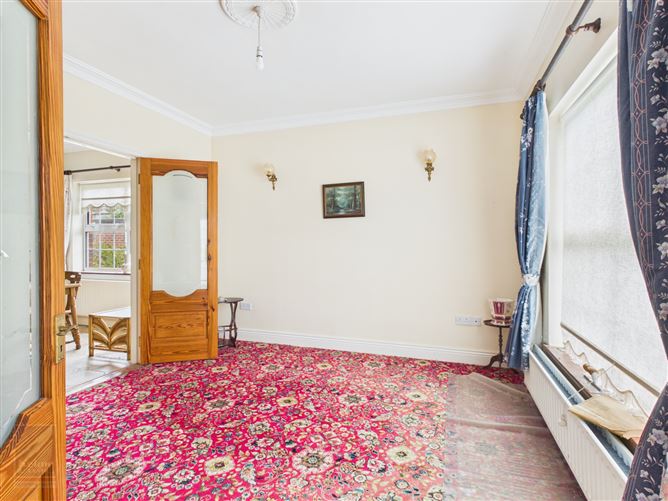
Sitting Room 4.84m x 4.19m Feature open fireplace with cast iron inset and ornate timber surround. Ceiling coving and centrepiece.
Living Room 4.20m x 3.30m With feature fireplace cast iron and tiled inset and timber surround. Ceiling coving and centrepiece.
Kitchen / Dining 6.07m x 3.49m With fitted kitchen, extensive wall and floor units, tiled floor and splashback, stainless steel sink unit with
double drainer, gas hob, double oven. Double doors leading to:
Formal Dining Room 3.99m x 3.69m
Utility Room 2.61m x 2.45m With fitted wall and floor units, stainless steel sink, tiled floor and door to outside.
Shower Room 2.60m x 1.09m With w.c., w.h.b. and shower stall with Triton electric shower.
Feature staircase with half landing leading to first floor.
Large Open Plan Landing 8.48m x 5.08m
Bedroom 1 4.16m x 3.880m (ave)
Bedroom 2 4.25m x 4.18m
Bedroom 3 3.77m x 3.74m
Bedroom 4 3.76m x 3.44m
Family Bathroom 2.59m x 3.37m With w.c., w.h.b./built-in vanity unit, bath and tiled walls.
Walk-in Linen Cupboard 2.61m x 1.58m
Total Floor Area: c. 207 sq. m. (c. 2,228 sq. ft.)
PLANNING PERMISSION:
Planning permission was granted by Wexford County Council in September 2005. This was under planning number 20043455. The proposed development was the erection of 20 two-storey dwelling houses consisting of 4 no. 2 bedroom terraced houses, 8 no. 3 bedroom terraced houses, 4 no. 4 bedroomed houses and 4 no. 4 bedroom houses. We understand the planning permission lapsed in 2010.
NOTE:
All measurements and areas are approximate. Interested parties should satisfy themselves as to the accuracy of all details, the status and extent of any planning permission, and the suitability of the property for their intended use.
OUTSIDE:
• Feature entance walls, piers & gates
• Most attractive cobblelock driveway
• Concrete yard area
• 3 span shed 12.21m x 7.42m
• Open sided shed 9.55m x 4.40m
LEGAL:
MJ O’Connor & Co. Drinagh, Wexford. Contact Grainne Murphy BER Details
Directions