Description
FOR SALE BY ONLINE AUCTION
TUESDAY, 15TH DECEMBER 2026 AT 12 NOON
House & Development Land at Cherryorchad, Enniscorthy, Co. Wexford.
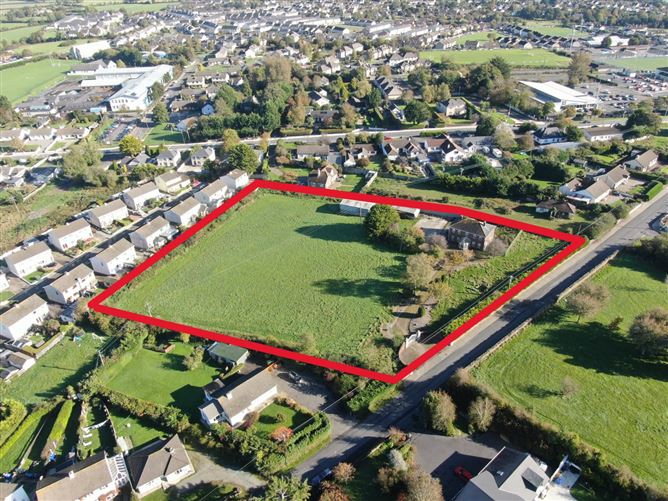
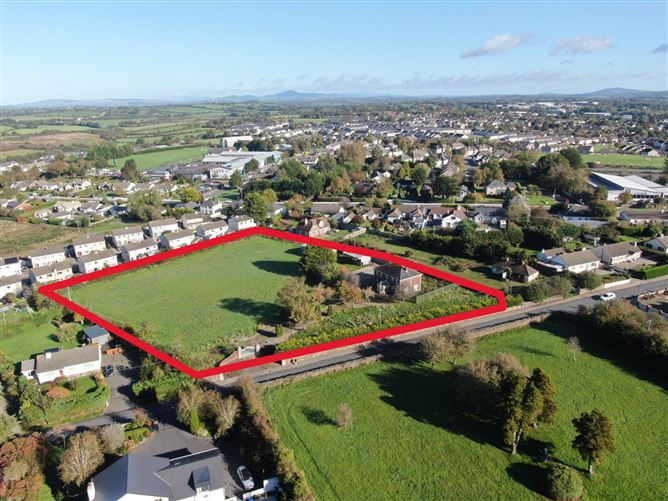
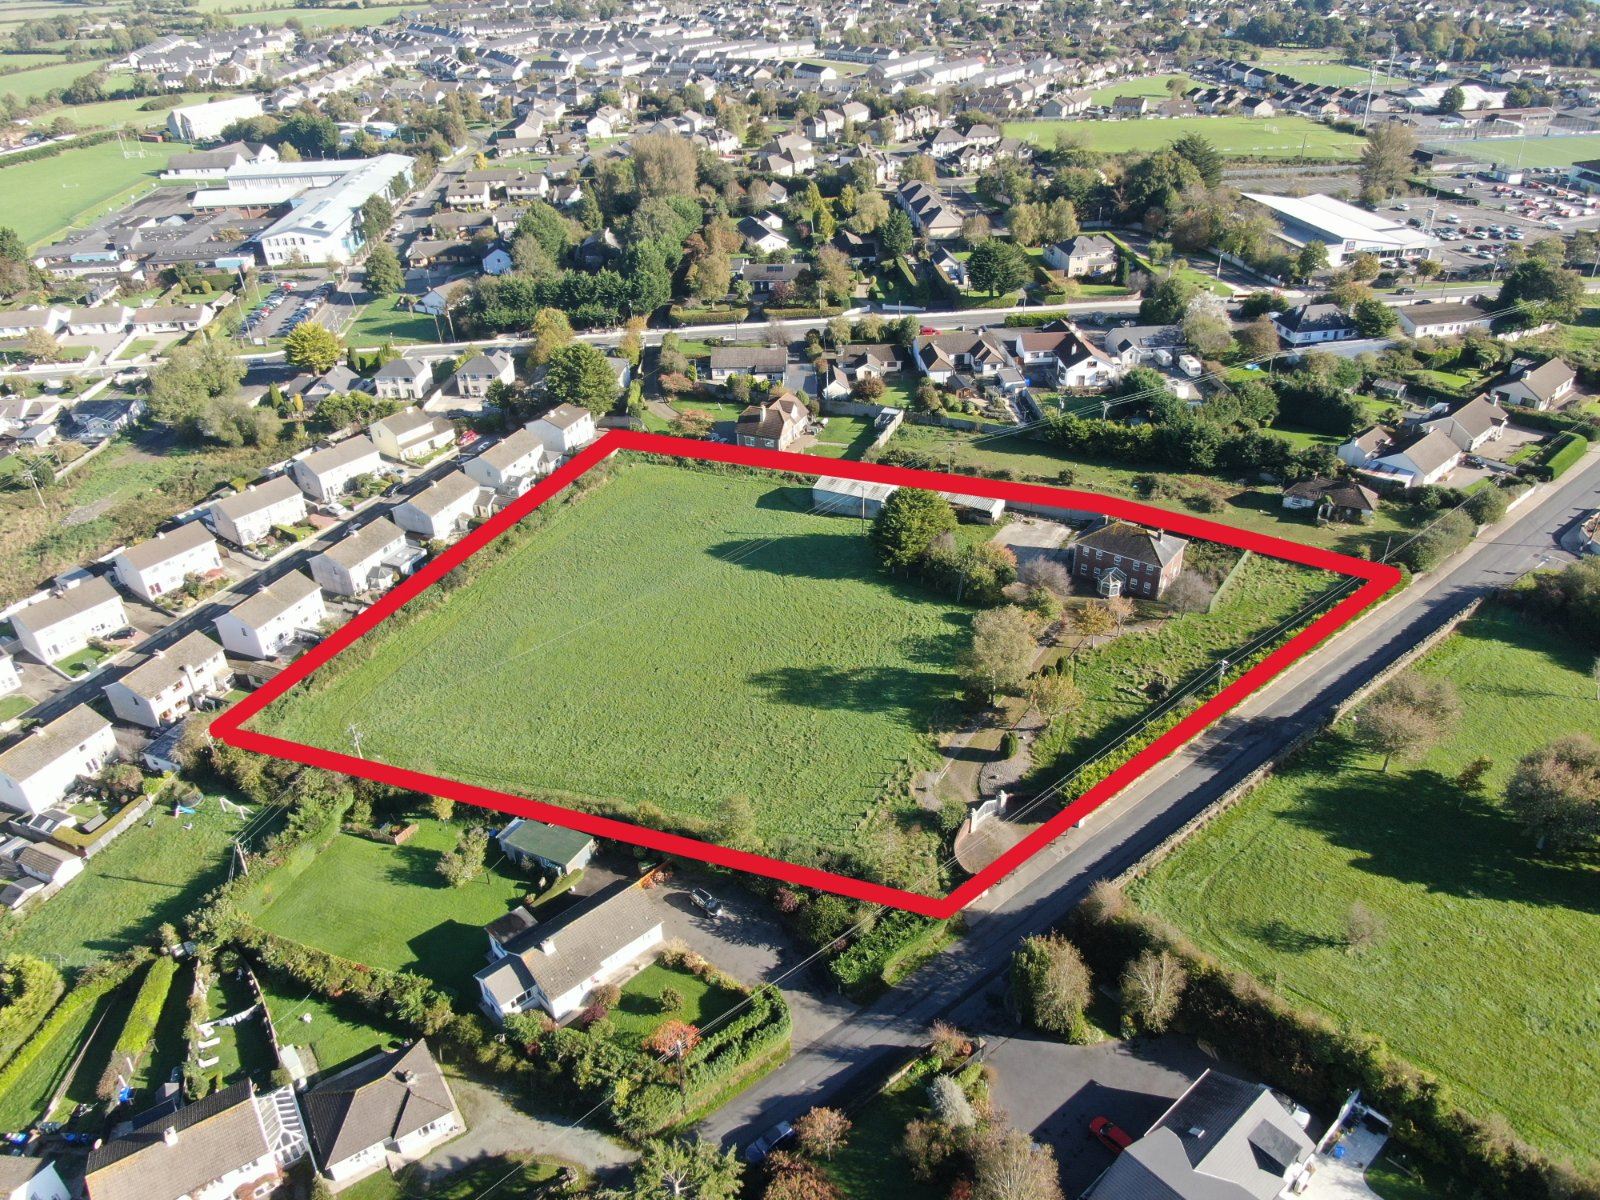
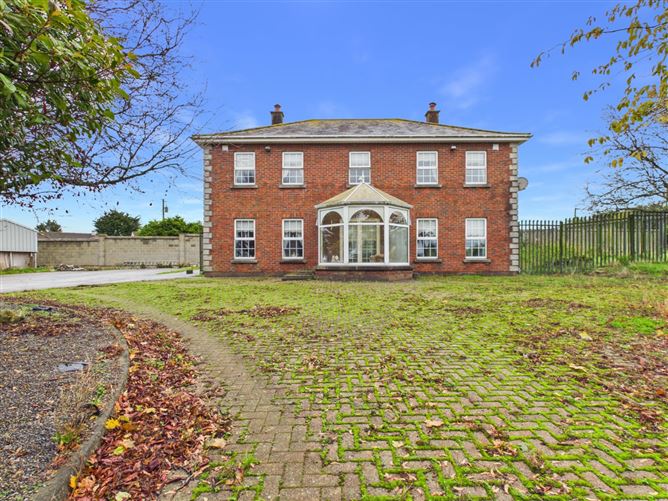
A Substantial Residence on an impressive 2.619-acre site with development potential.
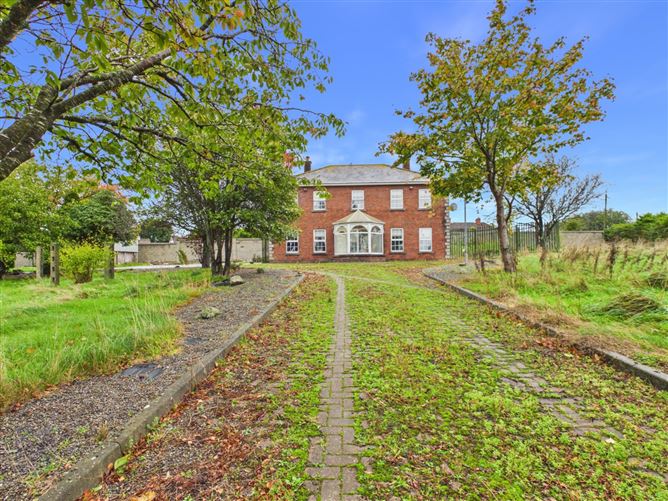
An exceptional opportunity to acquire a substantial four-bedroom, two-storey residence extending to approximately 207 sq. m. (2,228 sq. ft.), set on a generous site of approximately 2.619 acres (1.06 hectares) in a mature residential location on the outskirts of Enniscorthy town centre.
Combining a sizeable site, an established residential setting and excellent accessibility, Cherryorchard offers considerable potential for homeowners, investors and developers alike. The property is situated in an area zoned for residential development under the former Enniscorthy Town & Environs Development Plan 20082014. Full planning permission was previously granted for a development of 20 houses, although this permission has since lapsed.
Within comfortable walking distance of Enniscorthy town centre and its wide range of amenities, the property also benefits from convenient access to the N11/M11 road network, Rosslare Europort and the Wexford coastline.
A rare opportunity to acquire a substantial residence and extensive grounds in a convenient town location, with exciting possibilities for the future, subject to planning and the relevant approvals.
Joint Selling Agents:
Rob McCormack | DNG McCormack Quinn
rob@dngwexford.ie
(053) 912 1977
Kehoe & Associates
(053) 914 4393
For further information, contact Rob McCormack joint selling agent. Interested parties must register in advance to participate in the online auction. Accommodation
Conservatory - 3.48m x 3.07m
Entrance Hall - 3.88m x 4.19m
Featured hardwood handmade staircase and storage beneath stairs.
Reception Room - 4.84m x 4.19m
Featured open fireplace with cast iron inset and ornate timber surrounding.
Living Room - 4.20m x 3.30m
Another lovely featured fireplace cast iron, tiled inset and timber surrounding.
Kitchen/ Dining - 6.07m x 3.49m
Fully fitted kitchen, extensive wall and floor units, tiled floors and splashback, double door access to the formal dining room.
Dining Room - 3.99m x 3.69m
Utility Room - 2.61m x 2.45m
Fitted units and door to rear access.
Bathroom - 2.60m x 1.09m
w.c, w.h.b and shower
Landing - 8.48m x 5.08m
Gorgeous large open plan landing.
Bedroom 1. - 4.16m x 3.88m
Bedroom 2. - 4.25m x 4.18m
Bedroom 3. - 3.77m x 3.74m
Bedroom 4. - 3.76m 3.44m
Bathroom - 2.59m x 3.37m
w.c , w.h.b and bath.
BER Details
BER: D
BER No: 120058300
Energy Performance Indicator: 229.85 Negotiator