Description
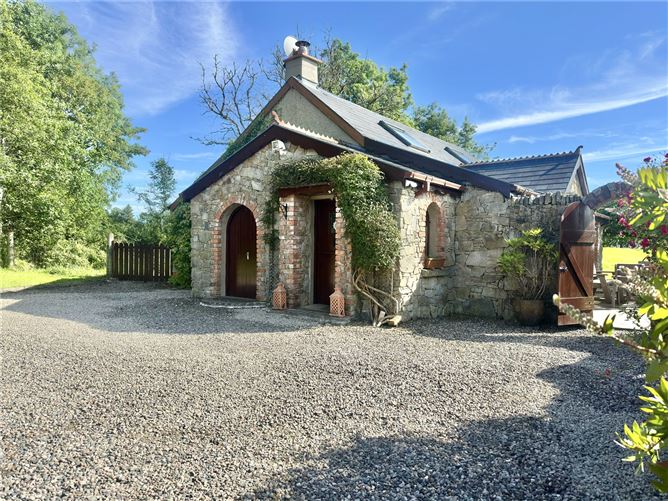
Nestled in the countryside above the shores of Lough Eske — one of Donegal's most celebrated loughs — this enchanting stone cottage with its detached studio offers something increasingly rare: genuine character, a self-contained creative studio and a setting that stops you in your tracks.
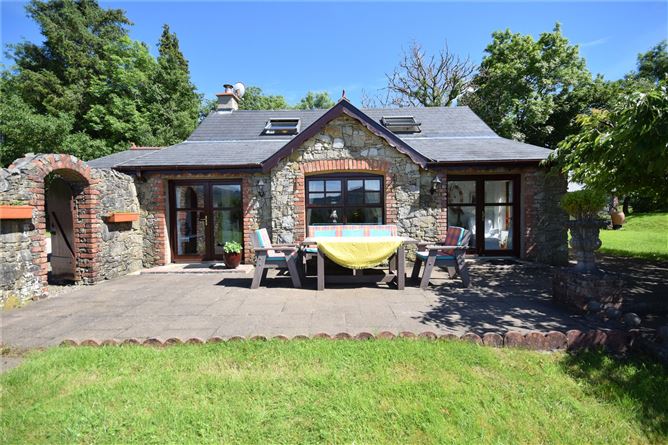
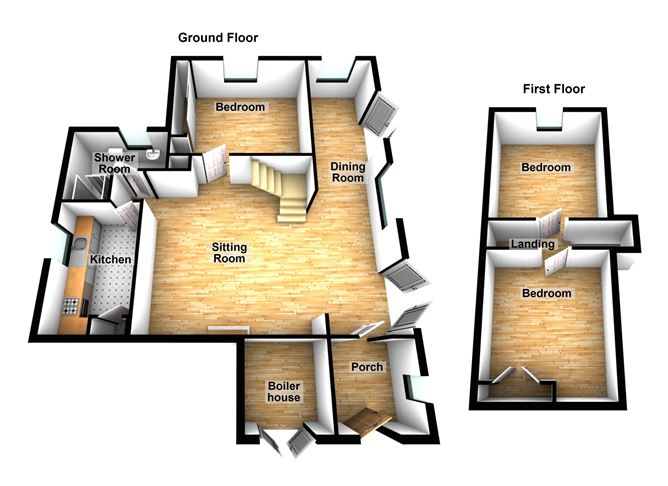
The main residence is a three-bedroom detached cottage presented in excellent decorative order — warm, characterful, and full of personality. Solid timber floors run throughout, and an open stone fireplace with back boiler anchors the sitting room. Two sets of double patio doors open directly onto the garden from the generous dining area, giving the home a natural flow between indoors and out. A fully fitted kitchen and modern shower room complete the ground floor alongside a double bedroom, while two further bedrooms upstairs enjoy views over Lough Eske and the Barnesmore mountains. The cottage extends to approximately 112 sq m (1,205 sq ft).
Set well apart from the main house and reached via a paved pathway through the grounds, the detached studio is a remarkable additional structure of approximately 83.70 sq m (900 sq ft). Currently laid out as a studio with kitchenette, utility space, shower room, and two storerooms, it is ideally suited as a creative studio or home office and subject to the appropriate planning permission, could offer further potential as an income-producing rental.
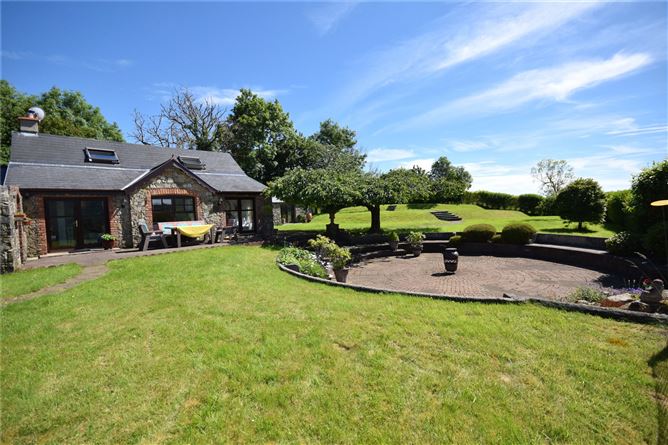
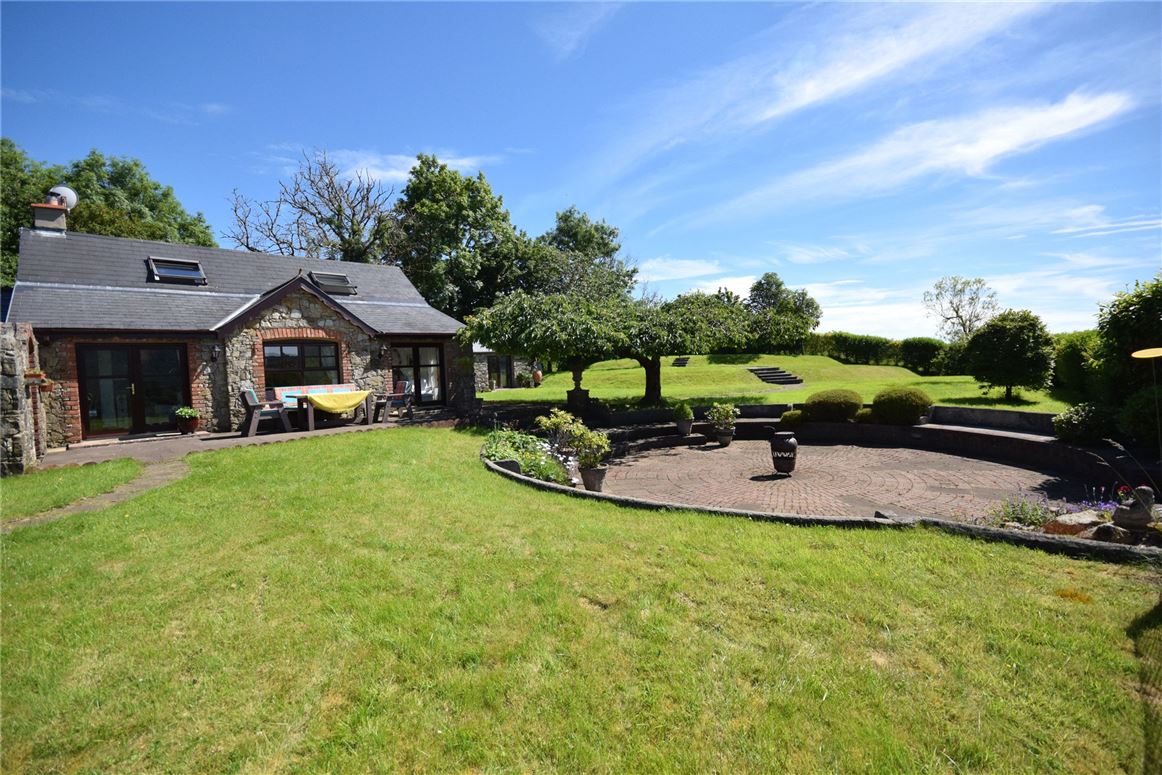
The grounds at Charlough are a genuine feature of this property. Laid out over approximately 0.17ha (0.42 acres), they are mature, well-maintained, and beautifully varied, with tiered levels connected by paved steps, open lawned areas, and established planting throughout.
A standout feature is the large recessed circular patio, finished in brick with a built-in BBQ and integrated seating — a showpiece outdoor entertaining space rarely found at this quality in a residential setting. The garden unfolds across multiple levels, with tiered steps, open lawn, and established planting including dwarf rhododendron, heather, laurel, Escallonia hedging, and mature evergreens.
A garden shed (2.49m × 2.38m) offers a concrete floor and timber door, while a larger storage shed (5.16m × 2.50m) with double doors looks out toward the lough — offering potential for future conversion, subject to planning permission.
Lough Eske sits in a sheltered valley on the northern flank of the Bluestack Mountains, a glacially formed freshwater lough of exceptional natural beauty. The area has quietly become one of Donegal's most prestigious addresses, anchored by two of Ireland's finest five-star hotels just minutes away. Imagine Sunday lunch at Harvey's Point, followed by an afternoon at the spa in Lough Eske Castle.
SERVICES | The property is served by mains electricity, mobile broadband but fibre is available in the area, group water scheme and private septic tank drainage. Space heating is provided by oil-fired central heating, with independent burners serving the main house and the studio.
BER | BER C, BER No. 119521227
FIXTURES AND FITTINGS | All carpets, curtains, blinds, integrated appliances and light fittings are included in the sale as standard. Specifically excluded are the lace curtains in the downstairs bedroom, the spotlights and lampshade in the store rooms in the studio. The freezer and washing machine in the studio are also excluded.
DIRECTIONS | Enter Eircode F94 TP80 into Google Maps on your mobile phone and the map will take you directly to the property.
VIEWINGS | Please contact us to make an appointment. Our office is open Monday to Friday 9 am to 5:30 pm. Viewings outside of these hours and Saturdays by appointment.
ADDITIONAL PHOTOGRAPHS AND VIDEO | Additional photos and walk through video of this property are available on our social media channels and websites.
SOLICITOR | Gallagher McCartney Barry New Row, Donegal Town, Co Donegal Accommodation
Main House -
Entrance Porch - 2.13m x 1.55m
Welcoming entrance with a feature half-door and tiled floor — a characterful first impression that sets the tone for the home throughout.
Sitting Room - 5.31m x 4.60m
A generous and beautifully proportioned reception room with solid pine/timber flooring throughout. Open fireplace with feature stone and timber mantelpiece, recessed stone alcoves, and a stone hearth. Back boiler in fireplace. The social and atmospheric heart of the home.
Dining Area - 9.17m x 2.08m
A long, light-filled dining area flowing directly from the sitting room — ideal for entertaining. Solid timber flooring. Two sets of double patio doors opening onto the paved patio area.
Kitchen - 3.72m x 2.24m
Fully fitted kitchen off the sitting room with tiled floor, base and wall units with granite worktop and tiled splashback. Tricity Bendix electric oven, four-burner gas hob, and extractor fan. Hotpress located in kitchen. Freestanding Indesit fridge-freezer and washing machine
Shower Room - 2.22m x 1.17m
plus - 1.20m x 1.02m
Well-appointed shower room with wash-hand basin and WC. Medicine cabinet fixed to wall. Triton T90 SR electric shower. Half-tiled walls, tiled floor, and a fully tiled shower cubicle with feature mirror, niche, and large 1-metre shower tray.
Downstairs -
Bedroom - 4.01m x 3.40m
Incorporating built-in sliding wardrobes. Solid timber flooring.
Feature window seat - 1.19m x 0.64m
with views over Lough Eske and the side garden — a lovely reading nook and real point of character.
Upstairs -
Bedroom - 3.84m x 3.53m
Dual-aspect dormer bedroom with Velux window. Solid timber flooring. Views overlooking Lough Eske — a beautifully calm room that captures both sky and lough light throughout the day.
Bedroom - 4.35m x 3.48m.
Generous double bedroom with built-in wardrobes and solid timber flooring.
Outside -
Large garden with paved path with different levels in garden (tiered garden with tiered steps). Recessed large circular patio area with built-in barbeque and seating. Finished with brick. External patio area with pathway leading to the artists studio.
Studio -
Store Room - 2.65m x 2.23m
Accessed via paved stairs down from the main garden level. Currently in use as an office / music room. Laminate flooring. A flexible room that functions beautifully as a reception, studio anteroom, or home office.
Vestibule porch area - 2.56m x 1.47m
tiled floor.
Studio with kitchenette. - 5.78m x 4.31m
plus - 1.74m x 2.81m
The main studio space — a generous, light-filled room with solid timber flooring and a fitted kitchenette with wall and base units, tiling between, dual sink, electric oven, and gas hob. Patio doors opening onto a paved brick patio area with steps up to the main house garden. Mezzanine level above for additional storage (not full standing height).
Room 1 - 3.70m x 3.50m
Versatile room with laminate flooring.
Utility / Storage area - 2.76m x 2.01m
Practical utility and storage area serving the studio with solid timber floors.
Shower room - 2.00m x 1.44m
Fully tiled walls and floor. Shower cubicle with Triton T80 electric shower unit and storage press. External window providing natural light and ventilation.
Garden Shed - 2.49m x 2.38m
Concrete floor, timber door.
Storage Shed - 5.16m x 2.50m
Double doors. Looking out onto front lawn and views towards Lough Eske could be converted subject to planning permission.
Boiler house - 2.04m x 1.65m
Located at the entrance to the house. Separate room housing the oil-fired burner serving the main residence.
Features
- Oil-fired central heating — main house (independent burner)
- Oil-fired central heating — studio (independent burner)
- Feature circular patio with built-in BBQ
- Septic tank — main house (behind shed)
- Septic tank — studio (near patio; percolation in field)
- Mobile broadband is available & Fibre is in the area
- Back boiler to sitting room fireplace
- Double-glazed hardwood frames — main house
- PVC double-glazed throughout — studio
- Right of way in place over shared lane
- Tarmac lane resurfaced c. 2 years ago
- Planning permission granted for the separate studio
BER Details
BER: C
BER No: 119521227
Energy Performance Indicator: 225.00 Negotiator