Description
****UNDER OFFER****
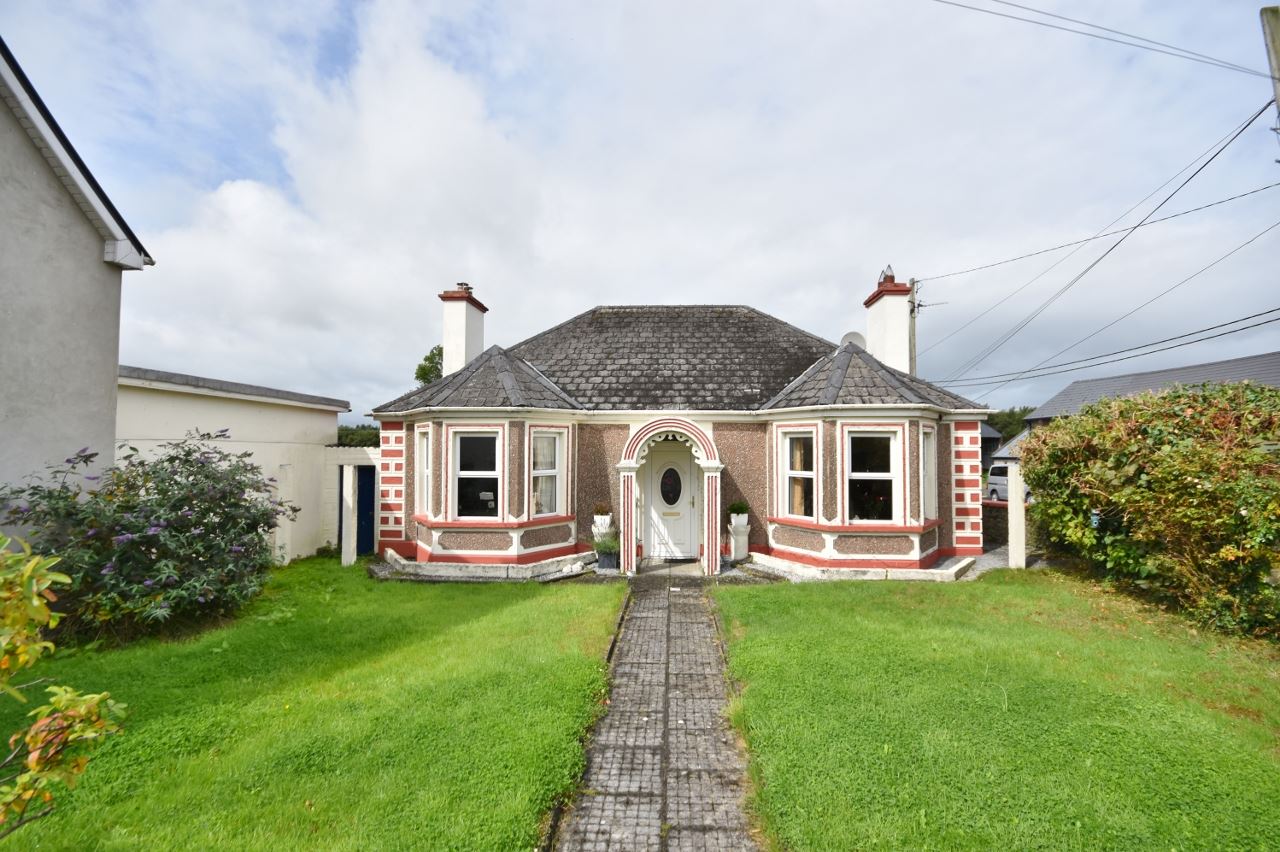
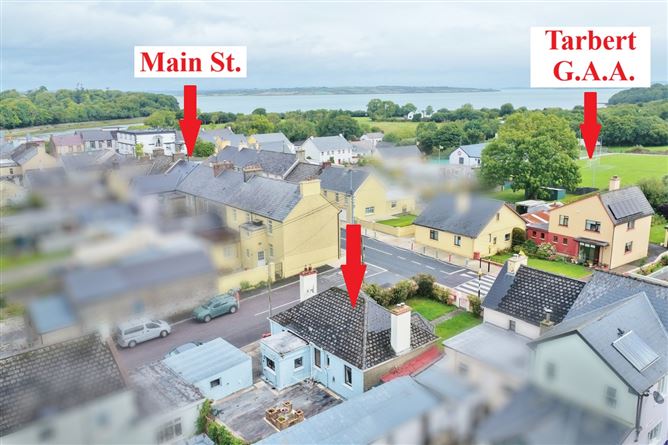
Step into a piece of local history with this enchanting detached streetside bungalow. Combining early 20th-century character with a prime village location, this c.1930 masonry-built home stands proudly on a prominent corner site along the N69. Ready to welcome its next chapter, it is the perfect find for first-time buyers, downsizers, or anyone looking for a property with genuine soul and convenience.
Timeless Character & Kerb Appeal
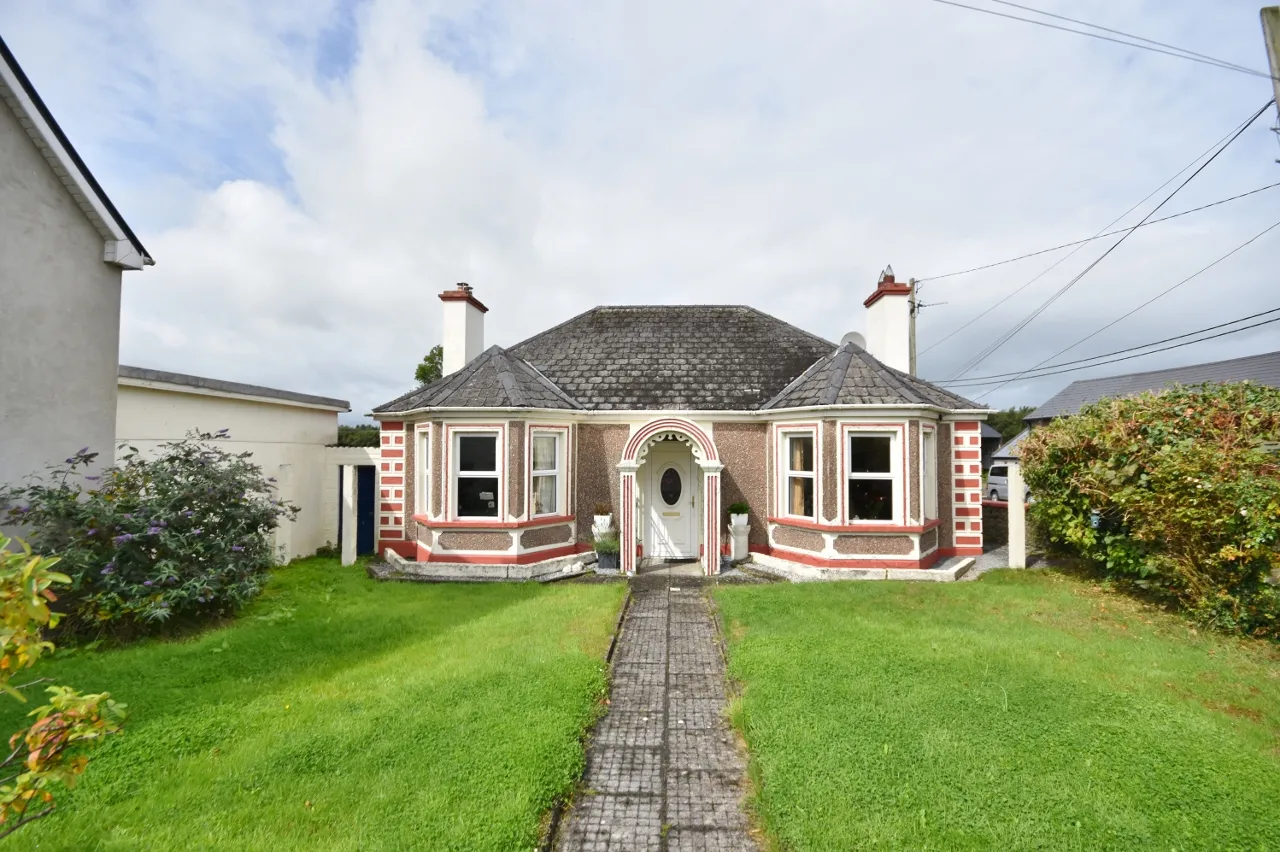
• Stunning Facade: Features a classic brown pebble-dash finish, perfectly accented by vibrant white and reddish-pink painted trim around the windows and entryway.
• Architectural Flair: Crowned by a traditional hip-style slate roof and flanked by two prominent, light-filled bay windows that frame the central entrance.
• Ornate Welcome: A beautiful, arched porch with decorative white moulding offers an elegant, character-rich first impression.
Bright, Functional Living Spaces.
The interior layout maximizes light and comfort, offering a practical layout that comprises:
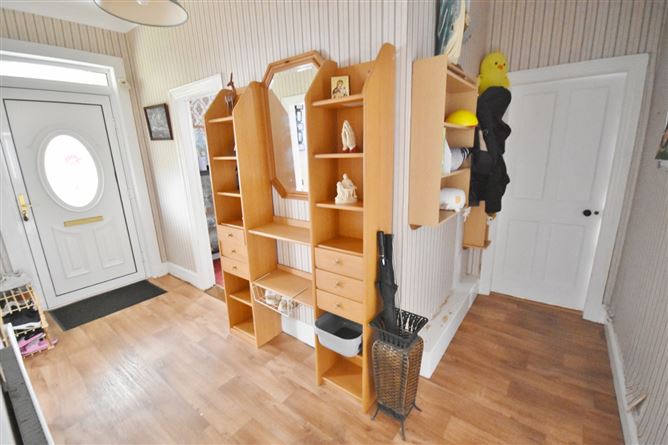
• Welcoming entrance hallway.
• Generous front sitting room illuminated by the bay window.
• 2 comfortable bedrooms.
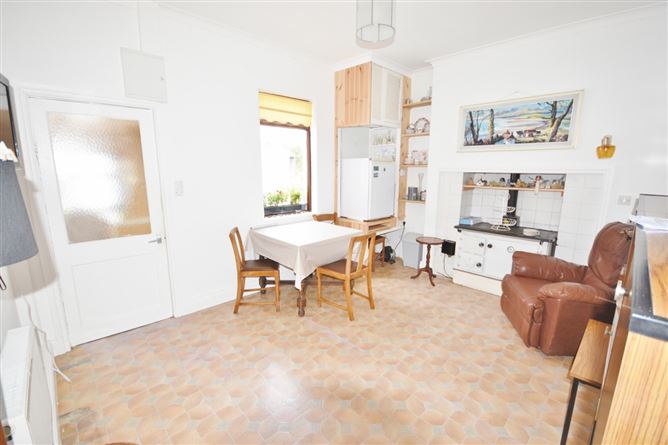
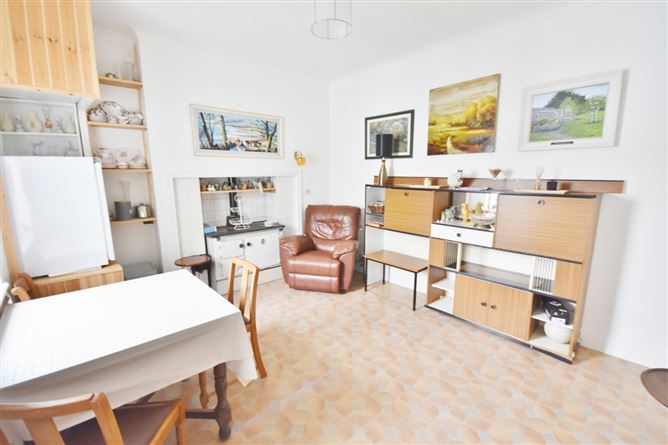
• Cozy living/dining area ideal for relaxing evenings.
• Neat kitchenette and a practical shower room
Sun-Drenched Outdoor Spaces
• Gated Access: Secure, pedestrian gates on both sides of the property lead effortlessly around the home.
• Sunny Aspect: A private rear courtyard and a lovely front garden command an excellent sun orientation, perfect for outdoor dining or low-maintenance gardening.
An Unbeatable Village Location
Situated in the historic village of Tarbert, you are just a short stroll from local schools, shops, traditional pubs, and the scenic Shannon estuary ferry connection. Everything you need is right on your doorstep.
Viewing is highly advised to fully appreciate the warmth, character, and potential of this village gem. Rooms
Entrance Hall - 1.5m x 4.6m
Vinyl flooring and ceiling coving.
Bedroom 1 - 3.9m x 4.5m
Vinyl flooring, ceiling coving, hot-press and feature bay window overlooking front garden.
Sitting Room - 3.8m x 4.7m
Fitted carpet, ceiling coving, ornate fireplace with piped gas insert and feature bay window overlooking front garden.
Dining Room - 4.3m x 3.5m
Vinyl flooring and oil range - no longer in use.
Kitchenette - 2.7m x 2.0m
Vinyl flooring, dual aspect, fully fitted kitchenette with free stand electric oven, stainless steel sink, plumbed for dishwasher and rear door access.
Bathroom - 2.4m x 2.8m
Fully tiled floor to ceiling, wc, whb, Triton shower, timber latted ceiling, heated towel rail and large frosted window.
Internal Corridor - 1.2m x 1.9m
Vinyl flooring and Stira to attic.
Bedroom 2 - 4.0m x 3.1m
Vinyl flooring, ceiling coving, whb and window overlooking rear court yard.
Lock up store - 4.0m x 4.8m
With pedestrian access, lean to block built lock-up store with corrugated roof concrete floor, plumbed for washer n dryer and electricity.
Covered Storage Area - 1.5m x 5.0m
Covered with a canopy and houses the oil boiler and gas tank.
Features
Mass concrete construction - Built c. 1930.
Oil fired central heating.
Original ornate features and beautiful high ceilings (height 2.8m).
Mix of double glazed PVC and single glazed teak windows.
Attic is insulated and part boarded.
A secure front garden with pedestrian access.
Fully enclosed south west facing courtyard with patio area, pedestrian access, built-in water fountain and raised flower beds. BER Details