Description
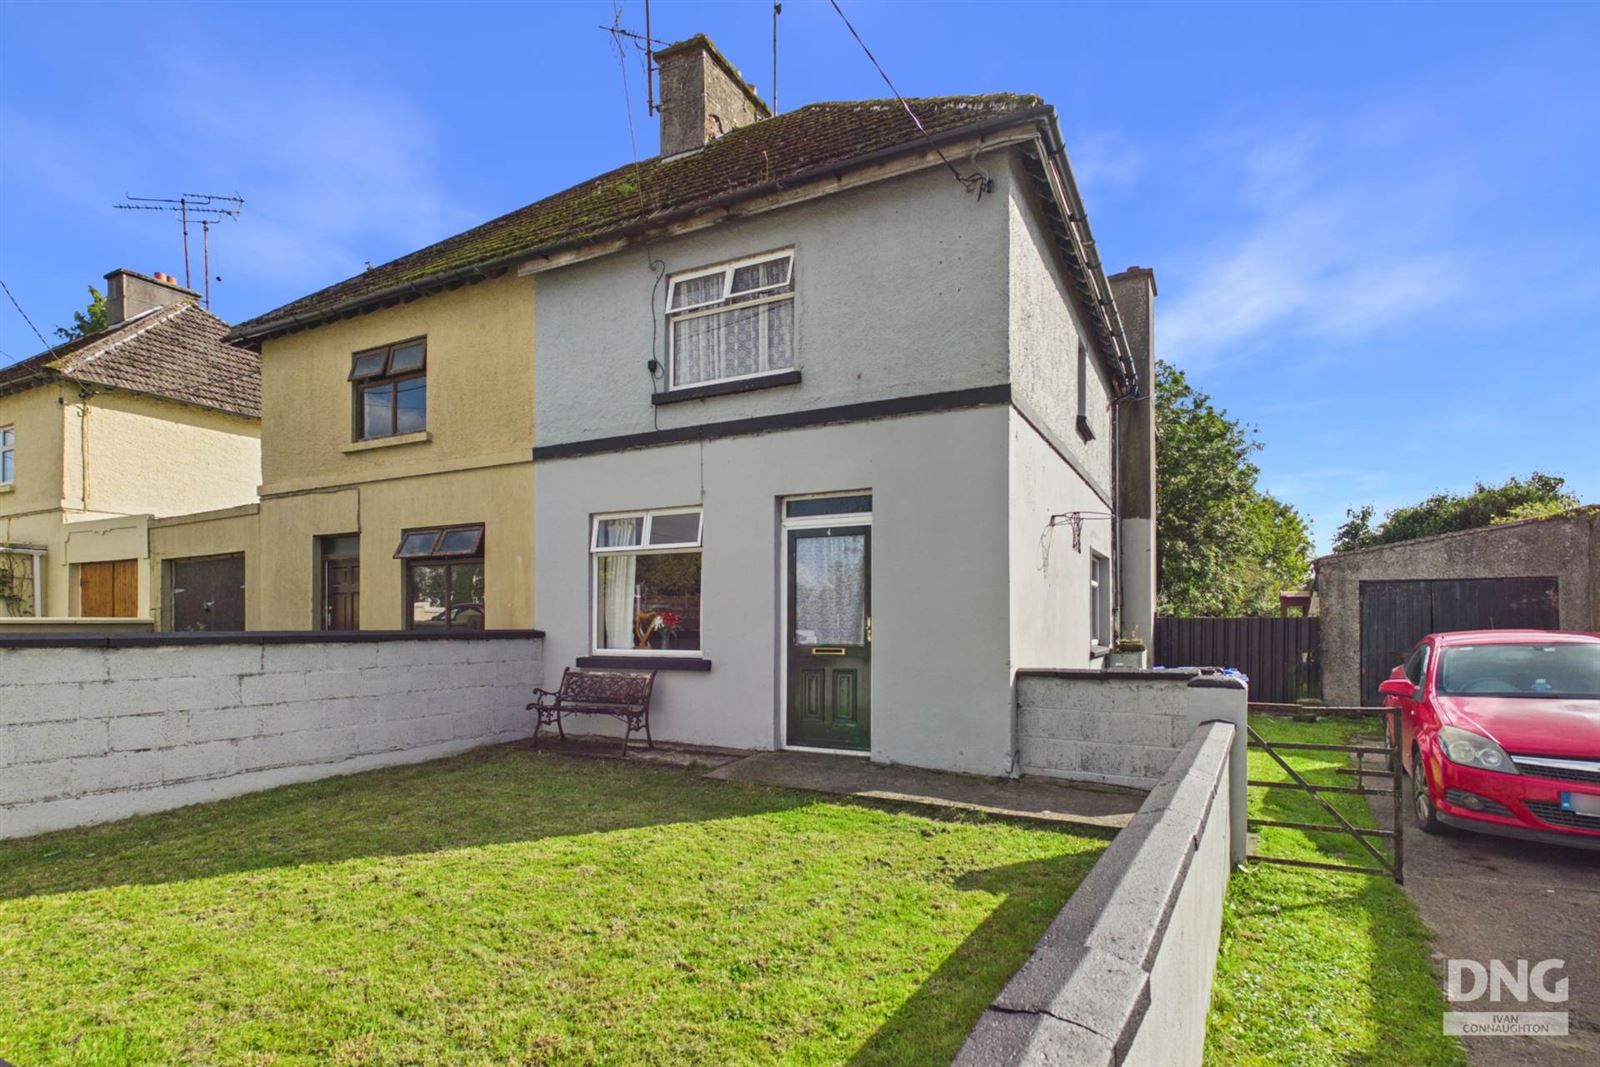
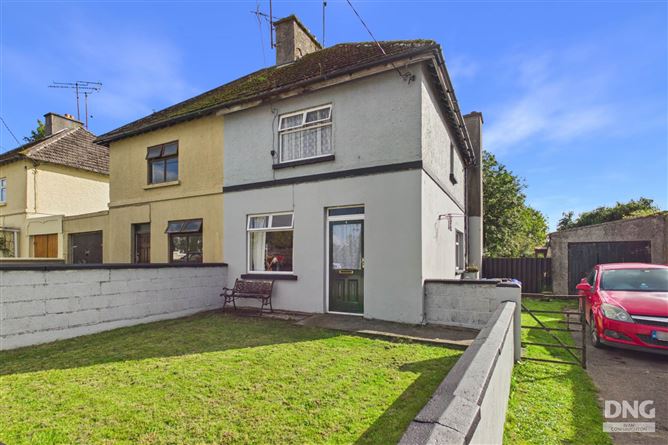
DNG Ivan Connaughton present this four bedroom semi-detached residence to the market, conveniently located in Elphin, Co. Roscommon, F45 X798.
Extending to approximately 840 sq.ft, the property offers well proportioned accommodation over two floors and is complemented by a particularly generous rear garden, off-street parking and a detached garage. The residence offers comfortable and versatile accommodation with excellent potential for purchasers to make the property their own.
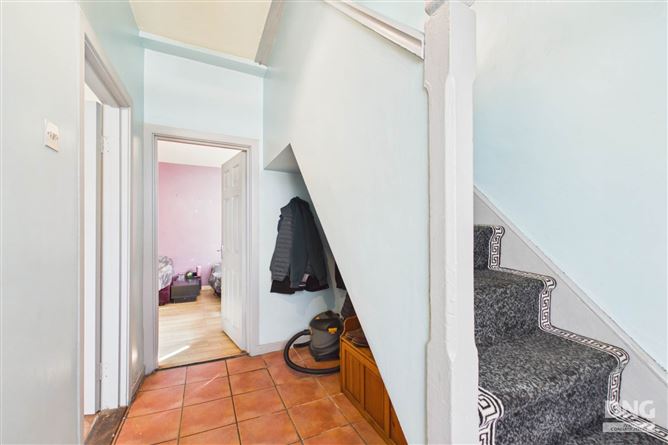
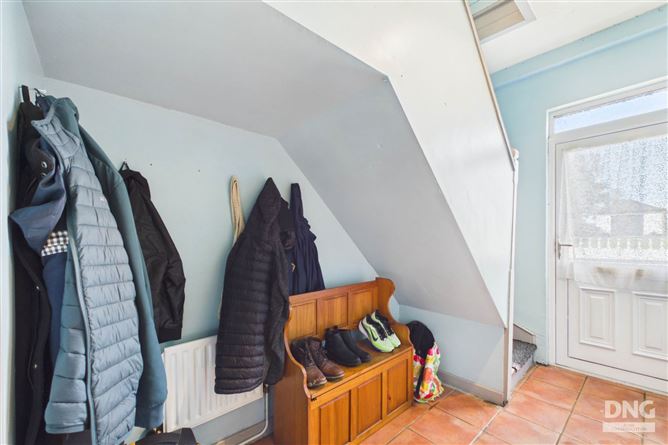
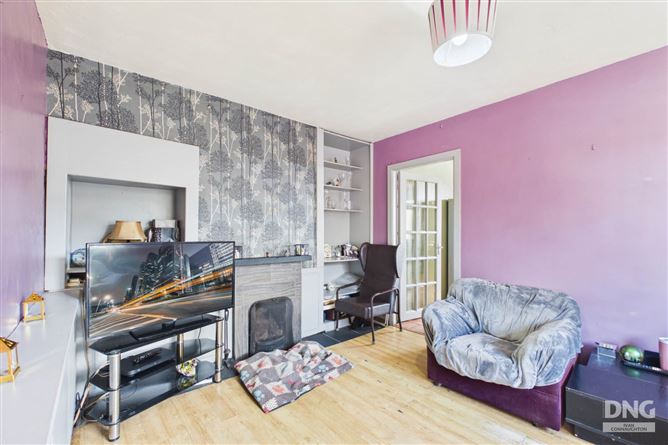
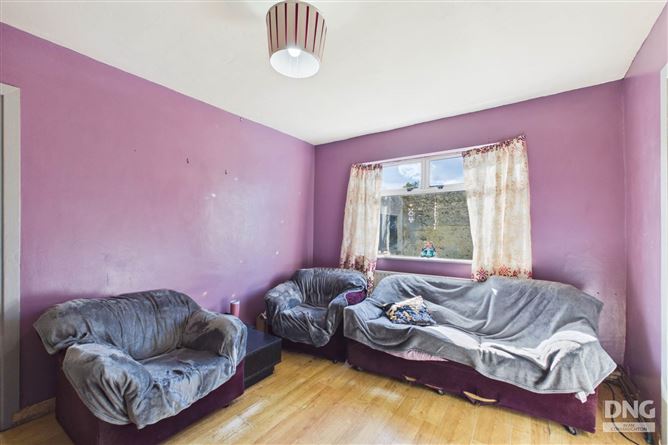
The ground floor accommodation comprises an entrance hallway, living room with feature fireplace, kitchen/dining room and one bedroom. The kitchen/dining room is positioned to the rear of the residence with direct access outside.
Upstairs, there are three further bedrooms and a family bathroom, providing a total of four bedrooms and offering flexible accommodation suitable for family living, home-working or additional guest space.
Externally, the property benefits from a lawned front garden enclosed by walls, together with a private driveway providing off-street parking and access to a detached garage. A particular feature of the property is the extensive rear garden, which stretches a considerable distance behind the residence and includes a paved patio area, mature trees and established boundaries. The generous outdoor space offers considerable potential for landscaping, gardening and recreational use.
Situated within Elphin Town, the property enjoys convenient access to local shops, schools and everyday amenities, while also providing good road connections to Ireland West Airport Knock, Carrick-on-Shannon, Boyle, Roscommon Town and the surrounding region.
Offering four bedroom accommodation, off-street parking, a detached garage and a generous rear garden, this property represents an attractive opportunity for first-time buyers, families or investors seeking a home in a convenient location.
For further details & to arrange a viewing, contact DNG Ivan Connaughton on 090-6663700 Accommodation
Entrance Hall - 0.95m (3'1") x 3.09m (10'2")
Living Room - 4.11m (13'6") x 3.17m (10'5")
Kitchen/Dining Room - 3.66m (12'0") x 3.69m (12'1")
Downstairs Bedroom - 2.57m (8'5") x 3.09m (10'2")
Bedroom - 3.48m (11'5") x 2.79m (9'2")
Bedroom - 3.47m (11'5") x 3.51m (11'6")
Bedroom - 3.72m (12'2") x 1.92m (6'4")
Bathroom - 2.65m (8'8") x 1.73m (5'8")
Notice
Please note we have not tested any apparatus, fixtures, fittings, or services. Interested parties must undertake their own investigation into the working order of these items. All measurements are approximate and photographs provided for guidance only. Features
- Oil fired Central Heating
- Laid Lawns
- Private driveway with off-street parking
- Paved patio area
- Convenient to Ireland West Airport Knock, Carrick-on-Shannon, Boyle & Roscommon Town
- Detached garage
BER Details
BER: F
BER No: 108193251
Energy Performance Indicator: 366.31 kWh/m2/yr Negotiator