Description
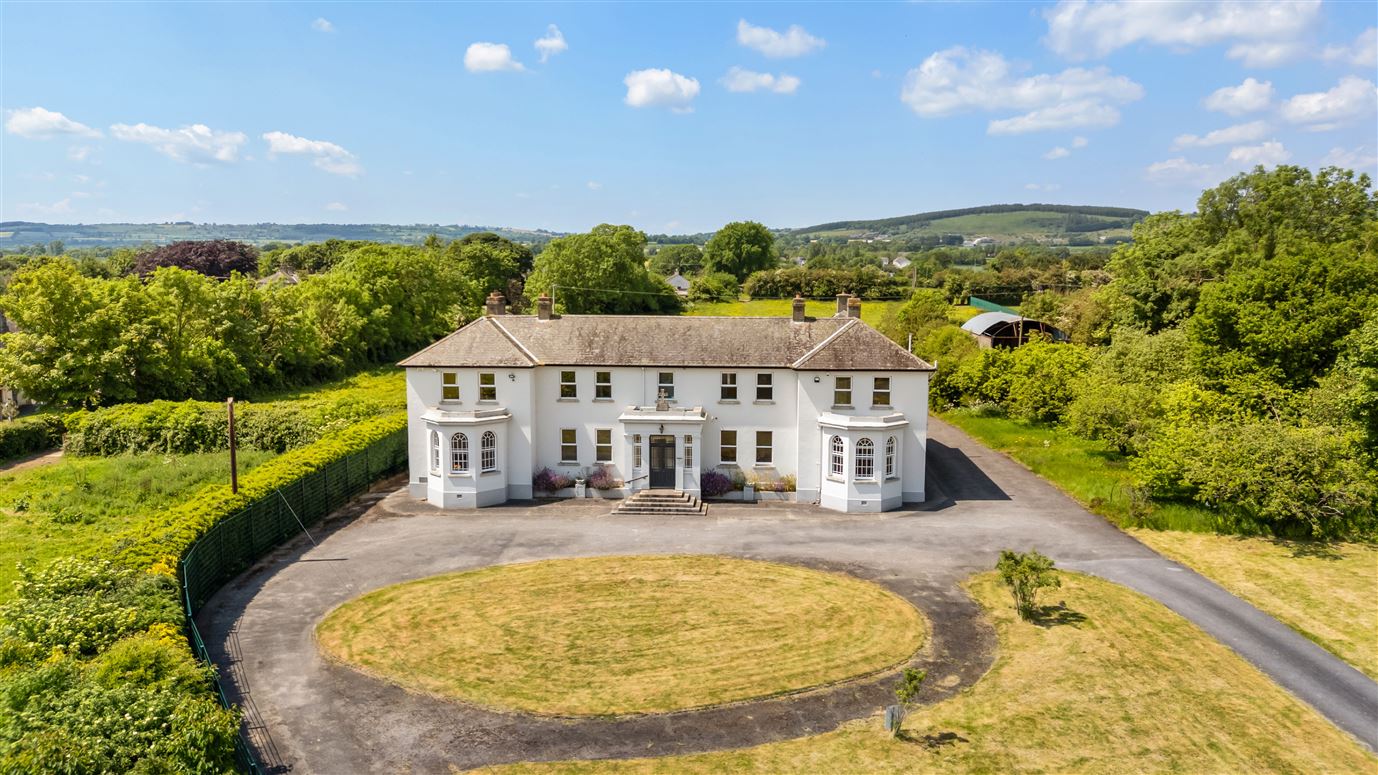
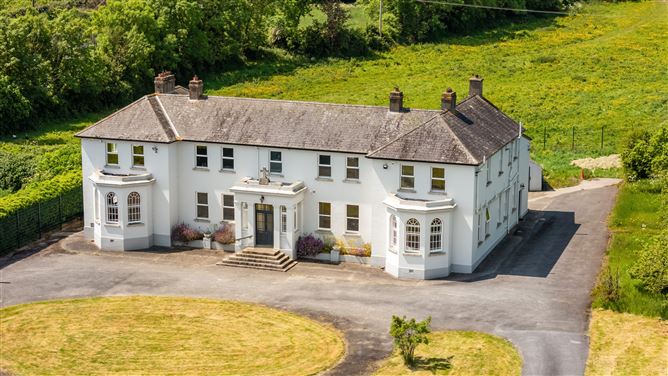
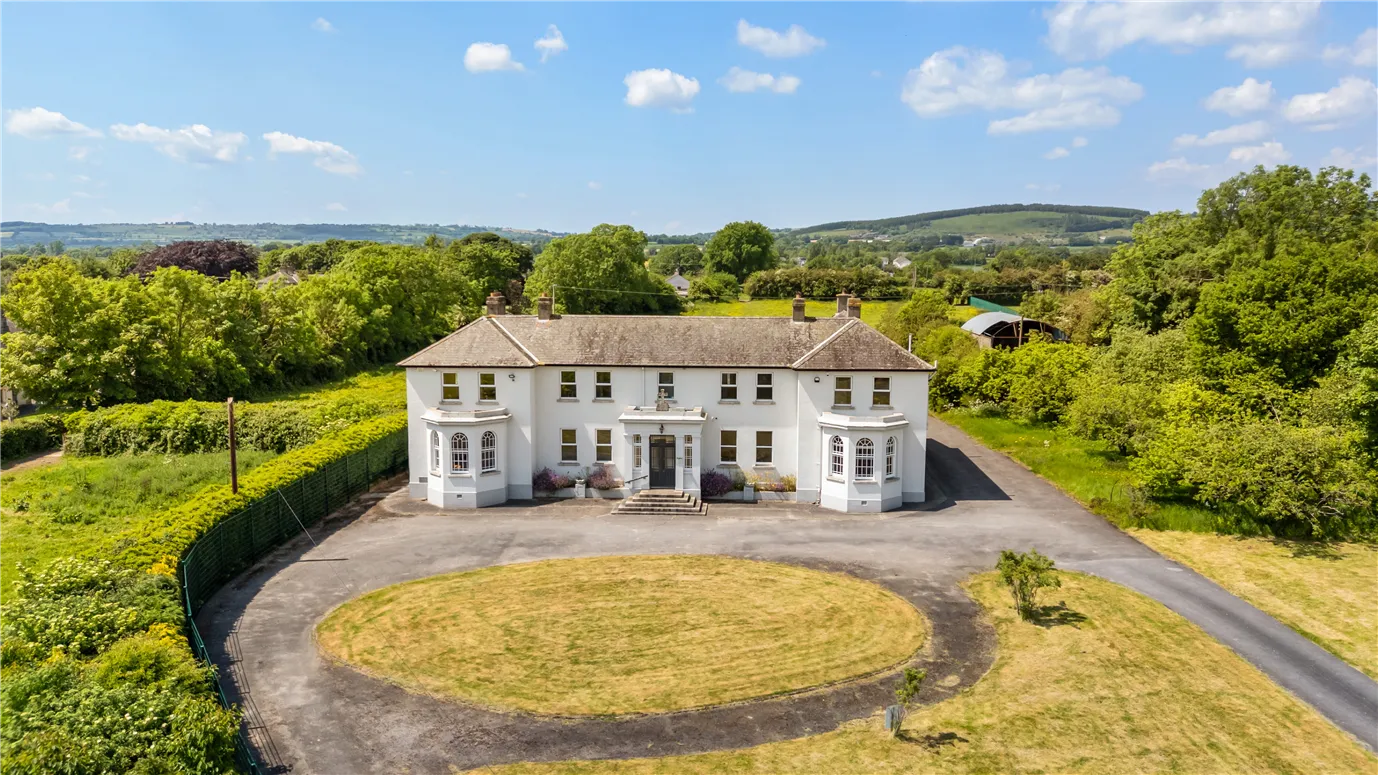
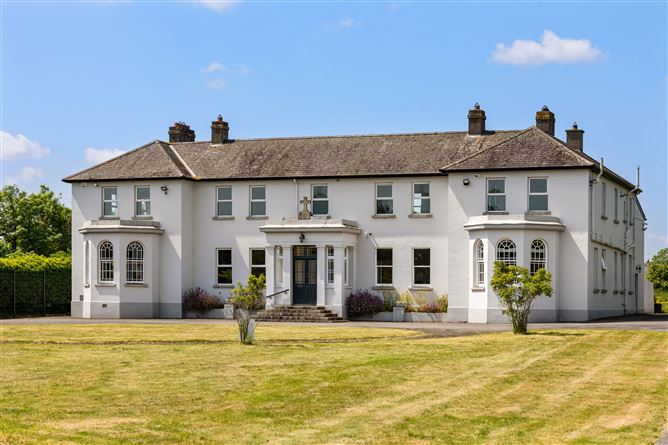
Chantry House is a distinguished early twentieth-century residence set amidst approximately 0.6
hectares (1.4 acres) of mature, landscaped grounds. Constructed in 1928, this impressive
detached home stands as a testament to enduring architectural character, thoughtfully restored
and reimagined to meet the expectations of contemporary living. It has undergone a meticulous
programme of refurbishment, preserving the integrity and charm of the original structure while
introducing refined modern finishes of exceptional quality. The result is a residence that
effortlessly balances period elegance with contemporary sophistication.
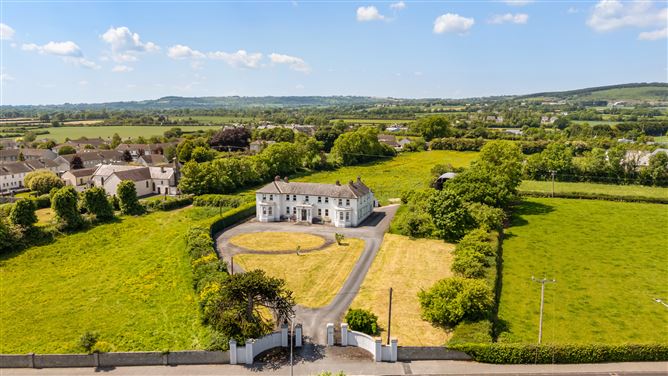
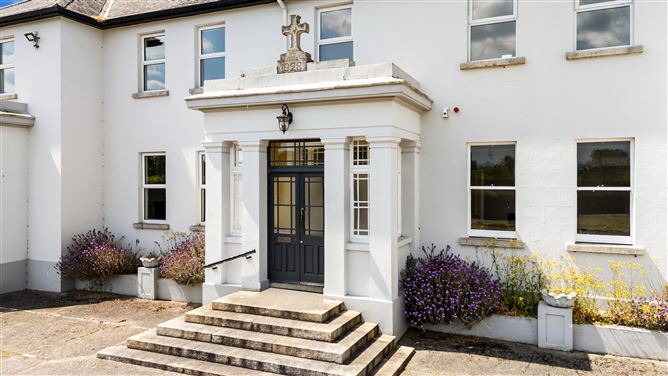
Approached through a striking pillared entrance and along a sweeping double driveway, the
property immediately conveys a sense of arrival and distinction. Entrance steps lead to
double-leaf glass panelled doors opening into a welcoming porch, setting the tone for the refined
interiors beyond.
Inside, the accommodation unfolds with a natural flow and generous
proportions, each room benefitting from an abundance of light and carefully considered detailing.
The ground floor offers a harmonious blend of formal and informal living spaces. Two gracious
reception rooms provide an ideal setting for entertaining or quiet relaxation, while the beautifully
designed open-plan living and dining area creates a bright and inviting heart to the home. The
bespoke kitchen is fitted to an exacting standard, combining functionality with elegant design,
and is complemented by a separate pantry and utility room, ensuring practicality without
compromising style. Throughout, the interiors reflect impeccable attention to detail, with finishes
selected to enhance both comfort and aesthetic appeal.
To the rear of the residence lies an attractive internal courtyard, adding further character and
versatility to the property. One of the adjoining outbuildings has been upgraded and modernised
into warehouse space, complete with rollers shutter door, whilst the other out houses present
significant potential for additional accommodation, subject to the necessary planning
permission. This flexible space enhances the overall adaptability of the home and offers exciting
scope for future development.
Ascending to the first floor, five generously proportioned double bedrooms provide luxurious
private accommodation. Each bedroom benefits from its own ensuite bathroom, offering a rare
level of comfort and convenience. The design of these rooms ensures both privacy and elegance,
making them ideally suited to family living or to hosting guests in style.
The surrounding grounds extend to approximately 1.4 acres laid in lawns and a well
established orchard of apple trees.
While Chantry House currently serves as a magnificent private residence, its scale, layout
and strategic location present a wealth of alternative opportunities. Its proximity to the M9
Dublin, Waterford motorway ensures excellent connectivity, making it ideally positioned for
ventures such as boutique hospitality, a retreat or wellness centre, corporate headquarters,
or a destination restaurant, craft or garden centre. The property's flexibility, combined with
its architectural charm and accessibility, sets it apart as an exceptional investment
opportunity as well as a remarkable home, all subject to the requisite permissions.
Chantry House represents a rare chance to acquire a substantial and beautifully restored
period residence of true distinction. It offers the unique combination of refined country living
within a close-knit community, while remaining conveniently connected to major transport
routes and amenities. Elegant, versatile and impeccably presented, this is a property of
enduring appeal and exceptional potential. Features
- Mains water & sewage, electricity, telecoms, broadband, gas central heating, uPVC double
glazed windows and period wooden sash windows.
- Electrical system re-wired and plumbing system renewed to current standards.
- New energy efficient gas boiler & heating system.
- Fire Alarm installed & compliant with current Fire & Safety Regulations to a commercial
specification.
- Period features retained including moulded ceiling coving, joinery, panelled doors, architraves,
original Art Deco fireplaces, period sash windows.
- Modern high-quality bathrooms.
- Insulated floors.
- Alarm installed.
- CCTV installed.
- BER D2 BER Details