Photo 1 of 28 — Chadsley House, Leopardstown Road, Foxrock, Dublin 18
1/28
Photo 2 of 28 — Chadsley House, Leopardstown Road, Foxrock, Dublin 18
2/28
Photo 3 of 28 — Chadsley House, Leopardstown Road, Foxrock, Dublin 18
3/28
Sold (€5,141 per m²)

Chadsley House, Leopardstown Road, Foxrock, Dublin 18, D18 R2C0

5 beds
4 baths
389 m²
G
Detached House

Features

Parking

Central Heating

Swimming Pool

Description

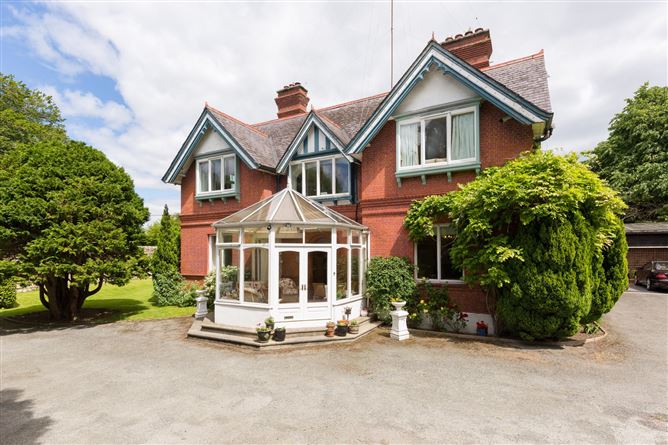
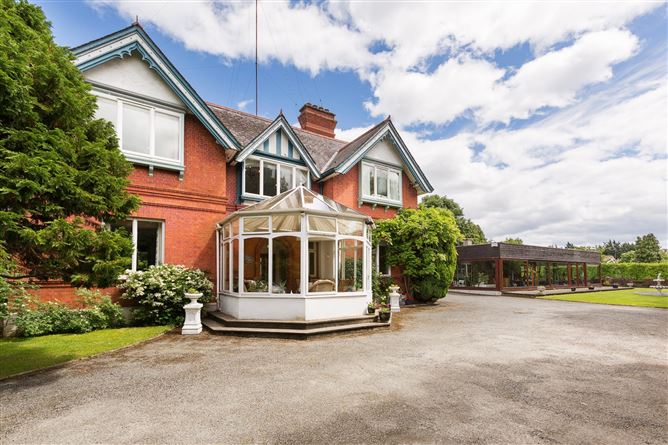

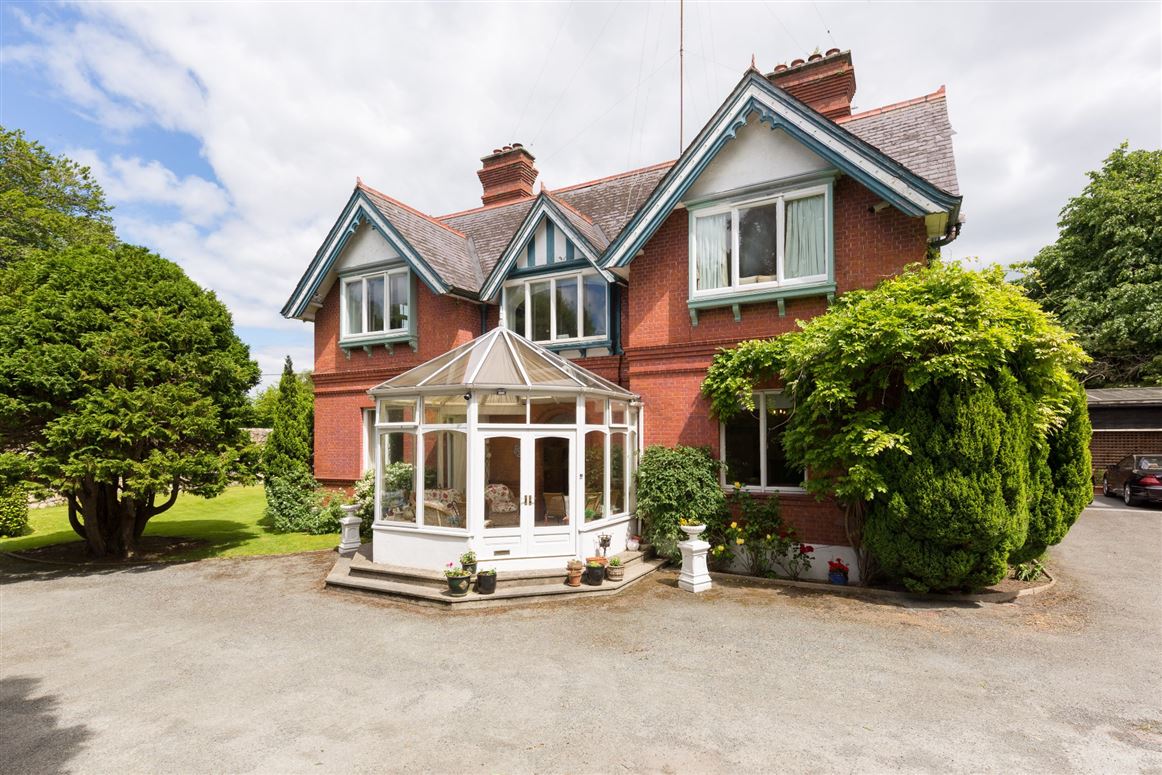
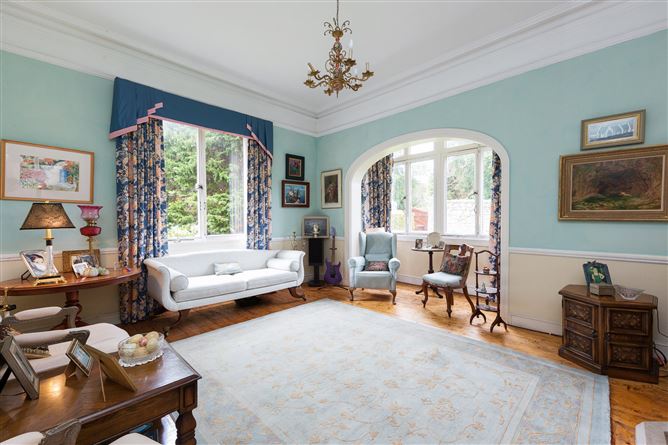
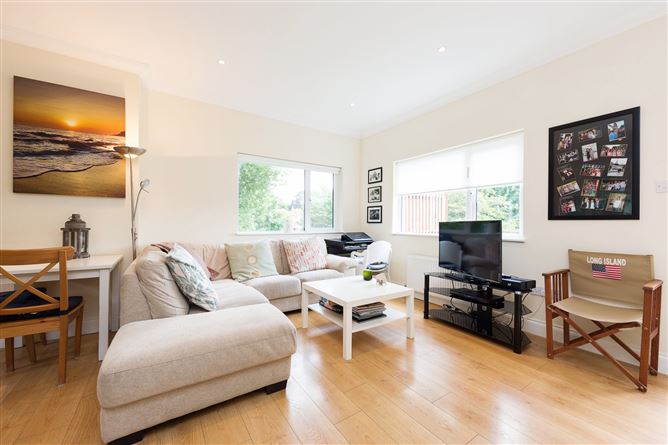
Chadsley House is a substantial family home designed by renowned Irish Architect Richard Orpen. Detail throughout the house to include its gable front, box bay windows, ornate red brick chimney stacks are fine examples of the Orpen style. Internally this style is replicated with soft flattened arches which are echoed throughout the house and a staircase with turned balusters a charming feature of the entrance hallway. The accommodation has been modernised over the years to include the addition of an octagonal conservatory to the front of the house. The hall with galleried staircase and timber panelled walls gives access to the living accommodation. This comprises of a dual aspect drawing room with box bay window and stand alone dog grate. A study located just behind the drawing room could also suit as a fifth bedroom off which is a wc. To the other side of the hall there is the family room which connects to the country style kitchen with pitched pine ceiling. From the kitchen there is a door which leads to a wc and access to the carport to the side of the house. In addition, off the hall is positioned the dining room. Upstairs there are four generous sized bedrooms. The master suite to the front of the property is particularly bright as a result of a dual aspect. The en-suite bathroom has a shower cubicle, wc, bidet, whb inset in vanity unit and sunken bath with tiled and mirrored surround. In addition there is a dressing room fitted with shelf and hanging space. There are three further bedrooms, two doubles and one single. To the rear of the property is a studio with ensuite shower room, fitted kitchen and a door to a roof terrace with spiral staircase descending to ground level. A family room completes the first floor accommodation. This is a fine family home combining generous accommodation on a generous site creating the perfect refurbishment opportunity Joint Agents: Sherry FitzGerald / Cushman & Wakefield

Accommodation

Features

  • Special Features
  • Substantial family home extending to 389 sqm/ 4,380 sqft (approx.)
  • Designed by renowned Irish Architect Richard Orpen
  • Maximum privacy set back from road behind imposing granite wall
  • Generous site of 0.33ha/0.82acres
  • Elegant and well-proportioned accommodation
  • Gas Fired Central Heating
  • Car Port
  • Tarmacadamed driveway provides parking for several cars
  • Swimming pool pavilion in need of complete refurbishment

BER Details

BER: G BER No: 109087429 Energy Performance Indicator: 480.25 kWh/m2/yr

Negotiator

Rena O'Kelly
Show more...
Also looking at similar homes? Get email alerts for 5 beds homes in Foxrock
More Listings by this Agent
Similar properties for sale near Foxrock
Price Changes in Foxrock
Sold Properties in Foxrock
€45,000 (5.52%)
€815,000
€860,000
21st Jul 26
A
€15,000 (3.23%)
€465,000
€480,000
21st Jul 26
A
Sherry FitzGerald Foxrock
Tel: 01 28...
PSRA No. 002183
Negotiator: Rena O'Kelly

Date created: 10 Sept 2021

Sherry FitzGerald Foxrock
PSRA Licence No. 002183
Call: 01 28...
Rena O'Kelly
Rena O'Kelly
Director