Description
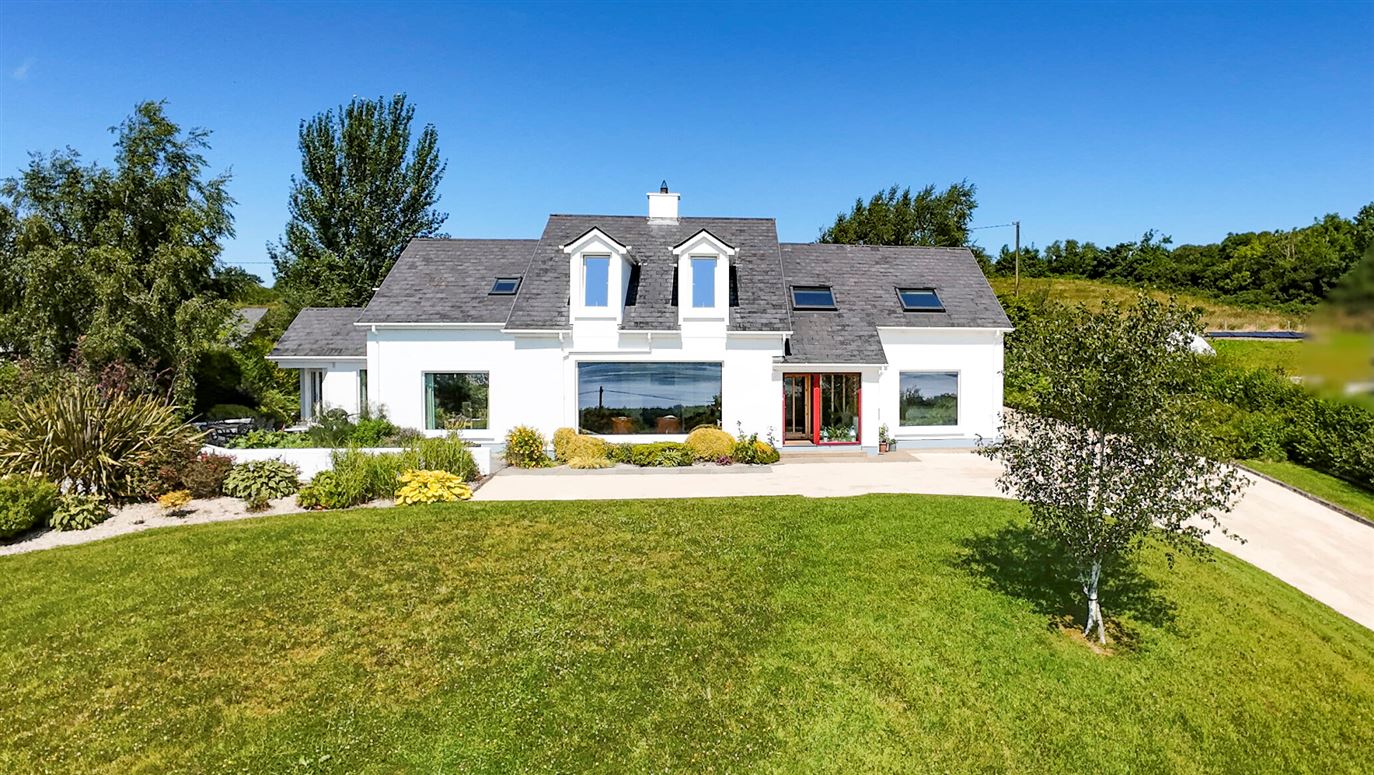
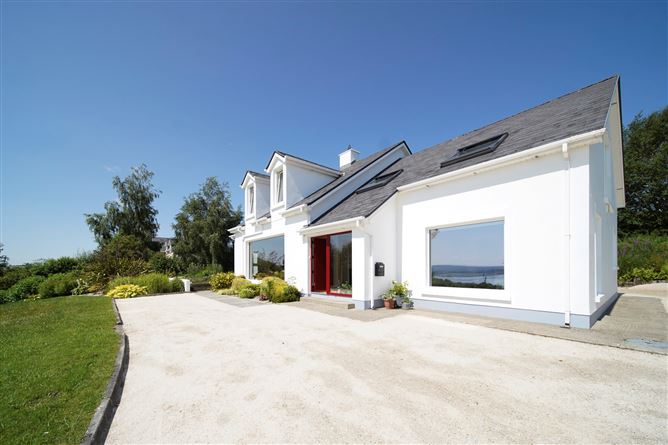
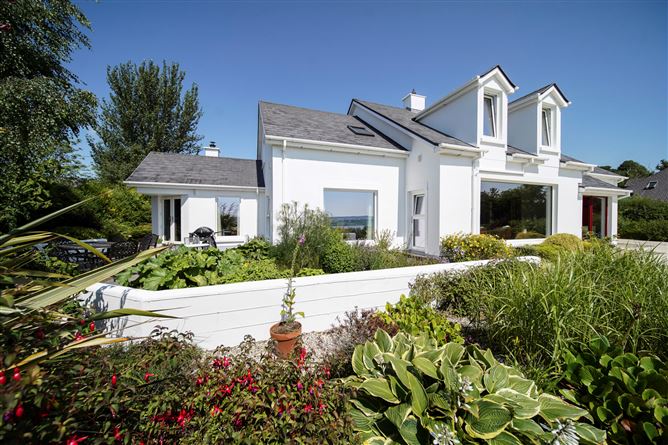
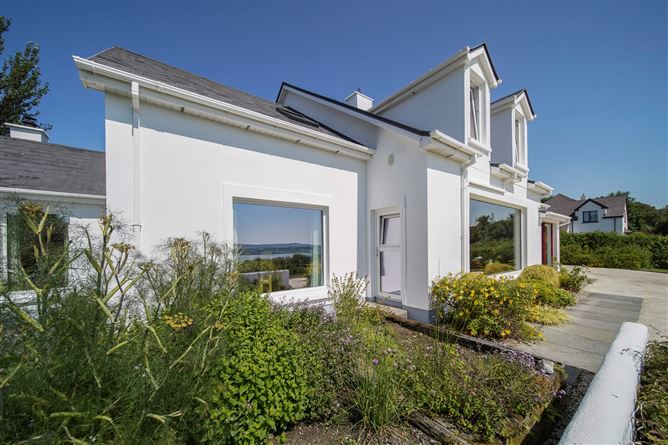
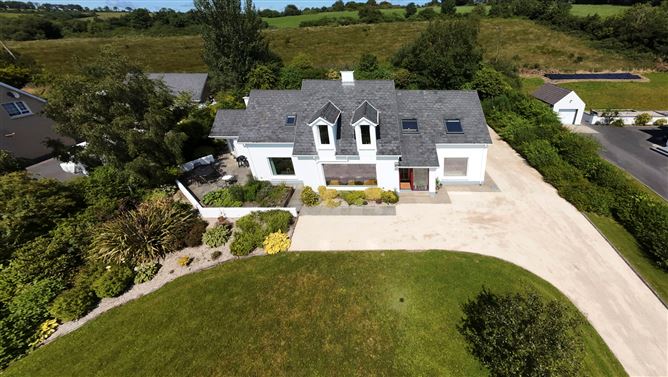
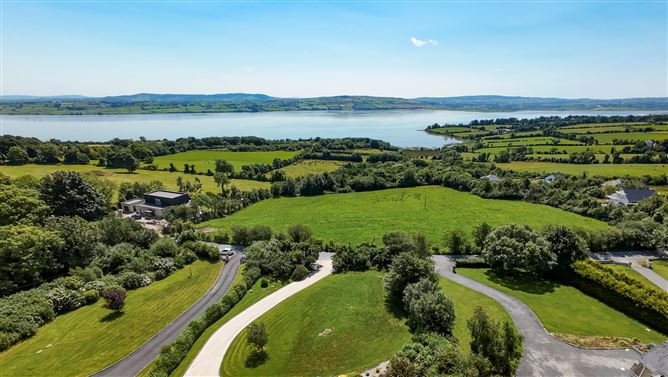
Stunning detached residence with panoramic Lough Swilly views. Situated in one of Letterkenny's most sought-after residential locations, this exceptional detached home was constructed in 1999 to a high standard and offers beautifully presented accommodation extending to approximately 2,800 sq. ft. over two floors.
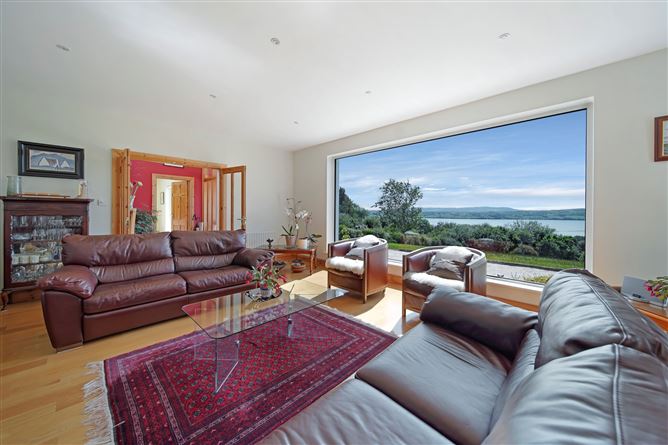
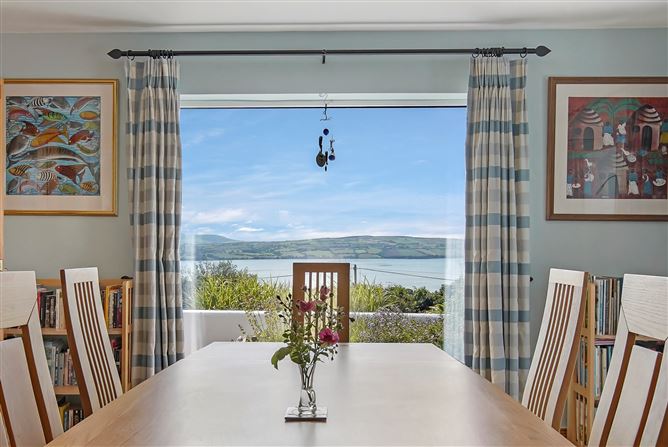
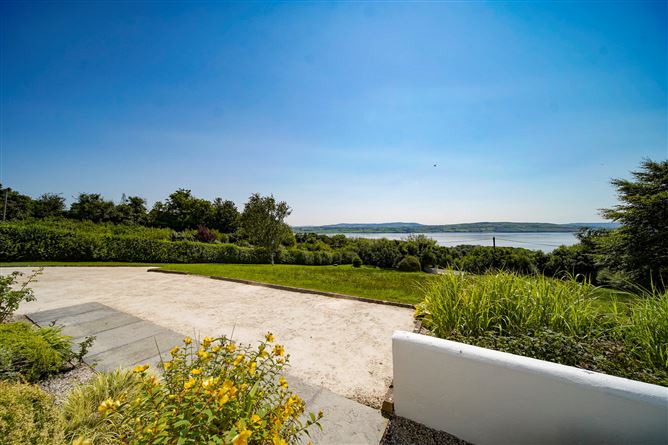
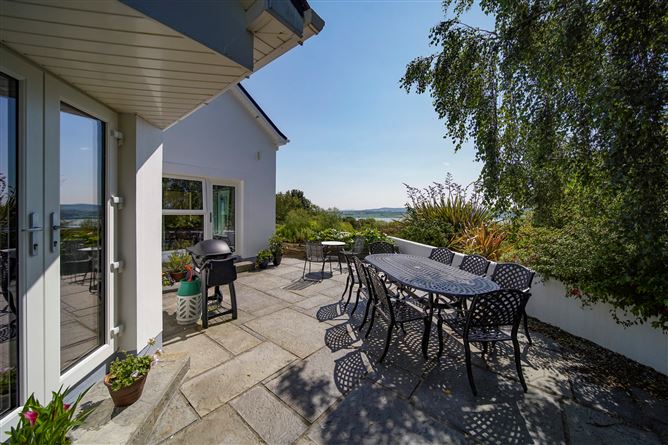
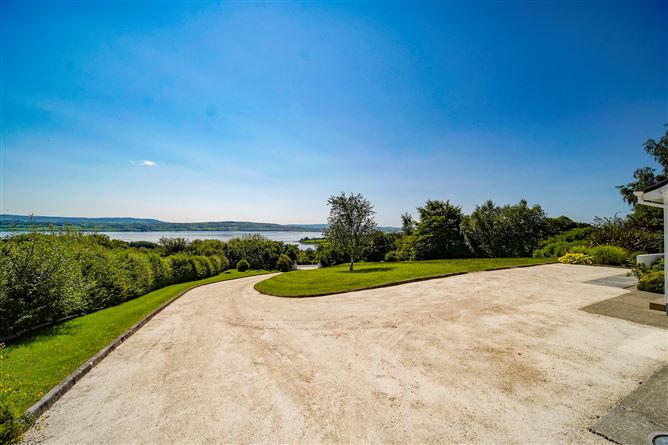
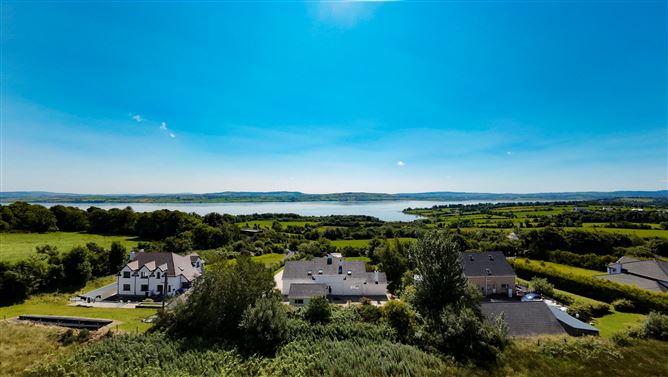
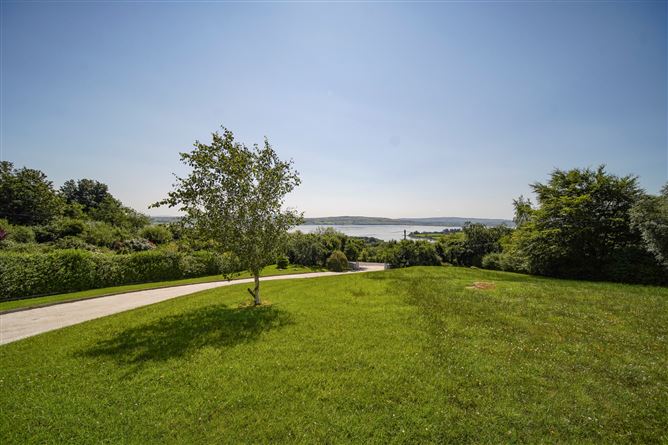
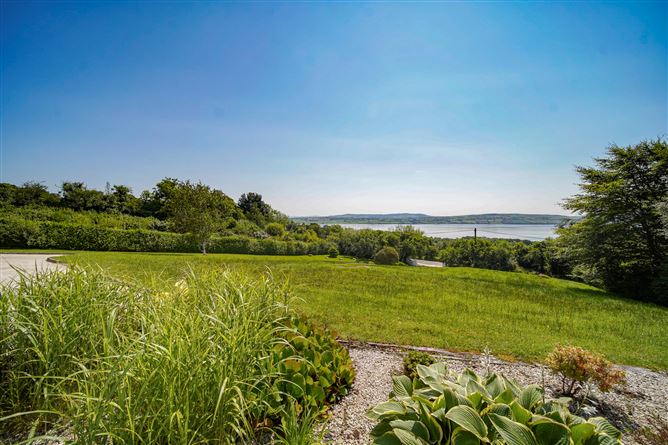
Occupying an elevated site of approximately 0.7 acres, the property enjoys breathtaking 180-degree panoramic views over Lough Swilly.
The spacious interior includes two elegant reception rooms, large kitchen/dining room, utility and four well-appointed bedrooms, three of which are ensuite and a family bathroom.
The spacious ground floor bedroom with dressing room and ensuite bathroom adds flexibility, making the home ideal for guests.
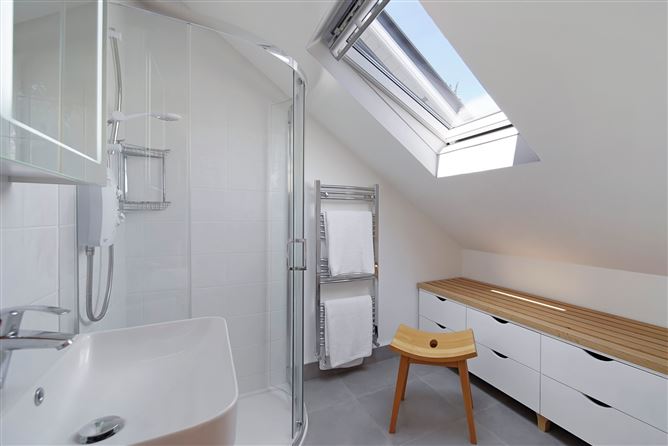
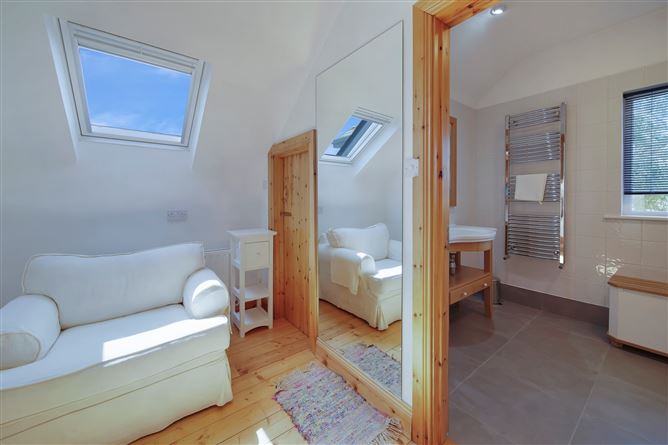
The property is further enhanced by a range of quality features, including solar-powered Velux roof windows with automatic rain-sensor closing, combining comfort, convenience and energy efficiency.
This comfortable home exudes charm, elegance, and a warm family feel, set in an outstanding location, offering generous living space, exceptional views and a high standard of finish throughout.
The property has been assessed and tested in accordance with the most recent I.S. 465 standard and has successfully met the applicable industry standards. Accommodation
Entrance Porch - 2.38 x 1.36
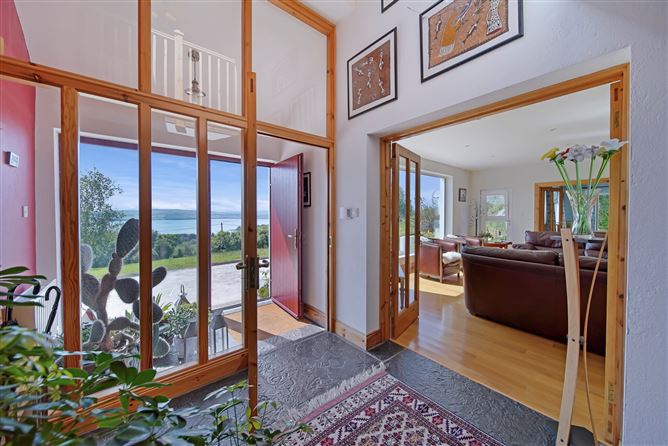
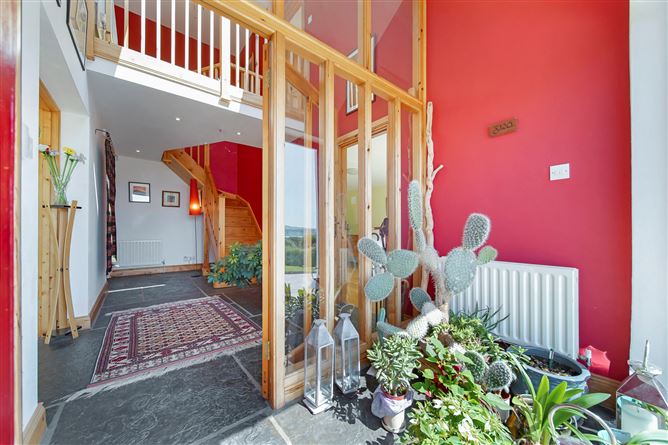
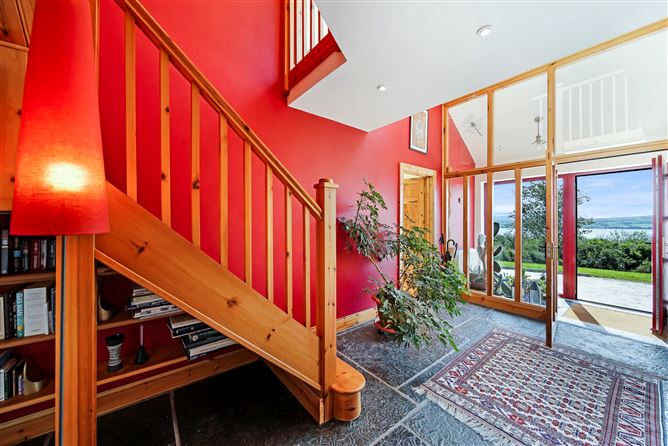
Liscannor slate flooring with inset Coir Matting footwell. Fully glazed doors leading to hallway.
Hallway - 5.2 x 2.4
Feature vaulted ceiling. Liscannor slate flooring. Pine staircase leading to first floor. Access to fully shelved storage/larder unit. Double door leading to family room.
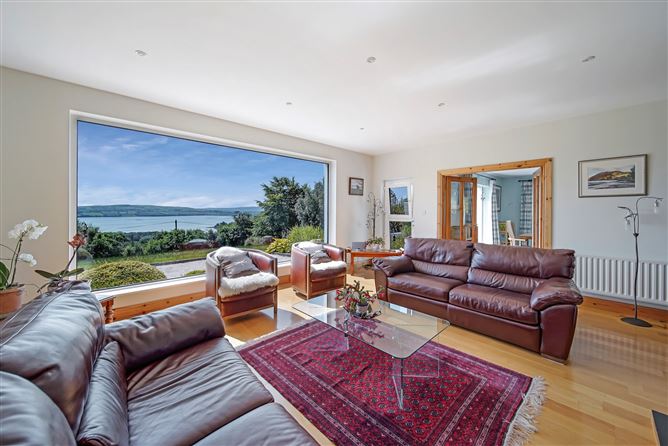
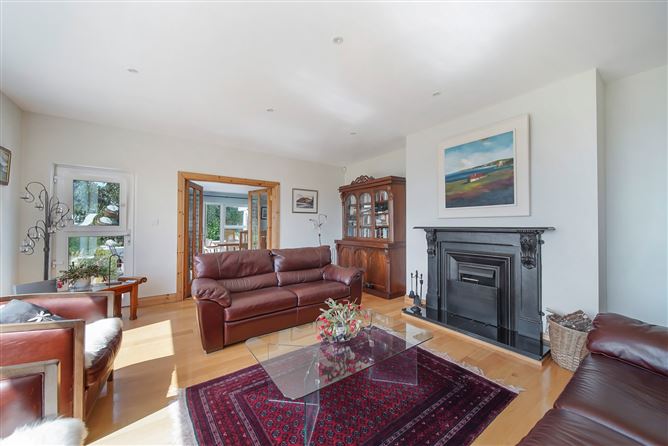
Family Room - 6.5 x 5.25
Solid oak flooring. Feature picture window showcasing views over Lough Swilly. Cast iron fireplace with marble hearth. Recessed ceiling lights. Door leading to garden area. Door leading to Kitchen/Dining area.
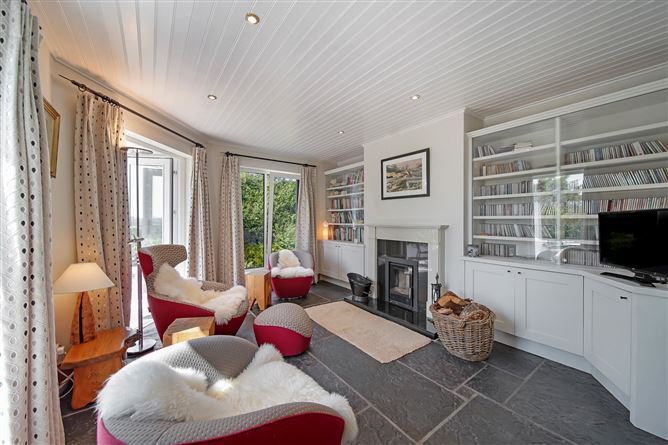
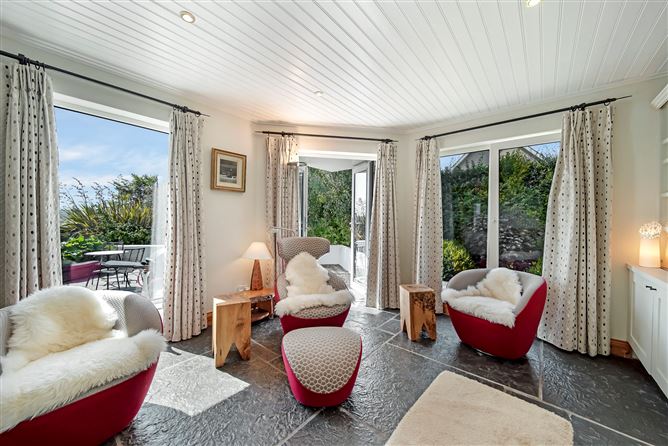
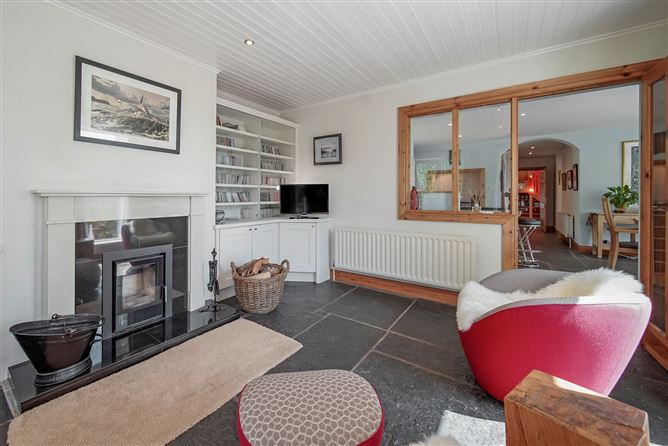
Snug - 4.5 x 3.5
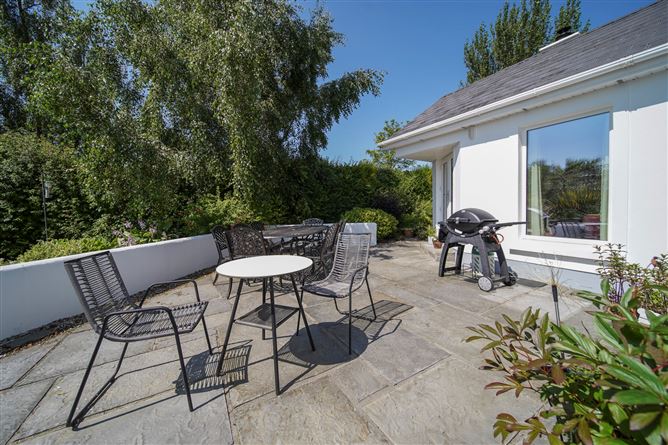
Liscannor slate flooring and feature painted timber ceiling with recessed ceiling lights. Inset dual fuel stove. Floor to ceiling fitted book case. Double door leading to paved area.
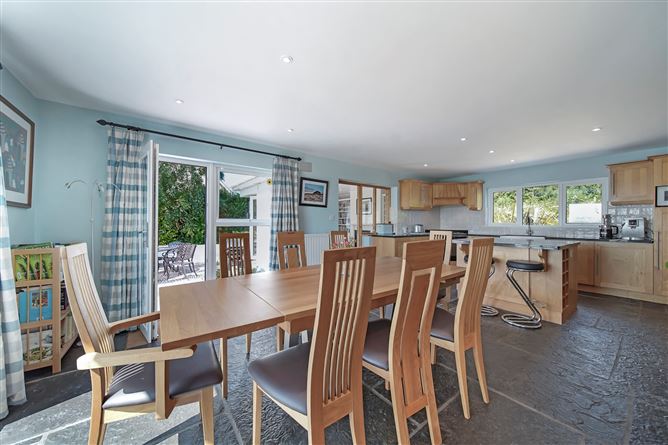
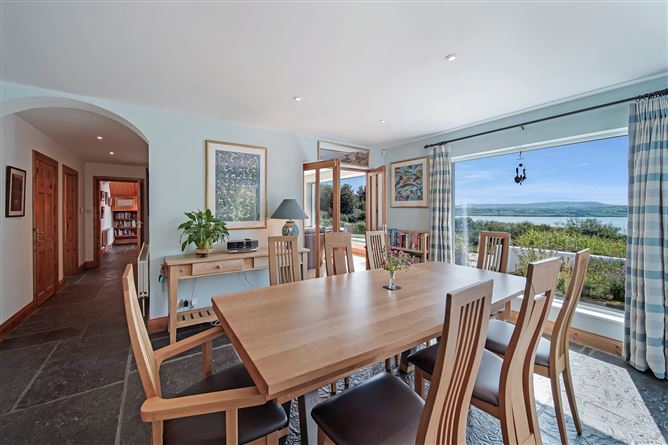
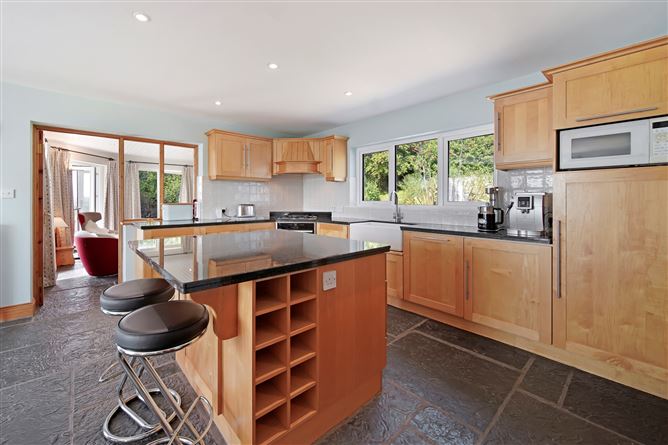
Kitchen/Dining area - 7.6 x 4.3
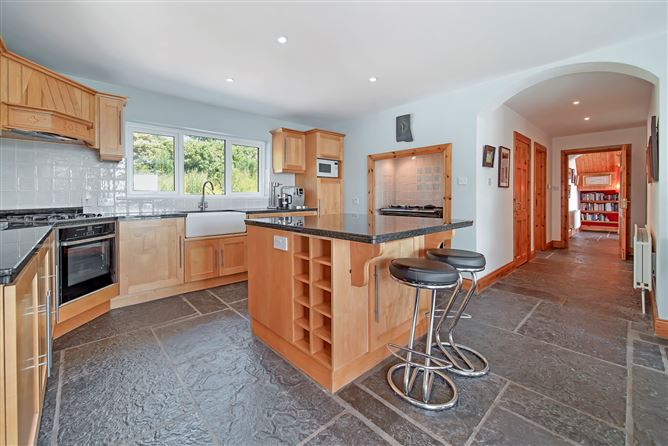
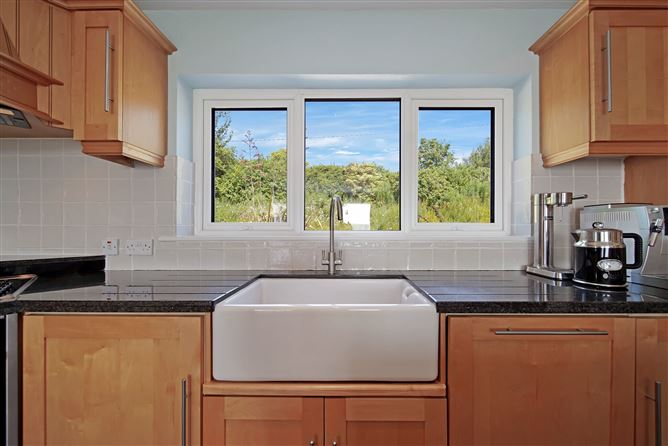
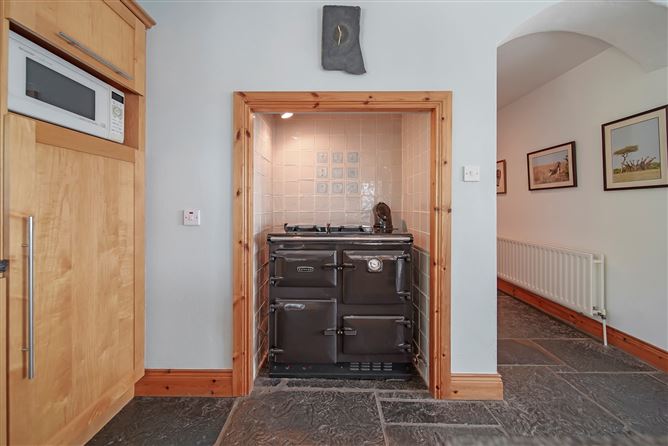
Liscannor slate flooring. Eye and low level units with granite worktop and double Belfast sink. Built in corner electric oven with four ring gas hob and overhead extractor fan. Inset oil fired Rayburn cooker which heats domestic water and radiators. Integrated dishwasher and fridge . Matching centre island with inset wine rack and granite worktop. Feature picture window showcasing views and patio door leading to paved patio area.
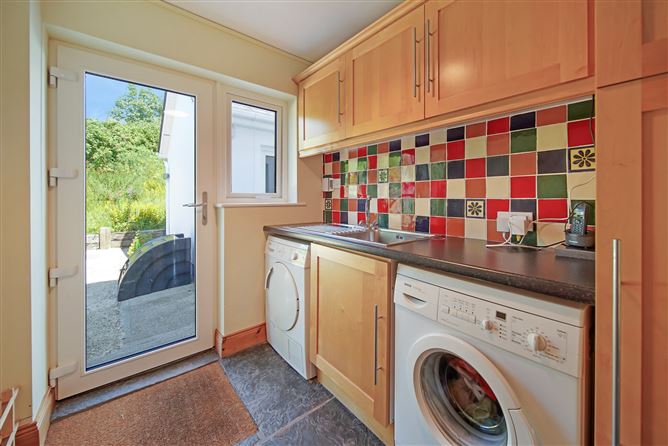
Utility Room - 2.6 x 2.0
Liscannor slate flooring. Eye and low level units with tiled splashback. Plumbed for washing machine and tumble dryer.
Guest WC - 2.5 x 2.0
Liscannor slate flooring. Comprising wc & wash hand basin.
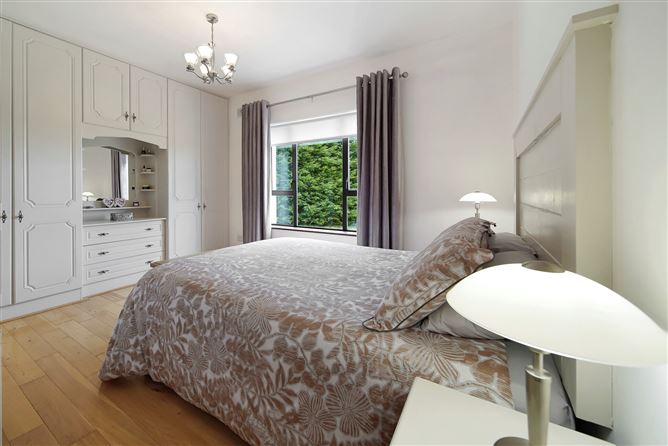
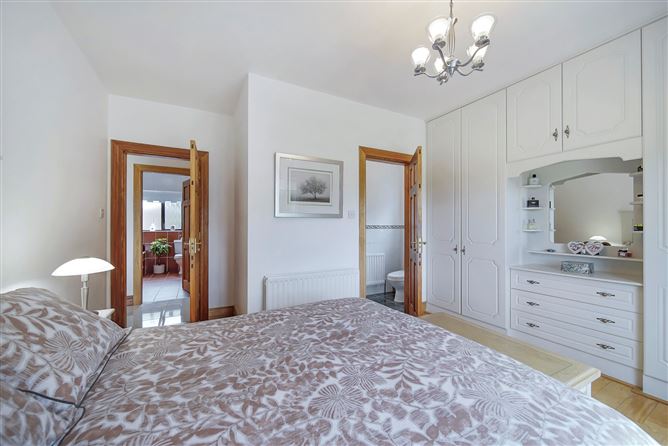
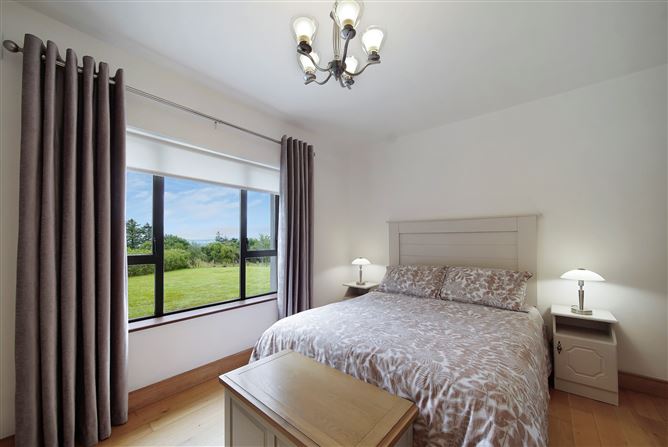
Bedroom 1 - 5.7 x 4.2
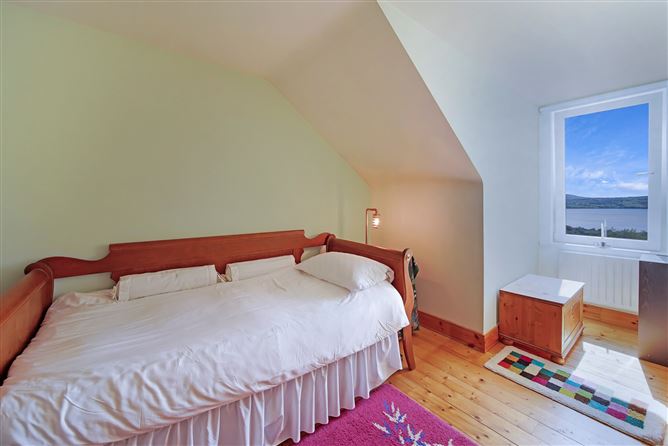
Solid wooden flooring. Views over Lough Swilly.
Dressing Room -
Fully shelved from floor to ceiling.
Ensuite -
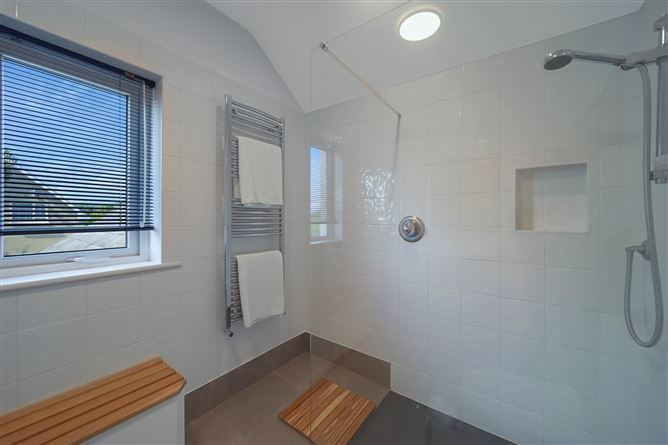
Tiled flooring and walls tiled floor to ceiling. Comprising w.c, wash hand basin and double electric shower. Heated towel rail.
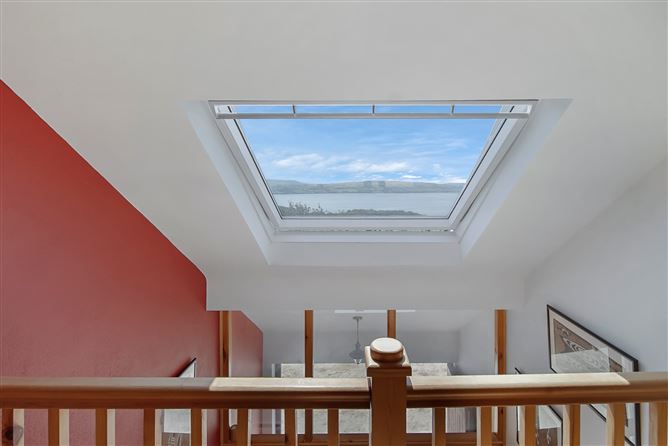
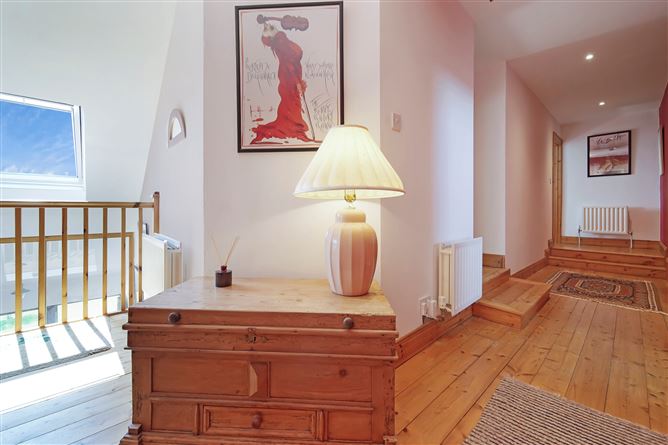
Landing -
Feature sky light promoting natural light. Solid timber flooring.
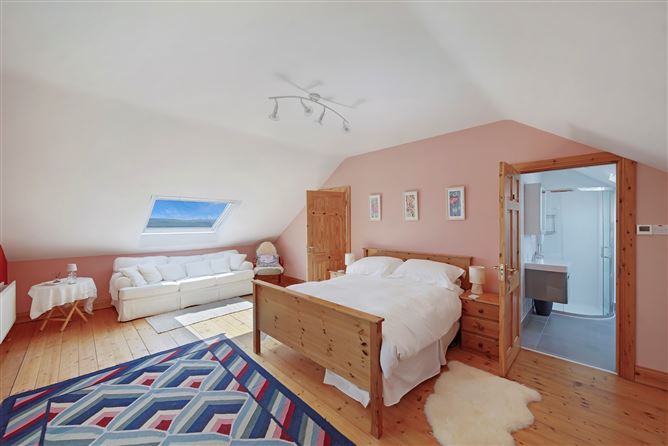
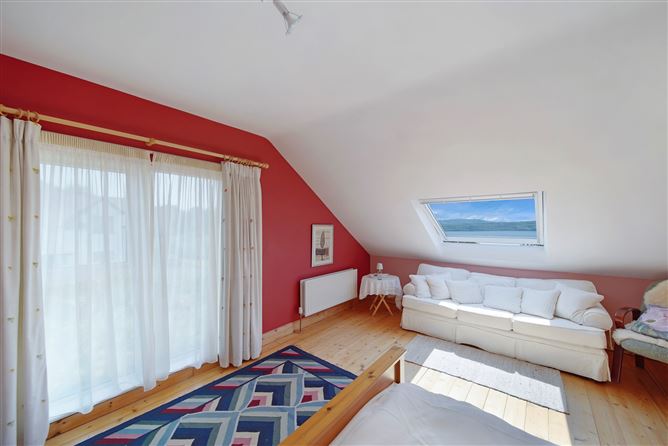
Bedroom 2 - 7.2 x 4.2
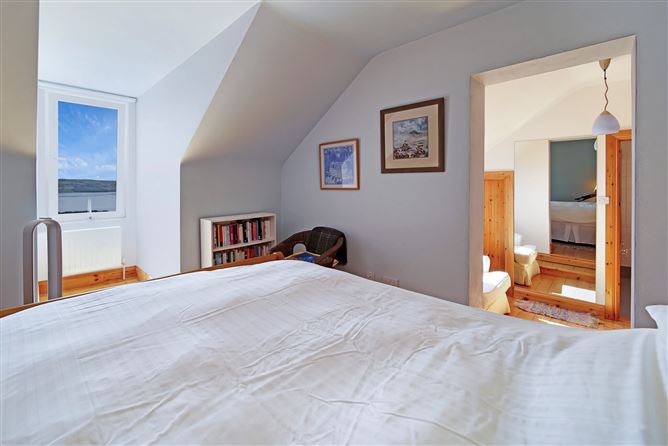
Solid wooden flooring. Velux window with solar powered opening and closing function and remote control.
Ensuite -
Tiled flooring and walls tiled floor to ceiling. Comprising w.c, wash hand basin and electric shower. Heated towel rail.
Bedroom 3 - 5.0 x 3.3
Solid wooden flooring.
Dressing Room - 5.8 x 2.0
Incorporating walk in wardrobe. Fully shelved with additional eaves storage area.
Ensuite -
Tiled flooring and walls tiled floor to ceiling. Comprising w.c, wash hand basin and electric shower.
Bedroom 4 - 5.0 x 3.0
Solid timber flooring.
Office - 3.0 x 2.5
Solid timber flooring. Airing cupboard located here.
Bathroom - 3.0 x 2.5
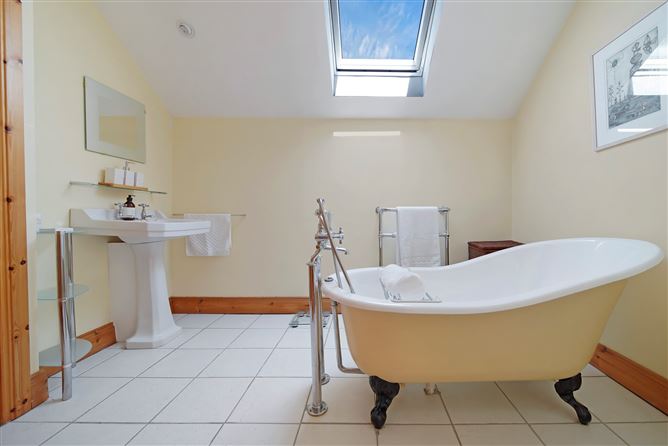
Tiled flooring. Sky light promoting natural light. Comprising feature claw foot bath, wc and wash hand basin. Built in shelving unit.
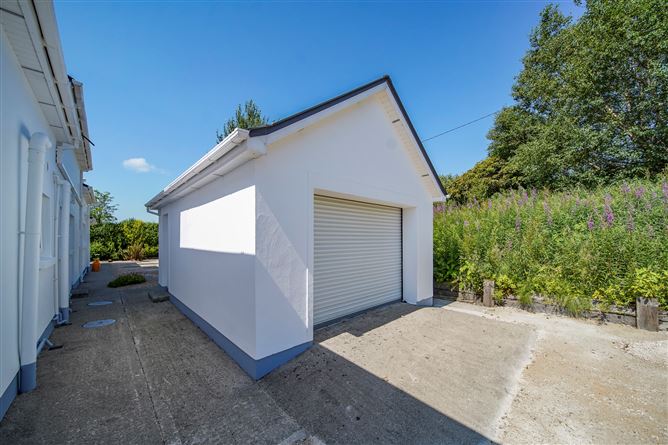
Detached Garage - 6.0 x 4.0
Up and over roller door. Incorporating oil boiler.
Features
- Total floor area 260 Sq m (2,800 sq ft)
- Constructed 1999
- Triple glazed windows - updated in 2023
- Occupying elevated site with impressive views of Lough Swilly.
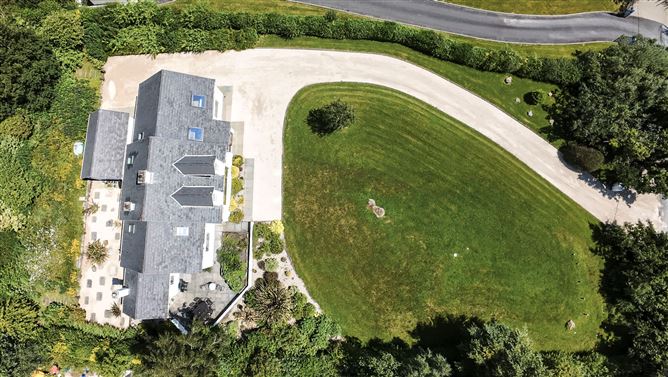
- Sweeping driveway with light/dark sensor lighting.
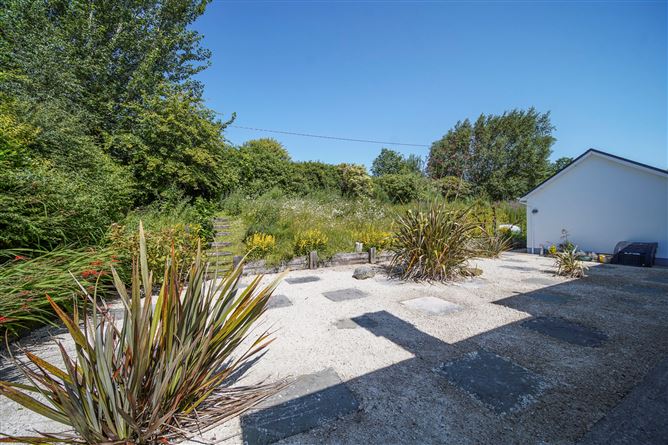
- Landscaped gardens
- Patio area to side and rear of property
- Exceptionally well decorated internally
- Features include solar powered Velux windows with automatic closing.
- Pictures windows showcasing the beautiful Lough Swilly views.
BER Details
BER: B2
BER No: 119004331
Energy Performance Indicator: 111.34 Negotiator