Description
For sale by Private Treaty
Castlerock
Newtown Park Avenue
Blackrock
Co. Dublin
A94 T9V4
PROPERTY DESCRIPTION
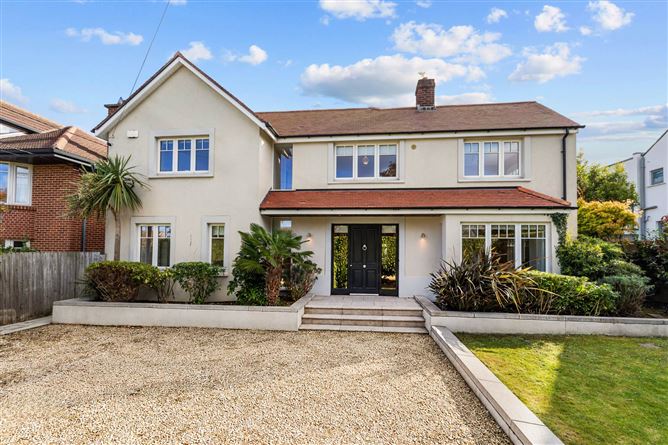
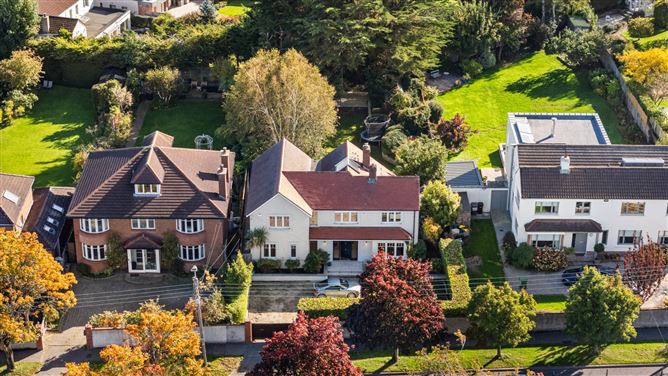
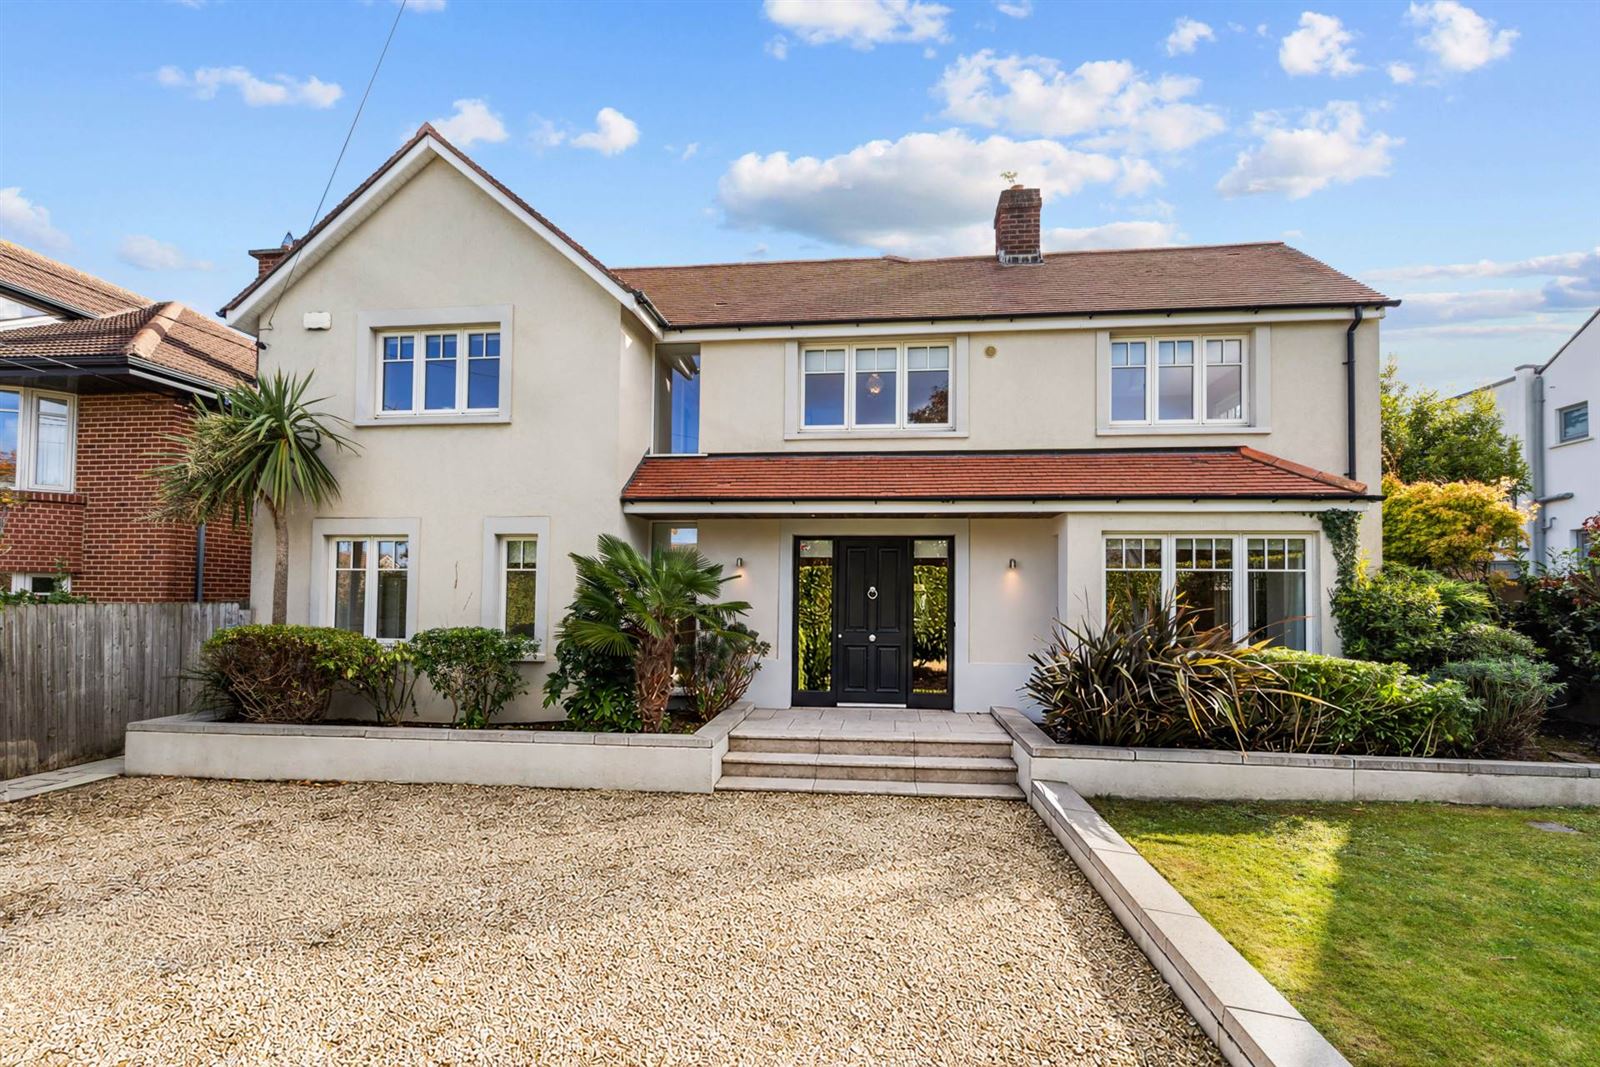
Janet Carroll Estate Agents is delighted to present Castlerock, an outstanding detached residence on Newtown Park Avenue. This mature, tree-lined road is long prized for its peaceful setting and its proximity to Blackrock village
Castlerock is an exceptional detached family residence offering generous, versatile accommodation, a B energy rating and a superb south-west-facing landscaped garden, on one of South County Dublin`s most sought-after roads.
Extending to approximately 246 sq. m /2,647sq ft, Castlerock is a home with room for everyone. It combines elegant, well-proportioned living spaces with a modern, energy-efficient specification. The B energy rating keeps the house warm and comfortable year-round with reduced running costs, and buyers may qualify for a green mortgage at a preferential rate.
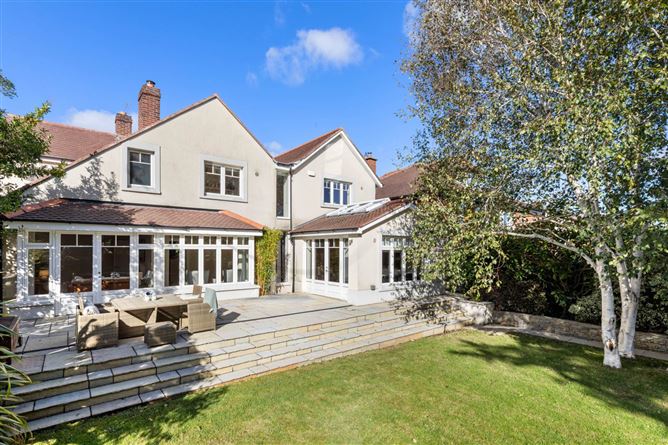
The ground floor flows beautifully. A welcoming entrance hall leads to a gracious sitting room, a home office and a superb open-plan kitchen, dining and family area. This space is cleverly arranged into distinct zones and enjoys a sunny south-west aspect, with large windows and patio doors opening onto the garden.
Upstairs, there are four bedrooms. These include a principal suite with a dressing room and en suite, together with a family bathroom.
The property sits behind electric gates with generous off-street parking. To the rear, a beautifully landscaped, private garden is ideal for family life and entertaining.
KEY FEATURES
-Detached family home of approx. 246sq m/2,647sq ft
-B energy rating, with potential eligibility for a green mortgage
-Four bedrooms, including a principal suite with dressing room and en suite
-Open-plan kitchen, dining and family area with atrium glass ceiling
-Separate sitting room and home office
-Professionally landscaped, private south-west-facing rear garden
-Electric gates and generous off-street parking
-Upgraded doors throughout, many glass-panelled
-Security alarm and gate intercom
-Carpets, blinds & furniture included in the sale
-Prime Blackrock location close to leading schools, shops, the DART and the N11
ACCOMMODATION
Ground Floor
Entrance Hall: c. 4.96m x 5.27m
An impressive front door with glass-panelled surround opens into a spacious hall with tiled flooring and recessed lighting. Fitted security alarm, intercom for the entrance gates and a large storage cupboard.
Guest WC: c. 2.55m x 5.27m
Tiled floor and part-tiled walls. Wall-hung WC and inset wash hand basin with mixer tap.
Sitting Room: c. 4.75m x 4.57m
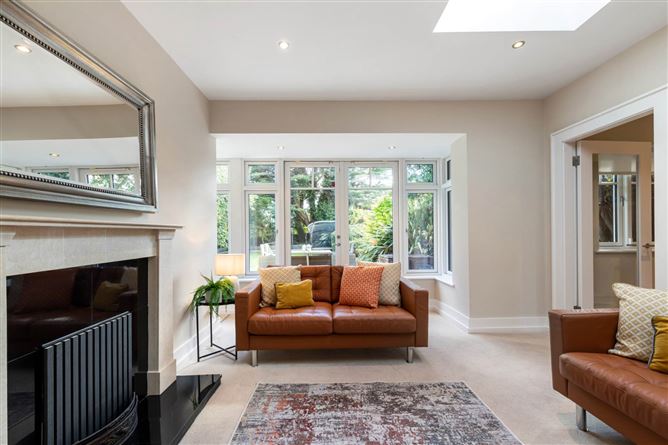
A bright, triple-aspect reception room with solid wood flooring, ceiling coving and recessed lighting.
Home Office / Study: c. 3.90m x 2.56m
Dual aspect, with fitted carpet and recessed lighting.
Kitchen / Dining: c. 10.46m x 9.12m
A cleverly designed open-plan space, arranged into distinct areas for cooking, dining and relaxing. Large windows and patio doors provide a wonderful sunny aspect over the paved patio and south-west-facing garden. Cream tiles throughout.
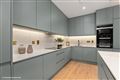
Kitchen: An excellent range of fitted wall and floor units with granite worktops and tiled splashbacks. Large island with breakfast bar, storage and solid timber top. Belfast sink with mixer tap, gas hob, Zanussi oven and dishwasher, and Haier American-style fridge freezer. Cream tiles.
Dining Area: Triple aspect and positioned to make the most of the views over the landscaped garden. Cream tiles.
Family Area: A striking atrium glass ceiling floods the room with light. Patio doors open onto the patio and garden. Fitted carpet.
Utility Room: c. 2.55m x 2.53m
Tiled floor, stainless steel sink, Whirlpool washing machine and Bosch fridge freezer. Door to the side passage and rear garden.
Living Room: c. 4.54m x 3.84m
Fitted carpet. Solid fuel fireplace with marble surround and granite hearth (currently closed, easily reopened). Triple aspect. Ceiling coving.
Dual aspect with fitted carpet.
First Floor
Landing:
Carpeted stairs and hot press.
Principal Bedroom Suite: c. 3.90m x 5.41m
A generous dual-aspect bedroom with fitted carpet and the option of access via a private staircase. A connecting door leads to Bedroom 2.
Dressing Room: c. 2.65m x 4.35m
Impressive floor-to-ceiling fitted wardrobes along both walls. Fitted carpet.
En Suite: c. 2.03m x 4.16m
Double wash hand basins, tiled display storage, fitted mirror and a large shower enclosure with rainfall shower head. Tiled floor, part-tiled walls, heated towel rail and recessed lighting.
Bedroom 2: c. 2.75m x 3.61m
A double bedroom with fitted carpet and a connecting door to the principal suite, ideal as a nursery or for a young child.
Bedroom 3: c. 3.92m x 3.51m
Dual aspect. Fitted carpet. Freestanding wardrobes are included.
Bedroom 4: c. 2.78m x 3.90m
Fitted carpet. Freestanding wardrobes are included.
Family Bathroom: c. 2.75m x 1.92m
Tiled floor and part-tiled walls. Bath with Mira electric shower, wash hand basin and WC. Fitted mirror, extractor fan and storage cupboard.
BER DETAILS
BER: B
BER No: 104119441
Energy Performance Indicator: 118.17 kWh/m2/yr
OUTSIDE
Front: Electric gates open onto a well-kept driveway with generous off-street parking. Mature hedging and shrubs provide a high degree of privacy, and a side passage leads to the rear garden.
Rear Garden: The rear garden is a wonderful surprise, in both size and design. Professionally landscaped and facing south-west, it features raised ornamental walls, well-stocked flower and shrub beds and mature planting. A generous, paved patio comfortably accommodates large gatherings and is perfect for outdoor dining.
LOCATION
Newtown Park Avenue enjoys a prime position between Blackrock and Stillorgan. Blackrock village, with its shops, restaurants and DART station, is just minutes away. Stillorgan, Dún Laoghaire and Dublin city centre are all easily reached via the N11 and excellent public transport links.
The area is renowned for its choice of leading schools. These include Newpark Comprehensive on the avenue itself, the new Educate Together Secondary School and Blackrock College, along with many other highly regarded primary and secondary schools nearby. UCD, Blackrock Park and the coast are also close at hand.
Newtown Park Avenue has a lot of amenities within walking distance, and many of them are on the avenue itself. Here`s a summary you could adapt for a brochure:
DIRECTIONS
Google search Eircode A94 T9V4 from your current location.
LOCAL AMENITIES
Everyday shopping. The Newpark Centre, at the Stillorgan Park end of the avenue, has a Dunnes Stores with free parking and EV chargers. There`s also a 24-hour Centra filling station across the road and a Spar on the corner of Rockville Road. For a bigger shop, Blackrock Village Centre, with SuperValu and a range of independent shops, is about 1.5km north.
Cafés and dining. A small food cluster has grown up around the Newpark Centre: Brother Bean Coffee Co. does speciality coffee and breakfast sandwiches.
Camerino Bakery is a homely café with home-baked breads, cakes and pastries.
Cilantro Café serves Mexican food and is very popular locally.
Volpe Nera is an acclaimed Mediterranean restaurant for special occasions.
Blackrock village has many more restaurants, pubs and cafés.
Schools. This is one of the area`s strongest selling points, because several schools are on the avenue or right beside it:
-Guardian Angels National School (primary, on the avenue)
-Newpark Comprehensive School (secondary, on the avenue, with its own music school)
-All Saints` National School, Carysfort Avenue (primary)
-Rockford Manor Secondary School, Stradbrook Road
-Carysfort National School, Convent Road (primary)
-St Patrick`s National School.
-LFI Beckett French Primary School.
-Loreto Foxrock (girls private secondary).
Sport and leisure. Newpark Sports Centre, beside Newpark School, has a pool, a gym and classes, and is well known for children`s swimming lessons. Newtown Park Tennis Club on Springhill Avenue has floodlit courts. Blackrock Athletic Club trains at Carysfort Park. Rockfield Park has walking paths, playing pitches and Seaford FC.
Coast and transport. Blackrock village, the seafront, Blackrock Park and the Blackrock DART station are approximately 15 20 minutes` walk away. The N11 and Stillorgan are also within easy reach.
VIEWING
By appointment with Janet Carroll, on 087 400 2020 or (01) 288 2020 or by email to janet@janetcarroll.ie
OFFERS
Offer is to be sent by email to janet@janetcarroll.ie
IMPORTANT NOTICE
Janet Carroll Estate Agents for themselves and for the vendors or lessors of this property whose agents they are, give notice that: - (i) The particulars are set out as a general outline for the guidance of intending purchasers or lessees, and do not constitute part of, an offer or contract. (ii) All descriptions, dimensions, references to condition and necessary permissions for use and occupation, and any other details are given in good faith and are believed to be correct, but any intending purchasers or tenants should not rely on them as statements or representations of fact but satisfy themselves by inspection or otherwise as to the correctness of each of them. (iii) No person in the employment of Janet Carroll Estate Agents has any authority to make or give any representations or warranty whatever in relation to this property.
PLEASE NOTE
Please note we have not tested any apparatus, fixtures, fittings, or services. Interested parties must undertake their own investigation into the working order of these items. All measurements are approximate, and photographs provided are for guidance only.
PSRA Licence Number: 003434 Accommodation
Notice
Please note we have not tested any apparatus, fixtures, fittings, or services. Interested parties must undertake their own investigation into the working order of these items. All measurements are approximate and photographs provided for guidance only. BER Details
BER: B
BER No: 104119441
Energy Performance Indicator: 118.17 kWh/m2/yr Negotiator