Description
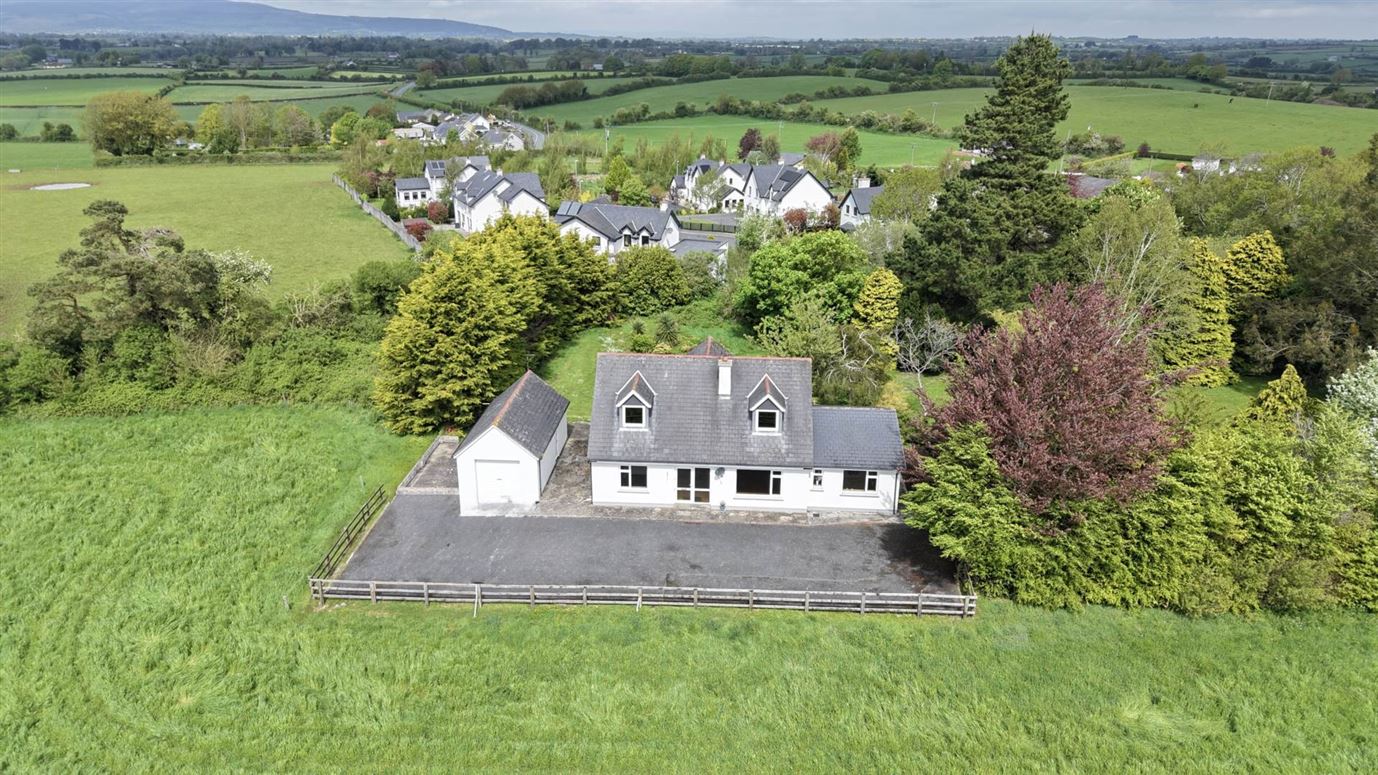
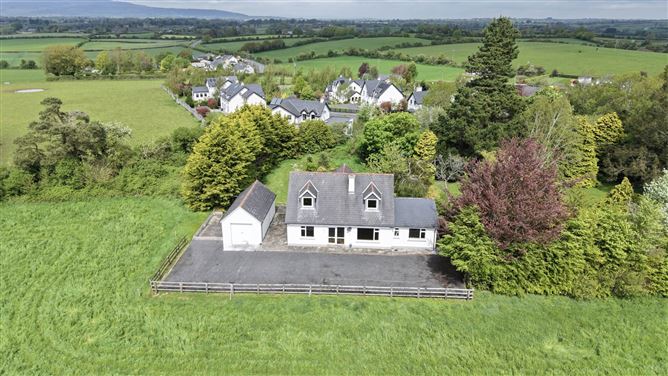
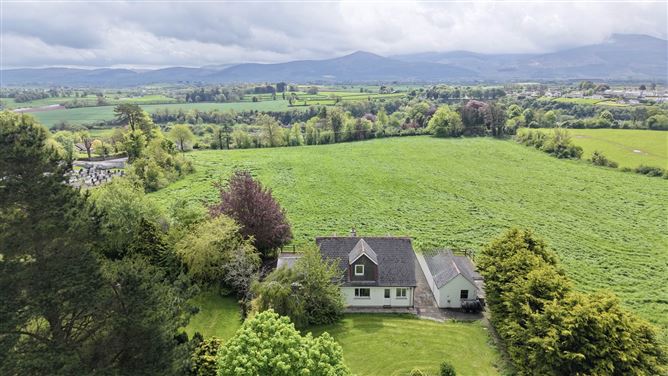
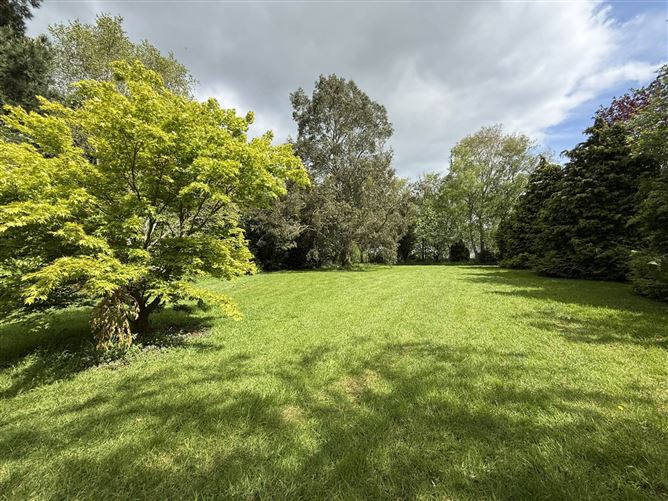
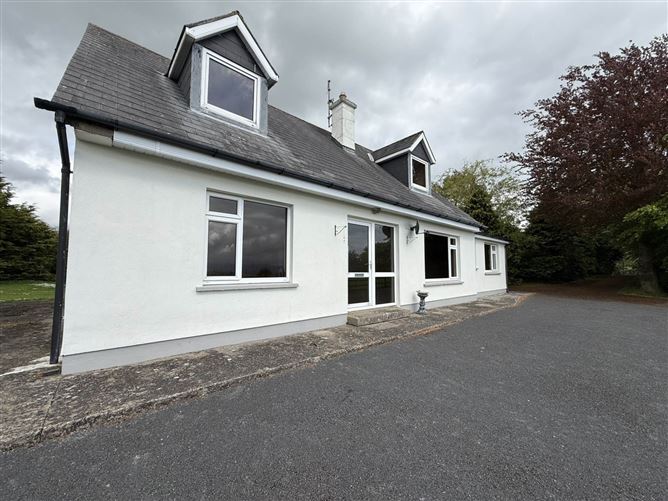
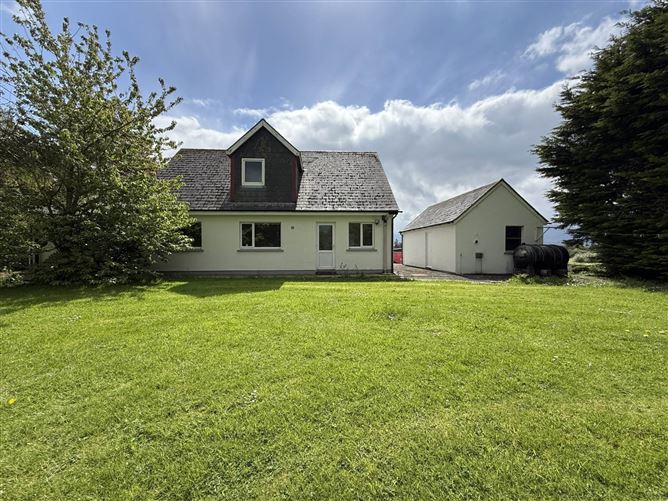
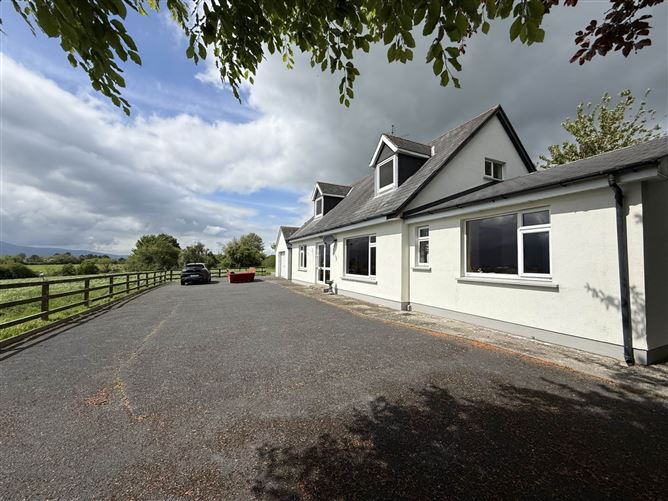
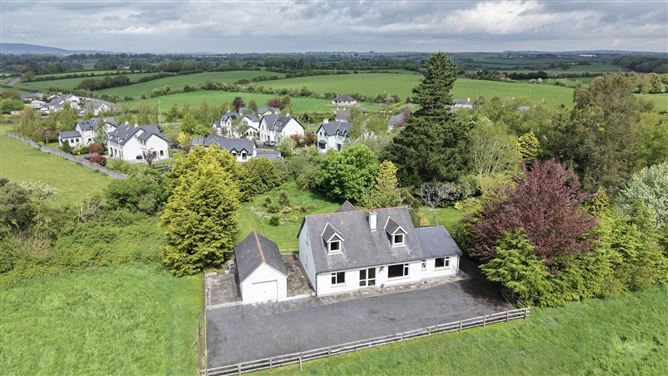
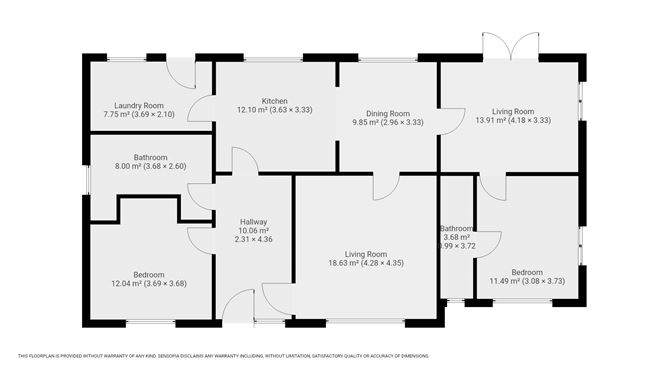
Brought to the market by PF Quirke and Co. is this fabulous 4 bed, 3 bath house with 3 reception rooms on 1.3 acres and large detached garage. The property is situate on a large elevated site with fabulous South facing scenery to the mountains, Ardfinnan castle and village. Accommodation entrance hall, Living room, Dining room, Kitchen, Utility, Bedroom, Bathroom, sitting room & second bedroom with en-suite at ground floor. There are a further 2 bedrooms and a bathroom on the second floor. Located just a short walk from Ardfinnan village and all its amenities, the property provides easy access to both Cahir and Clonmel. This is an imposing residence with great accommodation and a large mature site. A large detached garage adds great storage space with the gardens are also spacious and private. We recommend early inspection. Accommodation
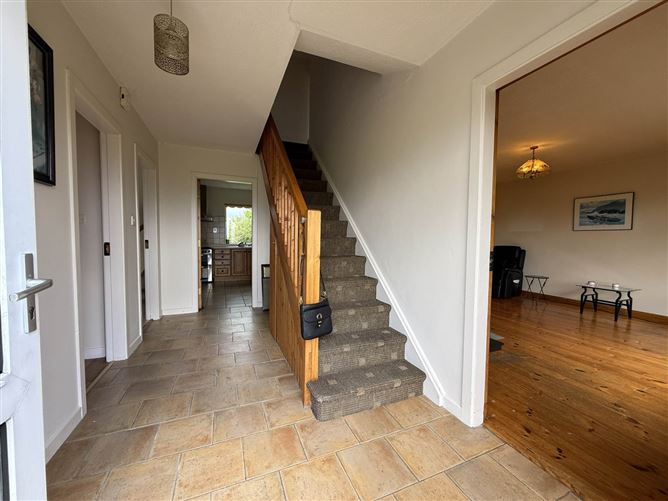
Entrance Hall - 1.4m (4'7") x 2.21m (7'3")
with tiled floor.
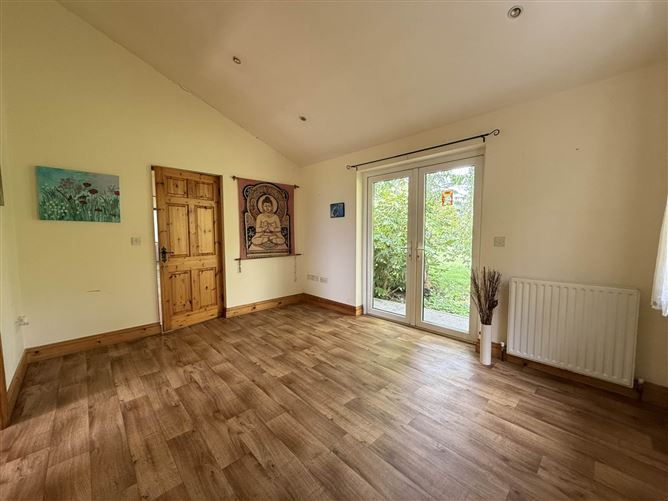
Family Room - 3.53m (11'7") x 4.22m (13'10")
with double French doors to garden at rear.
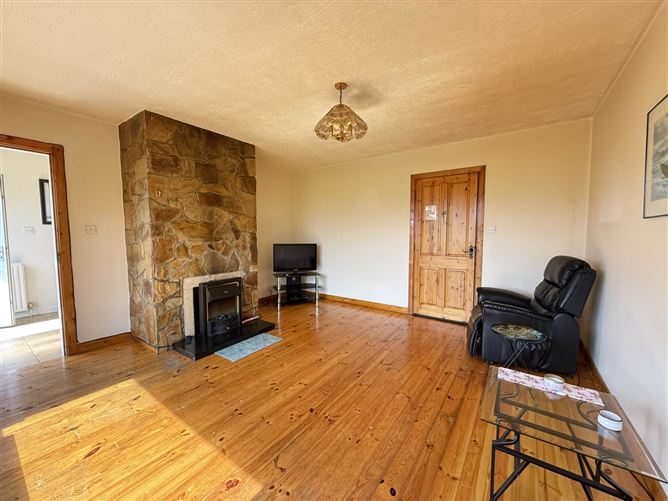
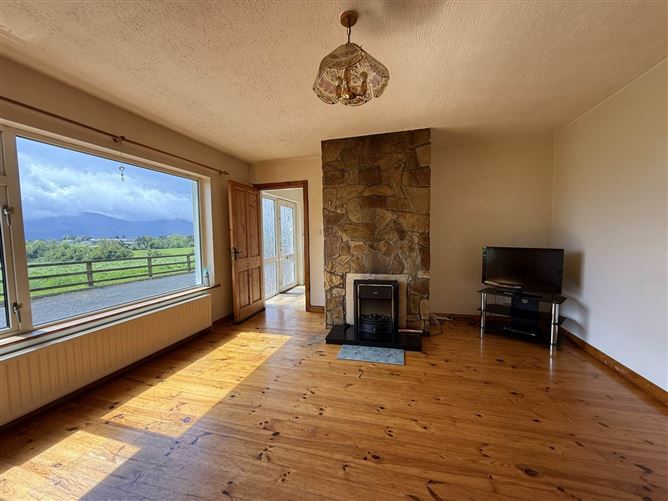
Sitting Room - 4.29m (14'1") x 4.5m (14'9")
with pine floor, feature cut stone fireplace, door to...
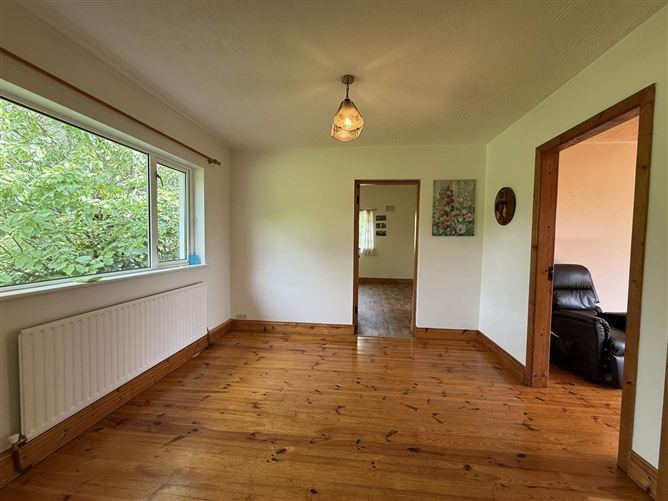
Dining Room - 2.95m (9'8") x 3.51m (11'6")
with pine floor. Archway to...
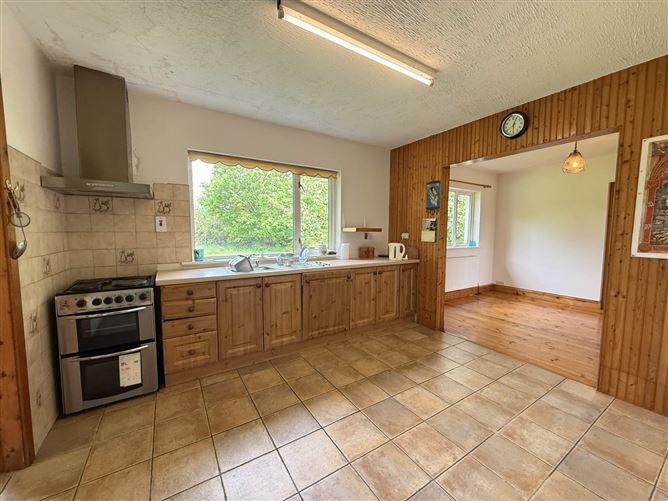
Kitchen/Breakfast Room - 3.48m (11'5") x 3.58m (11'9")
with tiled floor, fitted units at eye and floor level, integrated dishwasher, sink and drainer.
Utility - 2.01m (6'7") x 3.61m (11'10")
with tiled floor, fitted units, worktop, sink and drainer.
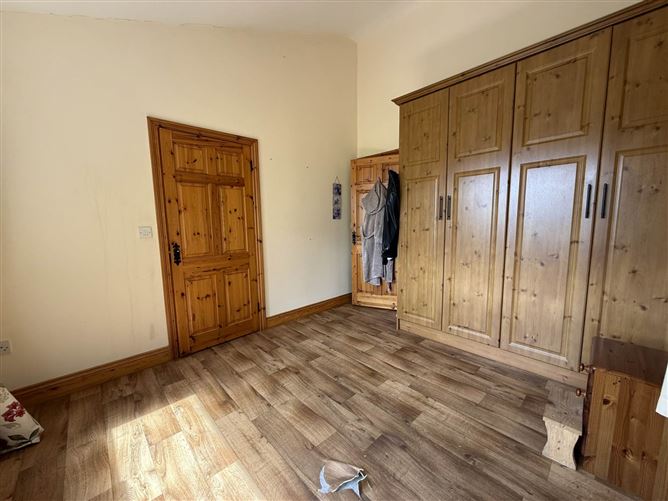
Bedroom 1 - 3.12m (10'3") x 3.89m (12'9")
with double built in wardrobes.
En Suite - 0.97m (3'2") x 3.89m (12'9")
with tiled floor, part tiled walls, wc, whb, electric shower.
Bedroom 2 - 3.35m (11'0") x 3.76m (12'4")
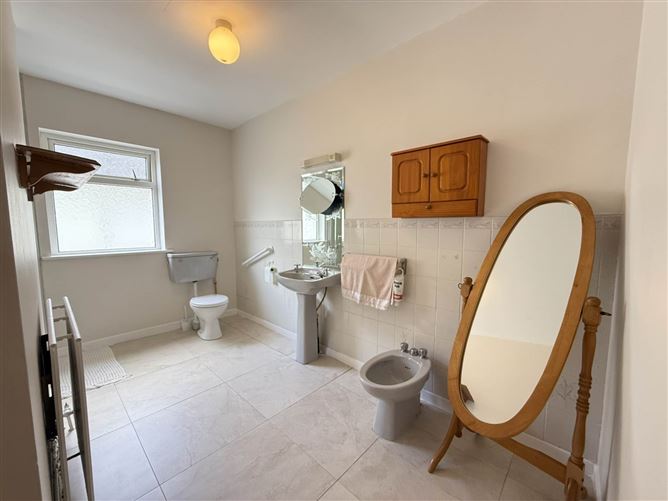
Downstairs Bathroom - 1.83m (6'0") x 3.66m (12'0")
tiled floor, wc, whb, bidet and electric shower.
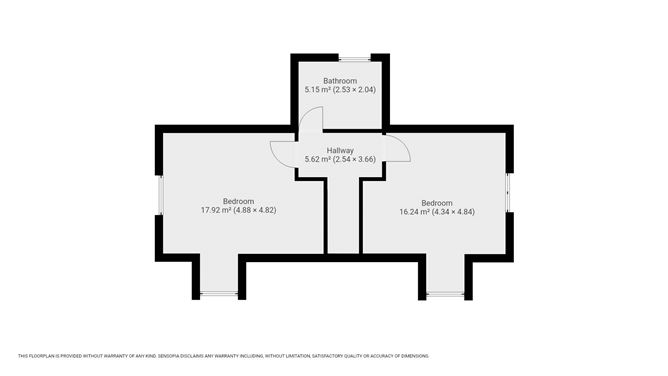
Upstairs
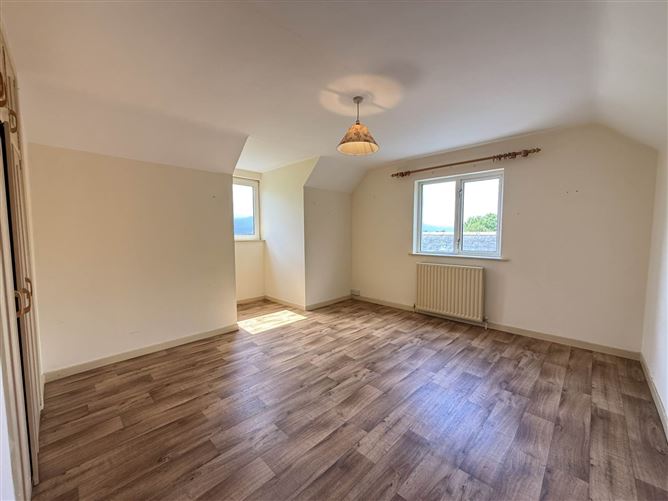
Bedroom 3 - 3.81m (12'6") x 4.98m (16'4")
with double built in wardrobe.
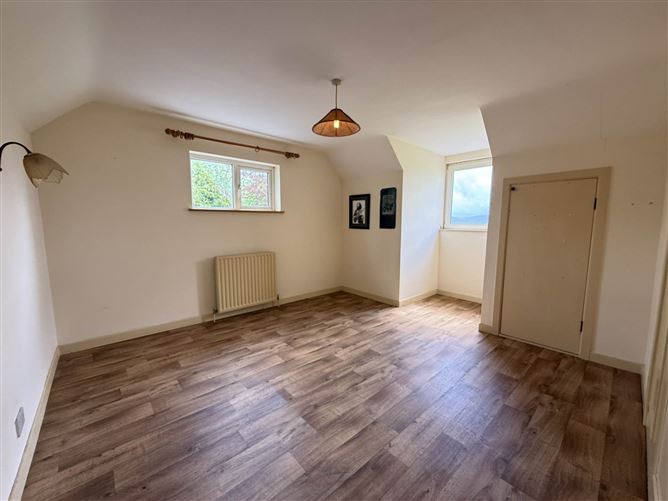
Bedroom 4 - 4.19m (13'9") x 4.98m (16'4")
with double built in wardrobe.
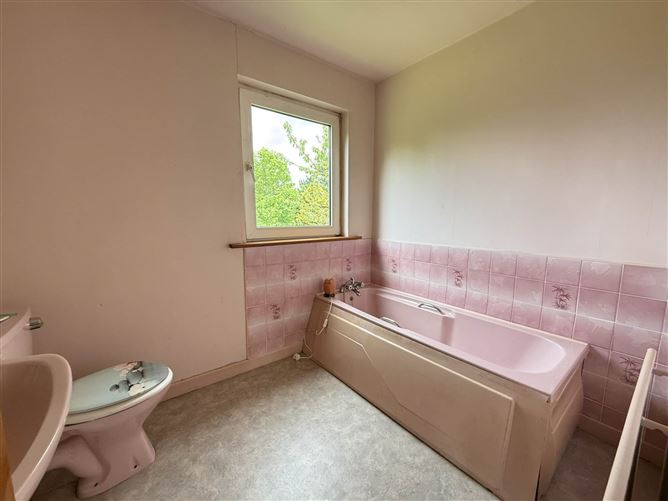
Bathroom - 1.93m (6'4") x 2.44m (8'0")
with bath, wc, whb, part tiled walls.
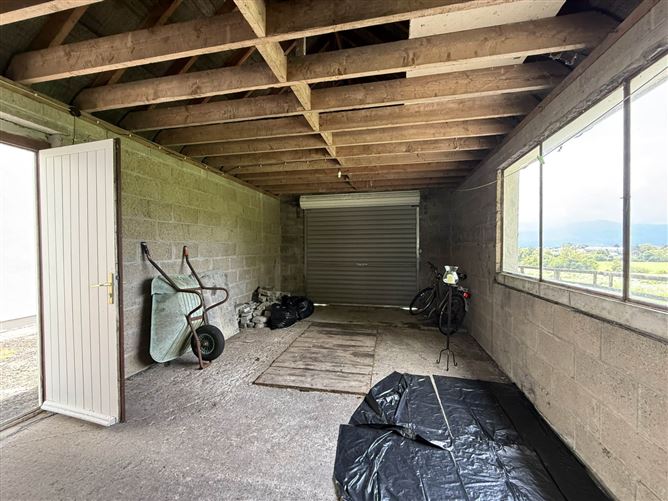
Detached Garage - 3.71m (12'2") x 7.32m (24'0")
Service kit in floor and roller door, side access door. Further storage heating area.
Notice
Please note we have not tested any apparatus, fixtures, fittings, or services. Interested parties must undertake their own investigation into the working order of these items. All measurements are approximate and photographs provided for guidance only. Features
- 4 beds, 3 reception rooms, 3 baths
- Oil central heating, PVC
- South facing views over village of Ardfinnan to Castle and mountains
- Tarmac drive
- Excellent rural location
- Detached garage
BER Details
BER: C2
BER No: 119275964
Energy Performance Indicator: 187.52 kWh/m2/yr Negotiator