Description
*****VIRTUAL TOUR AVAILABLE*****
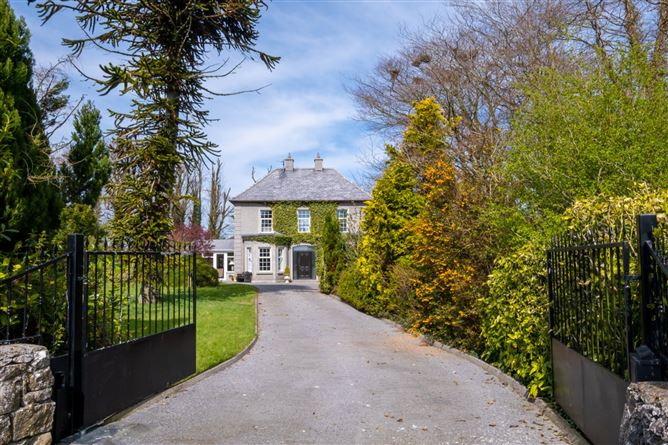
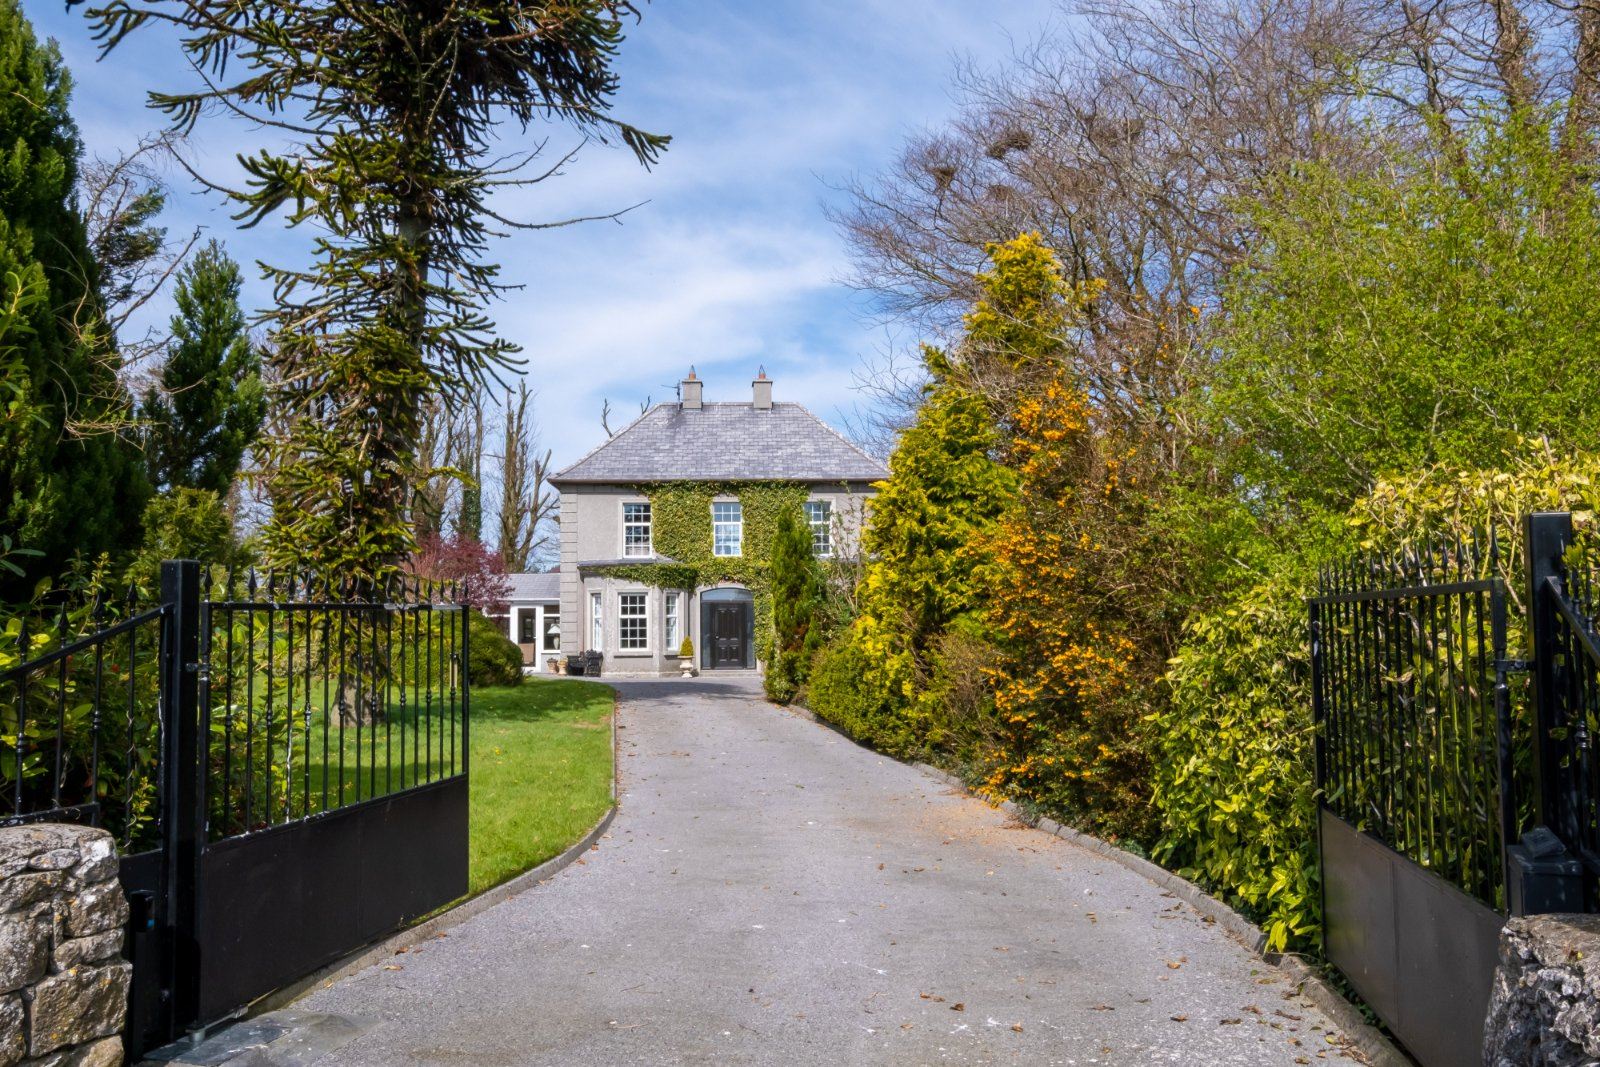
Castlepark House is an impressive historic residence offering a rare combination of period character, modern comfort, privacy and exceptional connectivity. Originally dating to the early 1900s, this substantial 224 sq.m (2,411 sq.ft) detached home is set on approximately one acre of mature, landscaped grounds behind private electric gates.
The property enjoys an outstanding location, just 5 minutes from the M6 DublinGalway motorway and within 10 minutes of the M17 and M18, providing easy access to Galway and Ireland's major cities. Athenry Railway Station is approximately 15 minutes away, with direct GalwayDublin and GalwayLimerick services. Dublin Airport is under 2 hours away, with Ireland West Airport approximately 1 hour and Shannon Airport around 40 minutes.
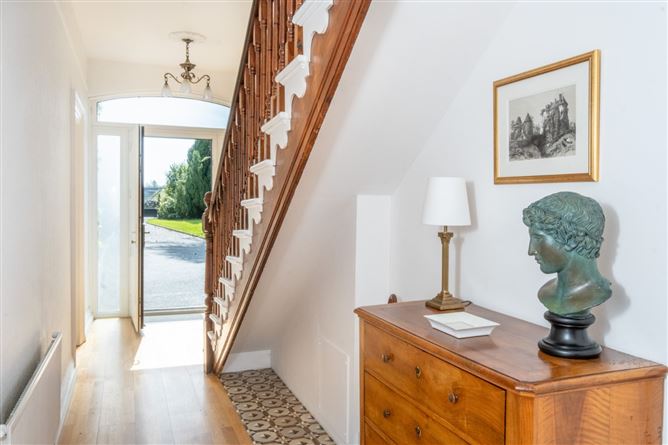
Internally, the home combines historic charm with extensive modern upgrades and abundant natural light. The welcoming entrance hall leads to a cosy sitting room with feature gas fireplace, while the impressive modern kitchen/dining area flows into a bright family room opening onto the sun-filled patio and gardens.
Accommodation comprises four generous bedrooms, including a highly convenient ground-floor master suite with walk-in wardrobe. There are two beautifully renovated bathrooms, plus a separate guest WC, along with a generous pantry and large utility room.
The mature grounds provide exceptional privacy, established planting and hidden walkways, while a substantial detached shed/workshop offers excellent storage, hobby or conversion potential.
Recent works provide valuable peace of mind, including a new fully certified septic system and percolation area, upgraded electrical infrastructure, new roof, full rewiring and complete re-plumbing.
Located in the welcoming village of Kiltullagh, local amenities include a primary school, church, hardware store, supermarket with artisan café and 24-hour fuel, while Mary Wards pub is nearby. The historic town of Athenry, with its restaurants, shops and medieval heritage, is a short drive away
• Detached period residence• Gated driveway and parking• Mature landscaped gardens• Modern fitted kitchen• Bright bay window dining room• Large south facing sunroom• Stylish marble bathrooms• Four double bedrooms• Useful utility and pantry• Scenic countryside setting
DNG Leonard & Heaslip for themselves and for the vendors or lessors of the property whose Agents they are, give notice that: (i) The particulars are set out as a general outline for the guidance of intending purchasers or lessees, and do not constitute part of, an offer or contract. (ii) Any intending purchasers or tenants must not rely the descriptions, dimensions, references to condition or necessary permissions for use and occupation as statements or representations of fact but must satisfy themselves by inspection or otherwise as to the correctness of each of them. (iii) No person in the employment of DNG Leonard & Heaslip has any authority to make or give representation or warranty whatever in relation to this development. DNG Leonard & Heaslip accept no liability (including liability to any prospective purchaser or lessee by reason of negligence or negligent misstatement) for loss or damage caused by any statements, opinions, information or other matters (expressed or implied) arising out of, contained in or derived from, or for any omissions from this brochure. Accommodation
Entrance Hall -
Welcoming hall with glazed front door, original timber staircase, patterned floor tiles and wood flooring .
Kitchen -
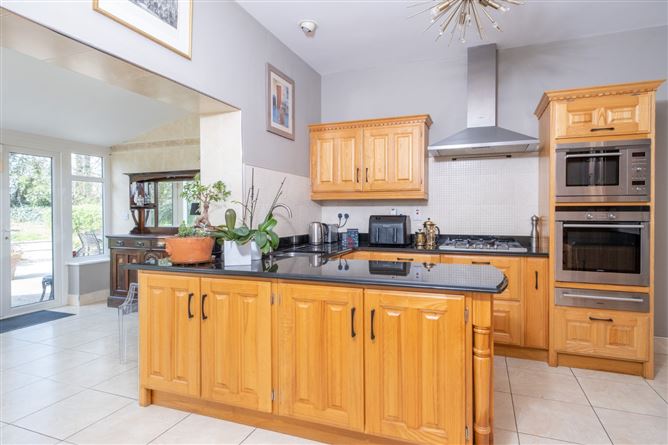
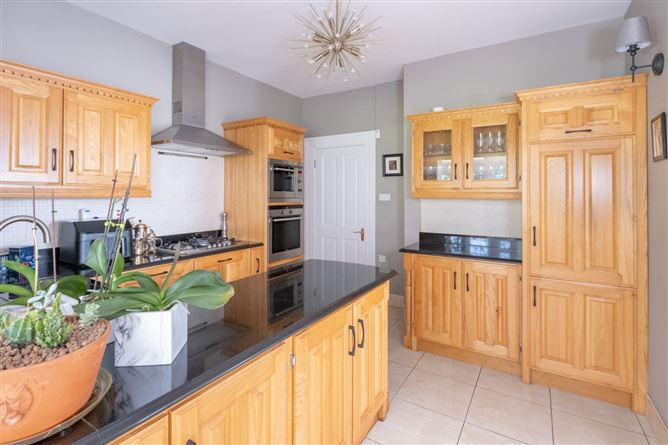
Contemporary kitchen with extensive solid wood cabinetry, granite-style worktops, central island, integrated double ovens, gas hob and extractor. Tiled floor, and open access to both dining room and sunroom
Dining Room -
With high ceilings, ornate coving and chandelier. Features a marble fireplace with tiled inset, bay window overlooking the gardens and polished timber flooring,
Sunroom -
Light filled sunroom with wraparound glazing and garden views, tiled flooring and ceiling rooflights. French doors open to the patio and lawn
Pantry / Utility -
Pantry area off the kitchen with freestanding stainless-steel fridge freezer, fitted storage units and glazed display cabinet, leading to a separate utility with laundry appliances, hanging space and tiled walls for easy maintenance.
Loung Room -
Front facing living room with high ceilings, decorative cornice and traditional fireplace. Includes shuttered sash windows.
Bedroom One (downstairs) -
Ground floor double bedroom with large window with plantation shutters, wood flooring and space for additional furniture. Positioned to enjoy pleasant garden views and suited to retirement living.
Bathroom & WC -
Fully tiled shower room clad in marble effect surfaces, walk in glass shower enclosure with rainfall fitting, twin contemporary basins, chrome towel radiator and matching separate WC.
Bedroom Two -
Bright double bedroom with fitted wardrobes, timber floor and large sash window. Includes a small corner wash hand basin for added convenience.
Bedroom Three -
Double bedroom currently arranged as a sitting/study space, twin windows, built in storage and garden outlook.
Bedroom Four -
Large double room presently used as a home gym, with wood flooring, large window.
Bathroom -
White marble effect bathroom with tiled floor and walls, bath with overhead shower and glass screen, pedestal wash hand basin WC and sash window providing natural light.
Features
- Gardens and Grounds:
- Extensive mature gardens with sweeping lawns, specimen trees including a striking monkey puzzle, sheltered woodland walks and ornamental features such as statues and urns. A paved patio, gravel areas and gated entrance with stone walls complete this tranquil outdoor setting.
- Parking and Outbuildings: Generous parking forecourt offering approximately eight spaces behind wrought iron gates, together with a detached outbuilding suitable for storage, workshop or hobby use, all set against open fields.
- Detached period residence
- Gated driveway and parking
- Mature landscaped gardens
- Modern fitted kitchen
- Bright bay window dining room
- Large south facing sunroom
- Stylish marble bathrooms
- Four double bedrooms
- Useful utility and pantry
- Scenic countryside setting
BER Details
BER: D2
BER No: 118418870
Energy Performance Indicator: 262.59 Negotiator