Description
An Exceptional Family Home with Stunning Views Overlooking Golden Village and the River Suir
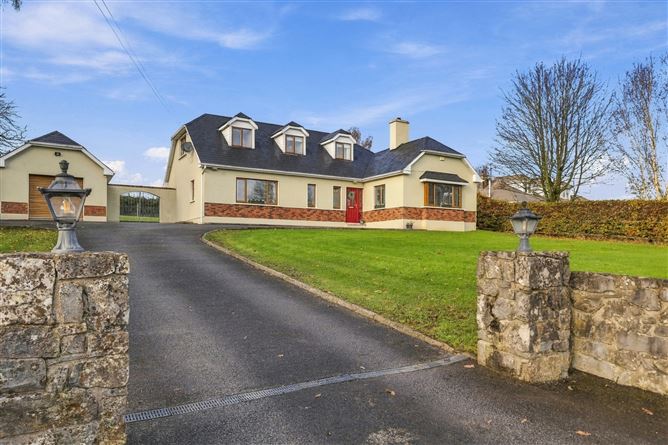
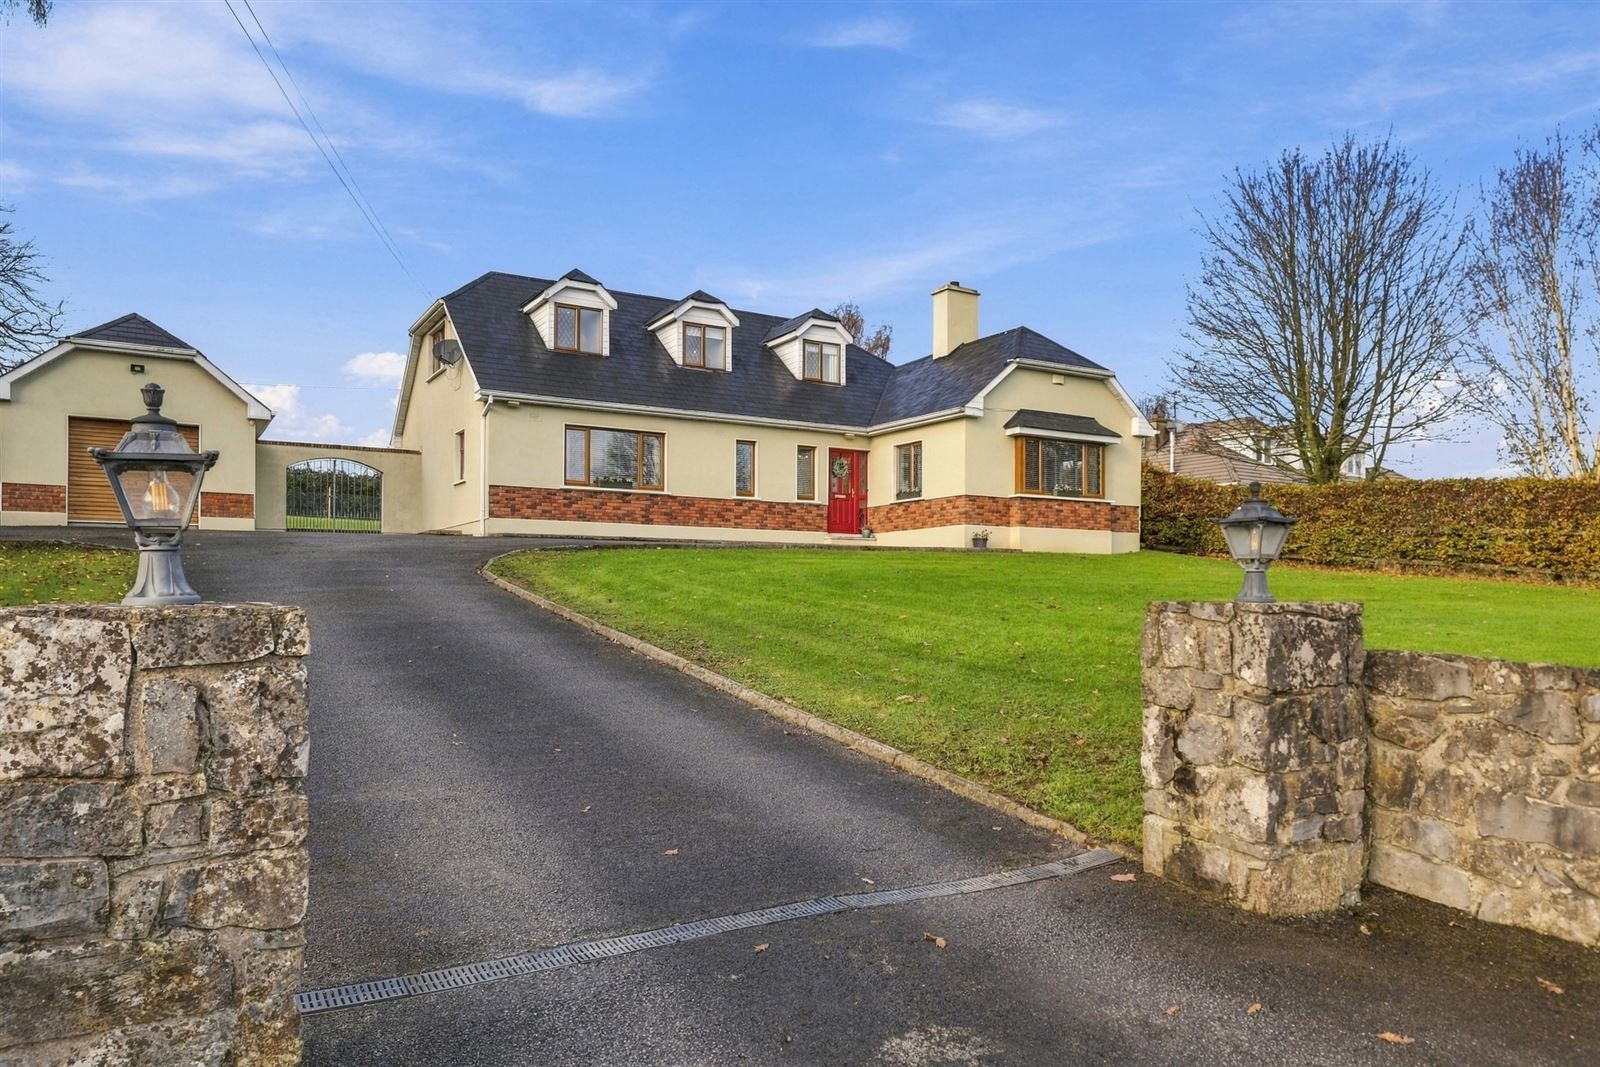
Sherry FitzGerald is delighted to present Castlepark to the market, an impressive and beautifully presented family residence occupying an elevated position overlooking Golden Village and the picturesque River Suir.
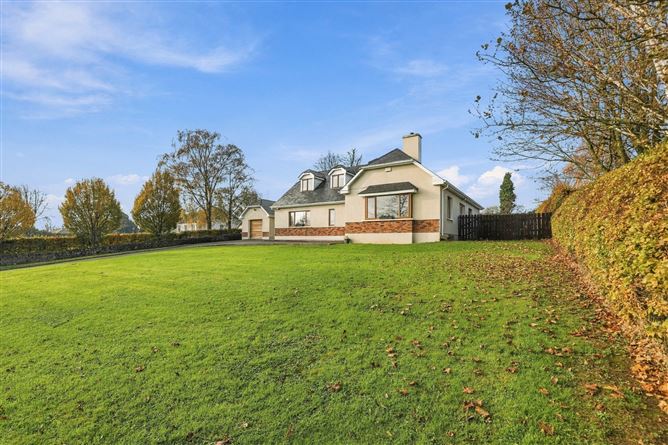
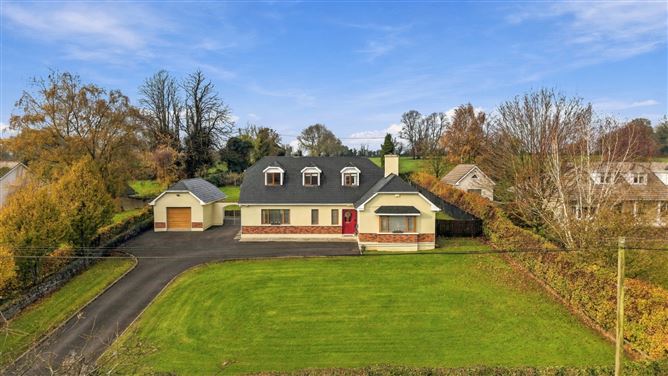
Set on an attractive site extending to approximately 0.45 acres, this fine property combines generous and versatile accommodation with a superb setting, enjoying attractive views across the surrounding countryside and village. The property is presented in superb condition throughout and has been meticulously maintained, offering prospective purchasers the opportunity to acquire a truly turnkey home.
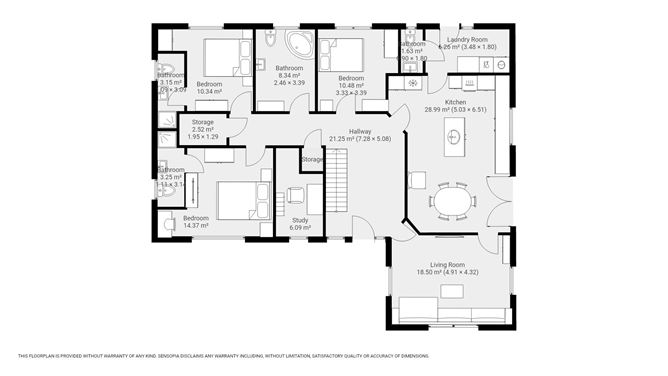
The accommodation is particularly well laid out and extends over two floors, providing excellent flexibility for modern living. The ground floor comprises a welcoming entrance hallway, living room, kitchen, separate laundry room, guest WC, study, three bedrooms (two of which are ensuite) and a family bathroom. The first floor provides a further three bedrooms together with an additional bathroom, offering ample accommodation for a growing family or those requiring additional space for home working or visiting guests.
Externally, the property benefits from generous gardens extending to approximately 0.45 acres, providing an excellent outdoor space for family enjoyment and entertaining. A detached garage further enhances the overall appeal and practicality of the property.
Castlepark is a highly regarded location overlooking Golden Village, within convenient reach of Cashel and the surrounding towns and amenities.
This is a rare opportunity to acquire a substantial, beautifully maintained family home in a particularly attractive setting. Accommodation
GROUND FLOOR -
Hallway - 7.28m x 5.08m
Living Room - 4.91m x 4.32m
Kitchen - 5.03m x 6.51m
Laundry Room - 3.48m x 1.80m
W.C. - 0.90m x 1.80m
Study - 3.91m x 1.53m
Bedroom 1 - 3.97m x 3.62m
En-Suite 1 - 1.11m x 3.14m
Bedroom 2 - 3.05m x 3.39m
En-Suite 2 - 1.09m x 3.09m
Bedroom 3 - 3.33m x 3.39m
Bathroom - 3.39m x 2.46m
FIRST FLOOR -
Landing - 4.47m x 3.55m
Bedroom 4 - 4.17m x 5.43m
Bedroom 5 - 4.77m x 4.16m
Bedroom 6 - 4.80m x 3.00m
Bathroom - 4.01m x 1.76m
Features
- Impressive, detached family residence.
- Elevated site extending to approximately 0.45 acres.
- Presented in superb turnkey condition throughout.
- Oil Fired Central Heating.
- Detached garage.
- Picturesque views overlooking Golden Village and the River Suir.
BER Details
BER: C
BER No: 119870855
Energy Performance Indicator: 166.78 Negotiator