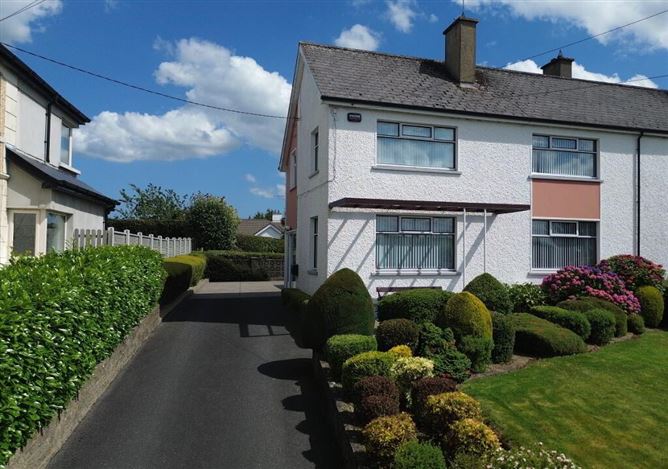
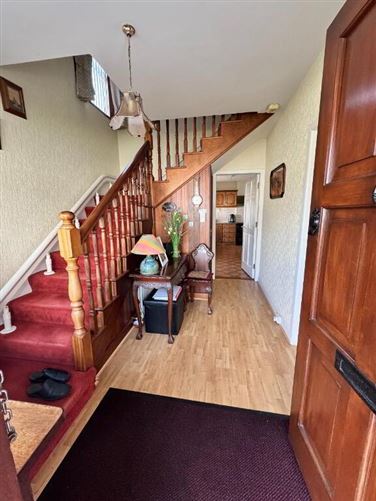
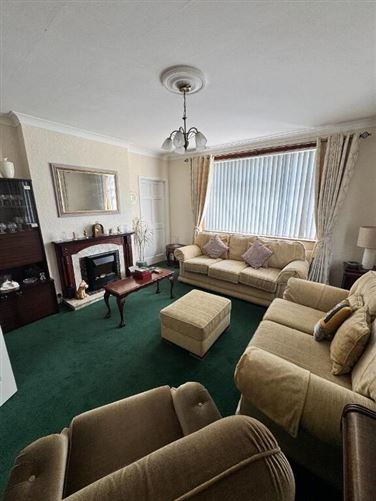
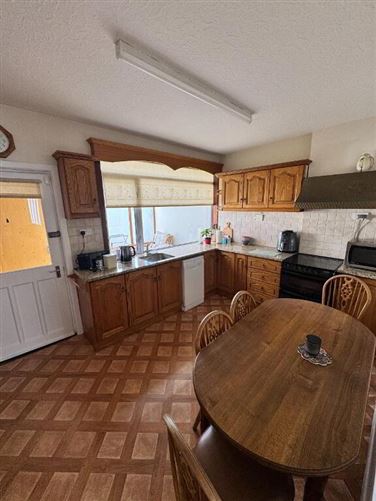
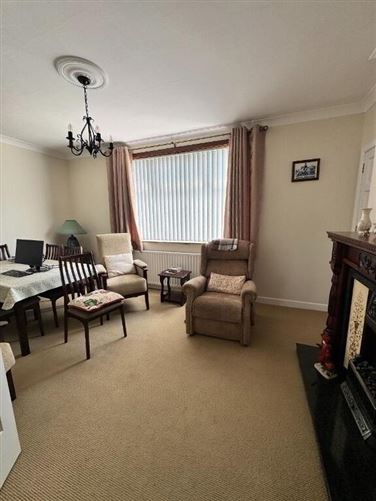
Photo 1 of 19 — "Castleblayney Road", Carrickmacross, Monaghan
1/19
Photo 2 of 19 — "Castleblayney Road", Carrickmacross, Monaghan
2/19
Photo 3 of 19 — "Castleblayney Road", Carrickmacross, Monaghan
3/19
Photo 4 of 19 — "Castleblayney Road", Carrickmacross, Monaghan
4/19
Photo 5 of 19 — "Castleblayney Road", Carrickmacross, Monaghan
5/19
Photo 6 of 19 — "Castleblayney Road", Carrickmacross, Monaghan
6/19
Photo 7 of 19 — "Castleblayney Road", Carrickmacross, Monaghan
7/19
Photo 8 of 19 — "Castleblayney Road", Carrickmacross, Monaghan
8/19
Photo 9 of 19 — "Castleblayney Road", Carrickmacross, Monaghan
9/19
Photo 10 of 19 — "Castleblayney Road", Carrickmacross, Monaghan
10/19
Photo 11 of 19 — "Castleblayney Road", Carrickmacross, Monaghan
11/19
Photo 12 of 19 — "Castleblayney Road", Carrickmacross, Monaghan
12/19
Photo 13 of 19 — "Castleblayney Road", Carrickmacross, Monaghan
13/19
Photo 14 of 19 — "Castleblayney Road", Carrickmacross, Monaghan
14/19
Photo 15 of 19 — "Castleblayney Road", Carrickmacross, Monaghan
15/19
Photo 16 of 19 — "Castleblayney Road", Carrickmacross, Monaghan
16/19
Photo 17 of 19 — "Castleblayney Road", Carrickmacross, Monaghan
17/19
Photo 18 of 19 — "Castleblayney Road", Carrickmacross, Monaghan
18/19
Photo 19 of 19 — "Castleblayney Road", Carrickmacross, Monaghan
19/19
€295,000 (€2,107 per m²)

"Castleblayney Road", Carrickmacross, Monaghan, A81 AK09

4 beds
2 baths
140 m²
C
Semi-Detached House

Features

Central Heating

Description

CHARMING RESIDENCE ON MATURE GARDENS A charming semi-detached residence with secluded mature garden, in prime residential location along the Castleblayney road, 400m from town centre and all amenities. A beautiful property with many attractive features. Hall- wooden floor Sitting room - 4.4m x 4.4m - carpet , feature fireplace Kitchen - 5m x 3m - fitted units ,integrated appliances Bosch dishwasher , Canon electric hob and oven Living room - 3.5m x 4.8m - carpet , fireplace Sunroom - 3.8m x 2m , tiled Wc - 1.5m x 1 m tiled Utility - 1.6m x 3.1 m - tiled. Bosch washing machine and dryer Attached garage - 20sqm - concrete floor , roller door 1st floor Bed 1 - 3.7m x 4.1m - carpet , electric shower , whb Bed 2 -3.4 x 4.8m - carpet , built in wardrobes Bed 3- 3.2m x 3.8m - carpet , walk in wardrobe Bed 4 - 3m x 3m , carpet Main bathroom - 2m x 1.7m. Tiled , electric shower , wh

Features

Prime residential location Mains services Attached Garage with roller door Gas fired central heating Beautiful enclosed garden Fully alarmed Convenient to schools, shops, all amenities Fibre broadband

Directions

From Carrickmacross town centre take the Castleblayney road for 400m, property on right hand side before Patrician High School.

Show more...
Also looking at similar homes? Get email alerts for 4 beds homes in Carrickmacross
Similar properties for sale nearby Carrickmacross
Price Changes in Carrickmacross
Sold Properties in Carrickmacross
€15,000 (6.38%)
€235,000
€250,000
10th Jun 26
E1
-€10,000 (-3.64%)
€275,000
€265,000
24th Apr 26
B3
-€25,000 (-7.14%)
€350,000
€325,000
28th Nov 25
C1
-€10,000 (-15.38%)
€65,000
€55,000
14th Jul 25
undefined
REA Gunne Property (Carrickmacross)
Tel: 042 9...
PSRA No. 002794

Date created: Jul 10, 2026

REA Gunne Property (Carrickmacross)
PSRA Licence No. 002794
Call: 042 9...