Description
LOCATION
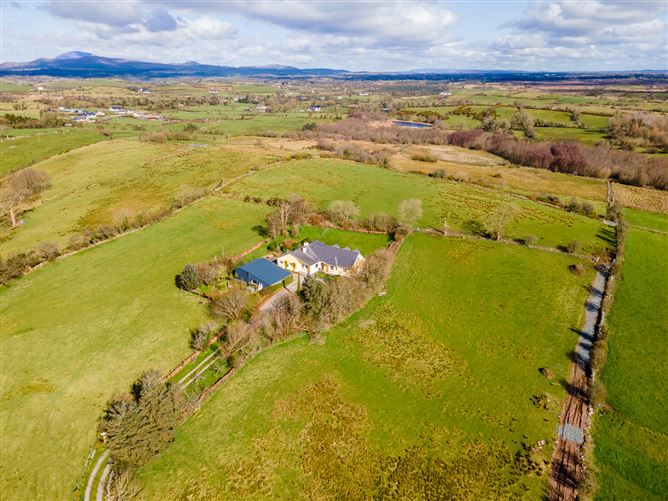
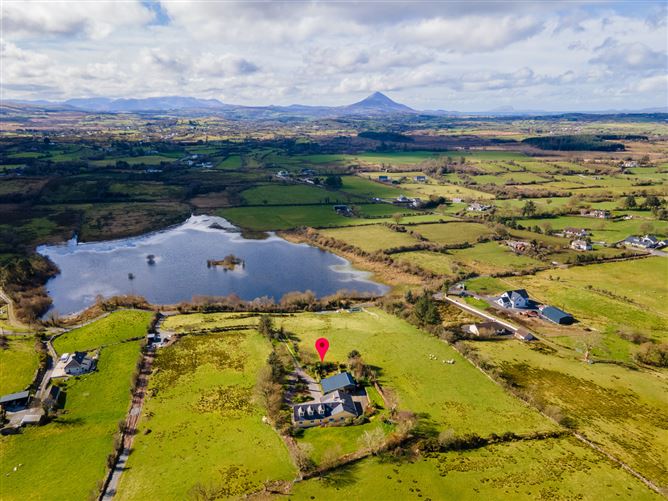
The subject property is located on a pleasant elevated site in the townland of Cashel, Ayle, located between Westport and Castlebar and overlooking Cashel Lough. This is a rural but highly accessible location, being 10.7 km from Westport and c. 10.7 km from Castlebar. Easy access is provided to the property either via the N5 or N84. Knockrooskey National School is located just 4.3 km away.
DESCRIPTION
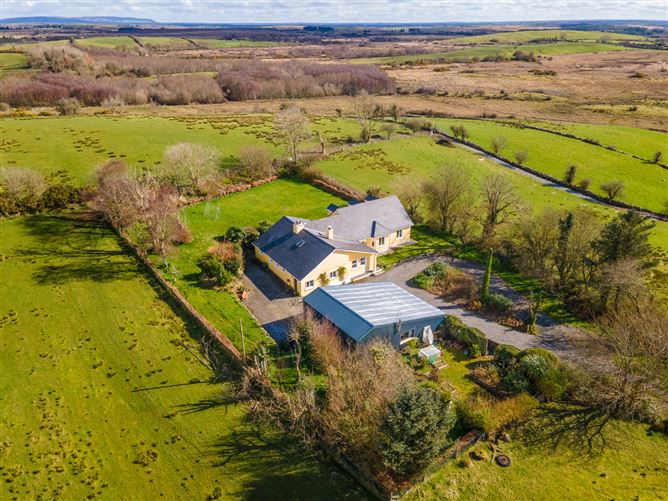
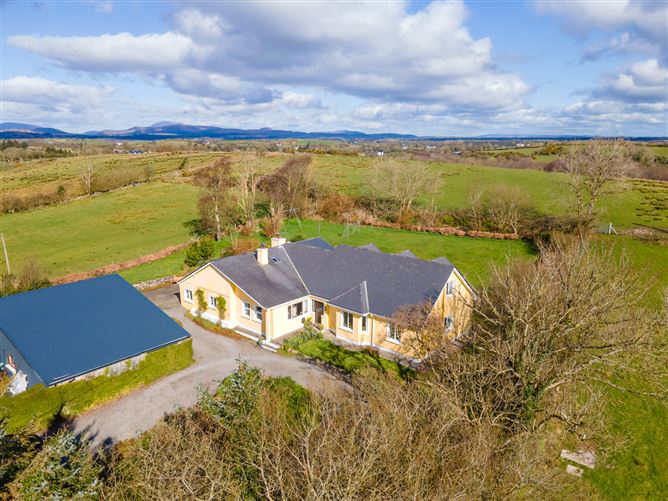
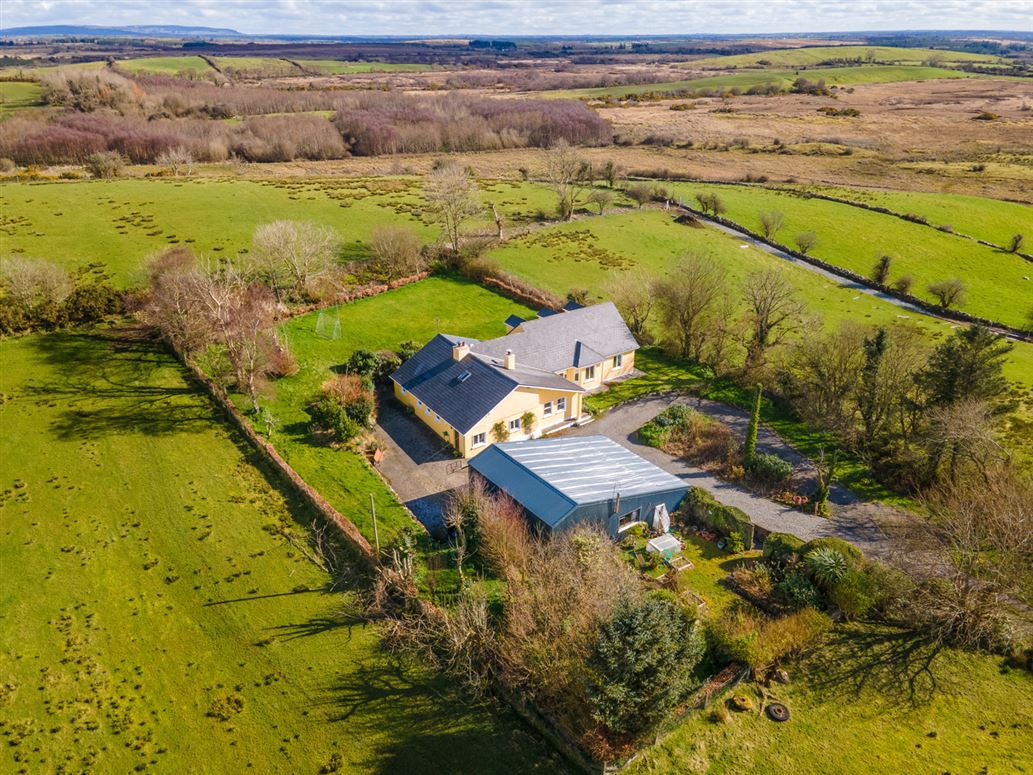
The subject property comprises a substantial 5 bedroom residence which has been extended and renovated at 3 different times. Originally comprising an extended single storey cottage, a substantial new 2 storey extension has been added. Constructed in part solid masonry together with rendered concrete block, all under a series of pitched slate roofs. Windows are uPVC double glazed.
Externally, the property sits on a site of 0.28 hec (0.69 acres) with an attractive gated entrance. The property has front, side and rear gardens.
The sale includes a substantial block built garage with has been converted to a playroom and it has a toilet.
FEATURES:
•Substantial 5 bedroom detached residence extending to 200 sq m (2,152.78 sq ft) and overlooking Cashel Lough
•Located between Castlebar and Westport
•Generous site of 0.28 hec (0.69 acres)
•Property includes a large detached garage
SERVICES
Water- Lough Mask Group Water Scheme
Sewerage- On-site septic tank
Electricity- Mains
Heating- Oil fired central heating
TITLE
Registered Freehold title registered within Folio MY42327F
ACCOMMODATION COMPRISES:
GROUND FLOOR
ENTRANCE PORCH:0.87m x 1.74m
Timber panelled ceiling, timber floor
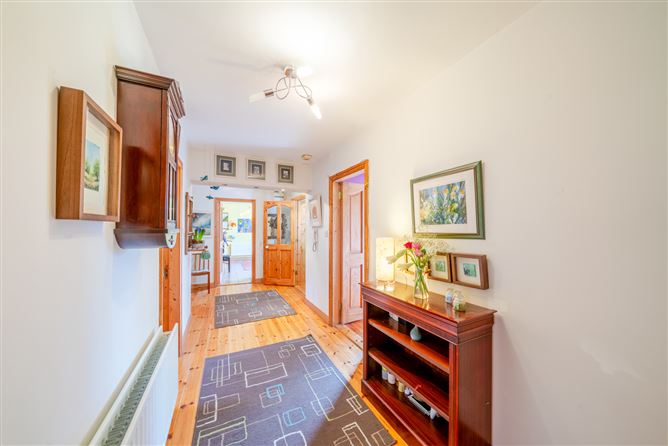
ENTRANCE HALL:1.78m x 6.53m
Plastered and painted walls, recessed spot lighting, polished timber floor
LIVING ROOM (1):3.46m x 4.59m
Bay window, tiled floor, plastered and painted walls
HALLWAY:4.6m x 0.87m
Polished timber floor, feature lighting
BEDROOM (1):15' 8" x 10' 2" (4.78m x 3.09m)
Polished timber floor, plastered and painted walls
ENSUITE SHOWER ROOM:1.79m x 1.79m
Corner electric shower, polished timber floor, whb, wc
BEDROOM (2):3.18m x 6.09m
Polished timber floor, plastered and painted walls
ENSUITE SHOWER ROOM:0.98m x 3.18m
Plastered and painted walls, electric shower with tiled surround, wc, whb, heated towel rail
LIVING ROOM (2):4.21m x 4.85m
Polished timber floor, wood burning stove
BATHROOM:2.29m x 1.69m
Bath with overhead shower, wc, whb
BEDROOM (3):4.24m x 2.51m plus 1.82m x 1.83m
UPPER LEVEL
BEDROOM (4):3.67m x 3.48m
Feature fireplace with cast iron surround, carpeted floor, plastered and painted walls
ENSUITE SHOWER ROOM:2.78m x 1.6m
Corner shower, wc, whb, plastered and painted walls, carpeted floor
KITCHEN / DINER:6.32m x 3.74m plus 5.33 m x 2.37 m
Open plan Tiled floor
Kitchen area flagged floor, timber kitchen units, Belfast sink, granite work surfaces
UTILITY ROOM:3.16m x 1.79m
Tiled floor, fitted sink
FIRST FLOOR
LANDING:1.3m x 3.57m
HOTPRESS:1.68m x 1.2m
BEDROOM (5) - MASTER:6.33m x 3.03m
Polished timber floor, vaulted ceiling, gable and dormer windows
ENSUITE SHOWER ROOM:
ATTIC ROOM5.98m x 1.69m
STORE ROOM:6.05m x 04.17m
VIEWINGS
Strictly by appointment - please contact O'Toole & Co on 098 28000 or info@tot.ie
ASKING PRICE 450,000
DIRECTIONS
Follow google maps directions for Eircode F28 CH72
Features
- Parking
- En Suite
- Garden BER Details
BER: C3
BER No: 119093219 Negotiator