Description
BER Details
Negotiator
Show more...

| Beds | 4 beds |
| Price | Sale Agreed |
| Property Type | Detached House |
| Size | 233 meters2 |
| Energy Rating | BER-B |
| Refreshed on | Aug 7, 2026 |
| Eircode | N39CY73 |
| Group Name | Sherry FitzGerald Quinn |
| Sales License Number | 001711 - 003872 |
Description
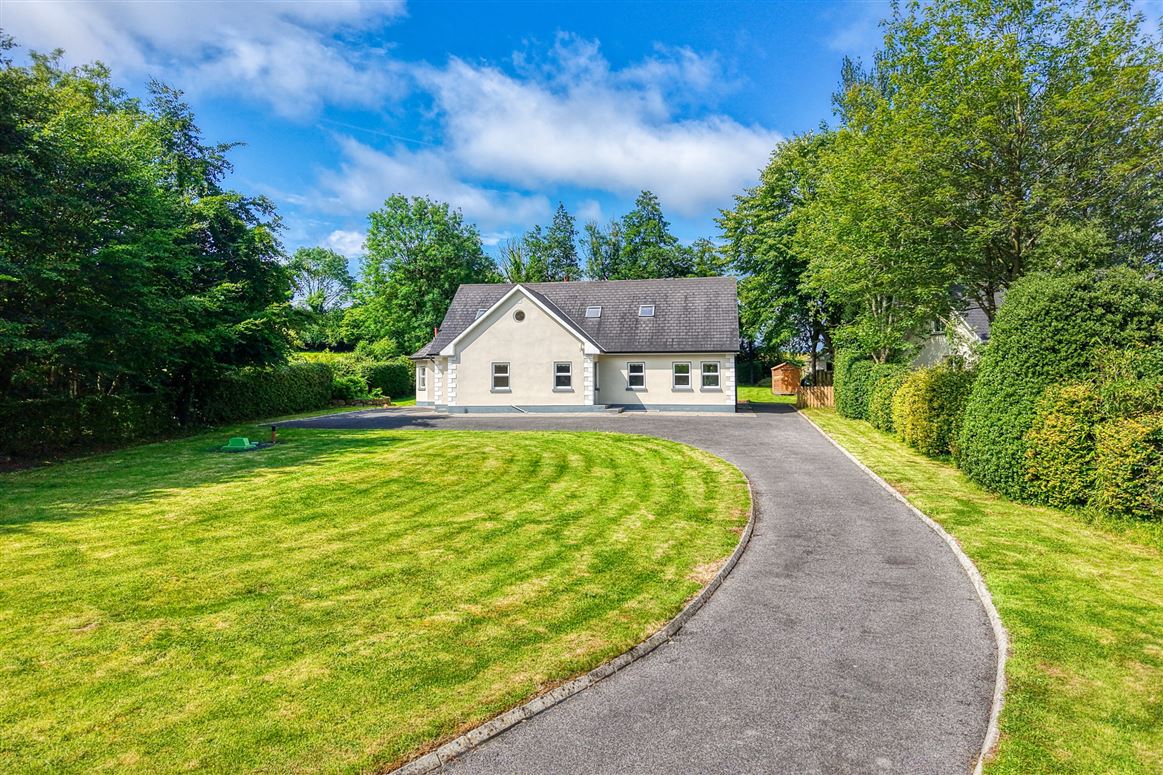
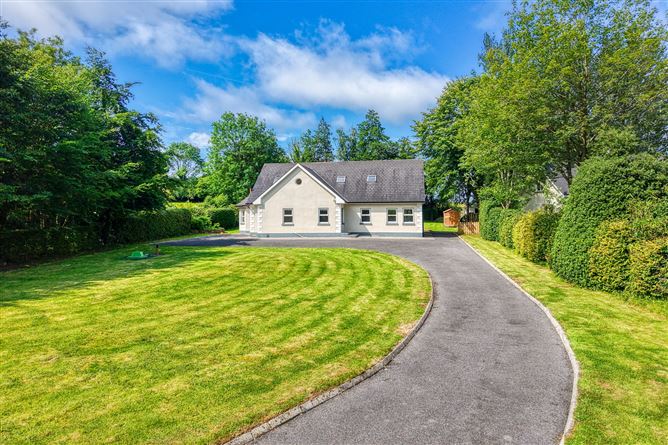
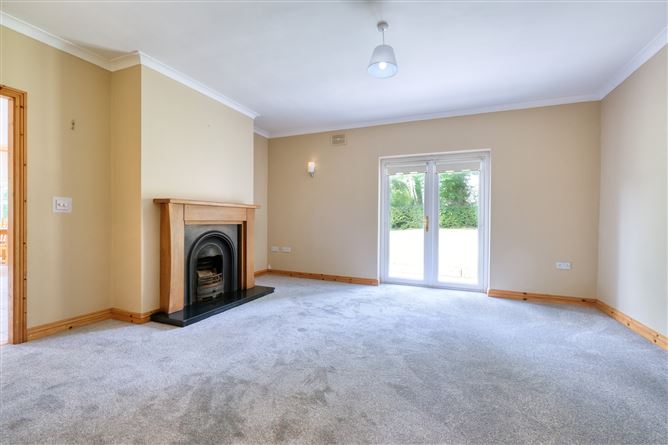
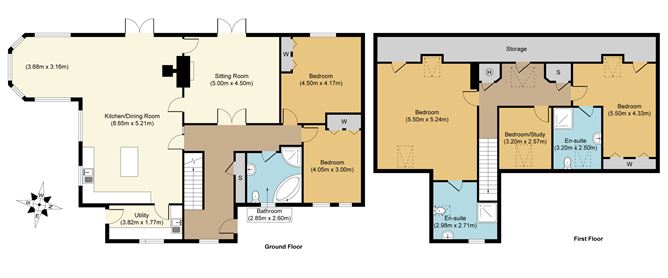
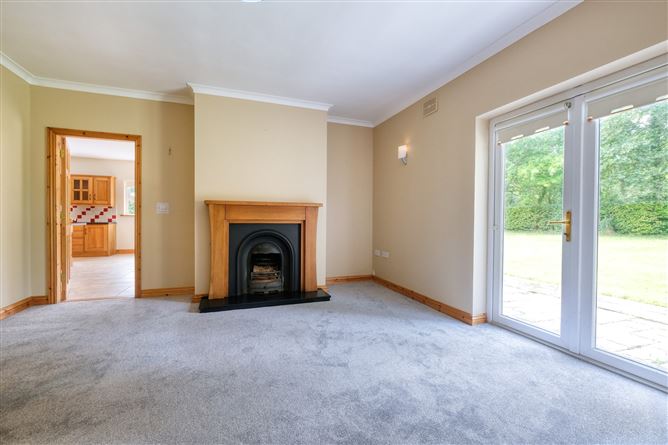
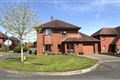
4/5 Bedroom Dormer House of c. 233 sqm on a mature landscaped site on the edge of Longford Town. Built in 2006 the house features a large open plan kitchen / dining and living area on the southern side of the property that gets the sun throughout the day. The area has a tiled floor throughout and a solid fuel stove. The dining area / sunroom has a vaulted wood panelled ceiling and substantial glazing and there are double glass doors out onto the west facing rear patio area. There are built in kitchen units and an island that is complimented by an adjoining utility room that is plumbed for a washing machine and dryer. There is a separate sitting room with an open fireplace and this room also has double glass doors out onto the rear patio. On the ground floor there are two double sized bedrooms, both with built in wardrobes. There is a family bathroom fully tiled with a corner bath and a separate shower. On the first floor level, the main bedroom is very spacious with a large ensuite shower room. There is a second ensuite bedroom that also has built in wardrobes. The fifth bedroom is single sized and an ideal Study / office for remote working, taking advantage of the fibre broadband available. Services • Mains Water and Septic tank • Oil fired Central heating • Fibre to the home broadband available. Garden: The house is on site of c. 0.57 acres laid in lawns with a substantial amount of mature trees, hedges and plants that afford great privacy. The house is set back from the road and approached by a long driveway. The rear garden is laid in lawns with a large patio that takes advantage of the western aspect of the rear garden. There are agricultural lands to the rear of the house. Location: The house is situated between Longford Town centre and Newtownforbes c. 3 km from each. Longford rugby club is less than 20 mins walk away. The area is rural in feel with a number of one off houses in the neighbourhood with agricultural lands to the rear. It is convenient to both the N5 Westport road and the N4 Dublin Sligo road. Eircode: N39 CY73 GPS: 53.7385, -7.8235
BER Details
BER: B BER No: 119574598 Energy Performance Indicator: 141.95
Negotiator
Jonathan Quinn



Date created: 7 Aug 2026Updated on: 14 Sept 2026