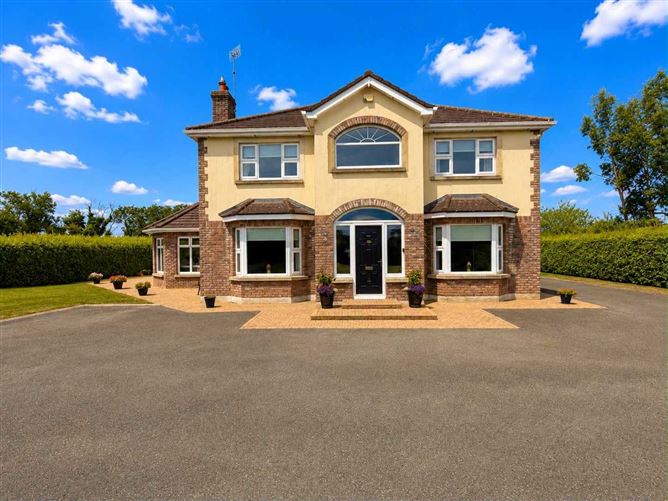
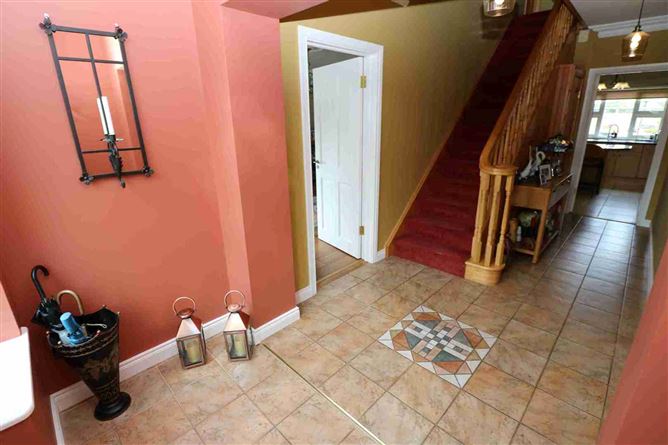
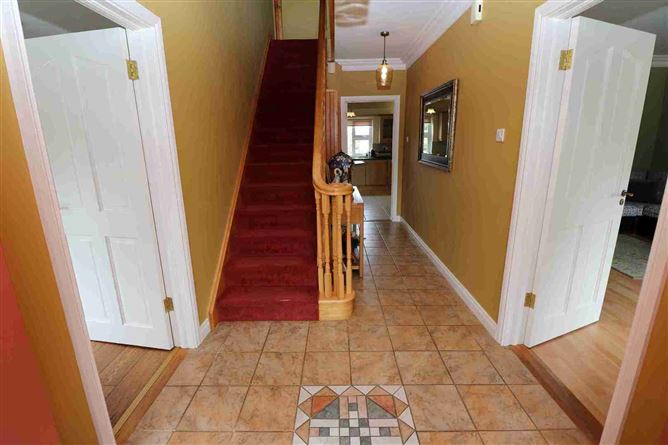
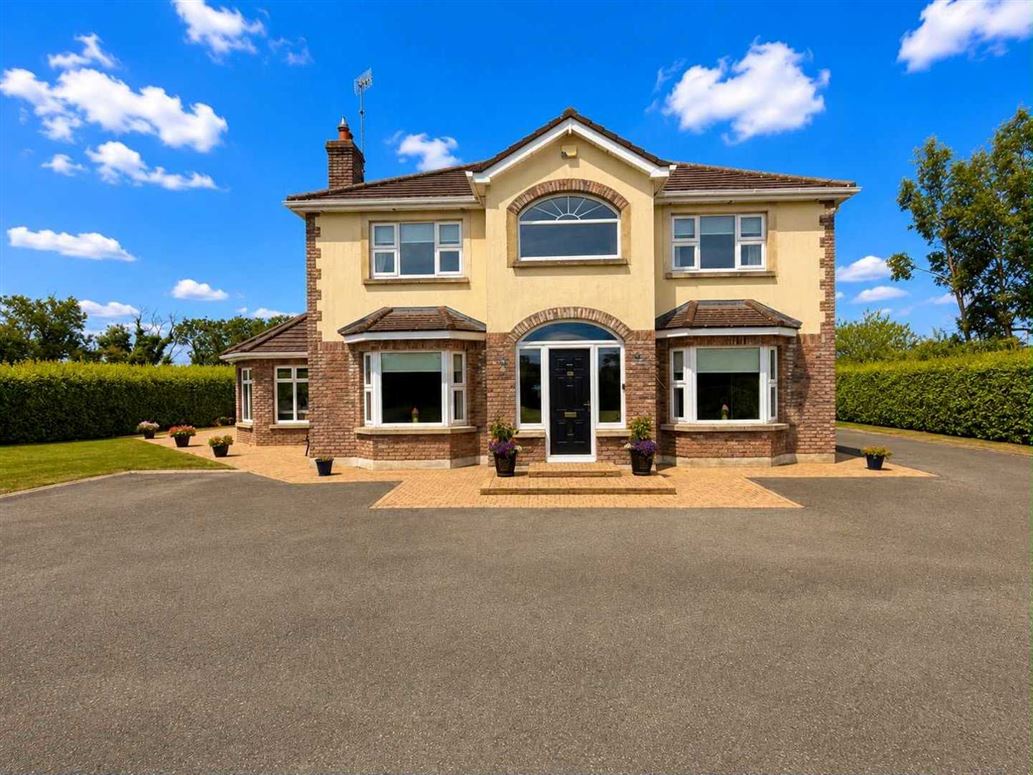
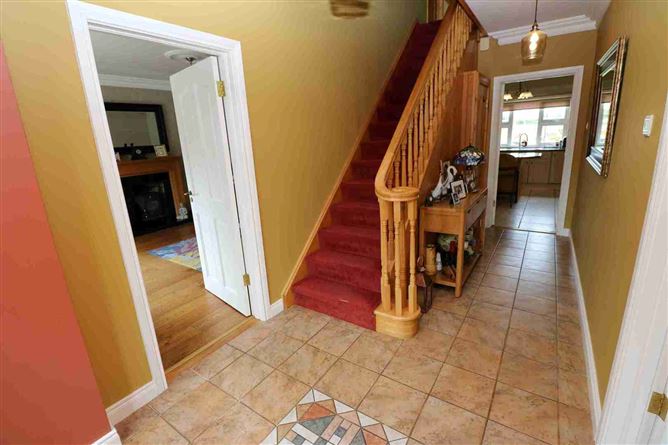
A truly stunning 4 bedroom detached block built residence situated on a rectangular shaped site with full privacy, this property has been completed to impressively high standards throughout and has a floor area that extends to c. 227 sq.m (c.2,450 sq.ft). Providing generously proportioned areas throughout, this family home has some spectacular features from its wood and tiled flooring finishes, open plan kitchen/dining, fully landscaped gardens with dining areas, large block built garage & a fully secured perimeter. This is a quality home in a prime family location within easy access of Drogheda Town Centre and the M1 Motorway, both within a 10 minute drive. No expense has been spared and this property has been tastefully built with marvellous attention to detail. Viewing Is Highly Recommended.
AMV 745,000 For Sale by Private Treaty
Features
4 Bedroom Detached Residence
Extends to C. 227 sq.m. (c. 2,450 sq.ft.)
''A'' BER Energy Rating
Built C. 2002
C. 0.6 Acre Site
Whole House Water Softener System
Solid Concrete 1st Floor
Smart Homes Technology with Cat-5 Cabling
Music/Entertainment Available to Each Room
GeoThermal Underfloor Heating
Full Zone Heating Controls
Composite Front & Rear External Doors
Double & Triple Glazing Throughout
Wood Burning Stove
9-10 ft Ceilings on Ground Floor
Waste BIO Cycle Unit
Water Ballymakenny Group Water Scheme
Fully Alarmed
Pull Down Staircase to Partially Floored Attic
Garage (8.13m x 4.90m)
Electric Roller Security Gate
Surrounding Tobermoe Cobble Lock Footpaths
External Garden Security Lighting
Raised Planter Beds
Sunny South Facing Rear Orientation
Tobermore Cobble Lock Patio Seating Areas
Fully Private Surrounding Aspects
Matured Landscaped Gardens
Accommodation Includes
Entrance Hallway
Reception Room / Bed 5 (4.26m x 4.64m)
Living Room(4.13m x 4.65m)
Kitchen(4.22m x 4.15m)
Dining Area(4.15m x 3.55m)
Utility Room(2.45m x 2.97m)
Guest Bathroom(1.65m x 2.97m)
Sun Room(4.24m x 4.97m)
1st Floor
Landing
Bedroom 1(3.97m x 4.14m)
En Suite(2.28m x 1.85m)
Bedroom 2(4.16m x 3.91m)
Bedroom 3(4.11m x 3.63m)
Bedroom 4(2.72m x 4.16m)
Main Bathroom(2.65m x 2.65m)
Landing Study Area
Building Energy Rating
BER: A
BER number : 102782646
Viewing Details
Strictly by appointment with the sole selling agent.
Features
- Parking
- En Suite
- Garden
- Patio
BER Details
BER: A
BER No: 102782646
Negotiator
Niall Black
Show more...
Also looking at similar homes? Get email alerts for 4 beds homes in Termonfeckin