Description
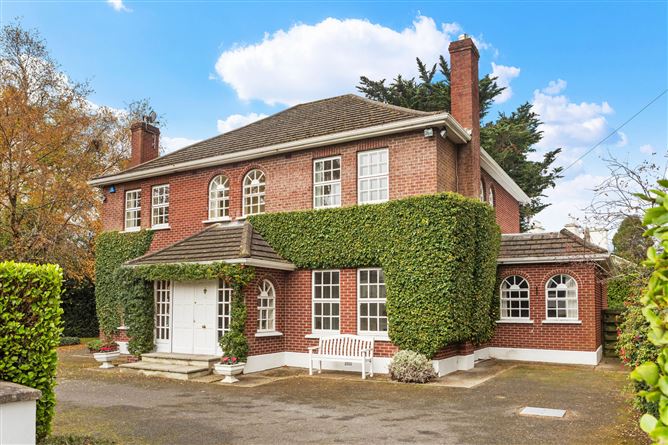
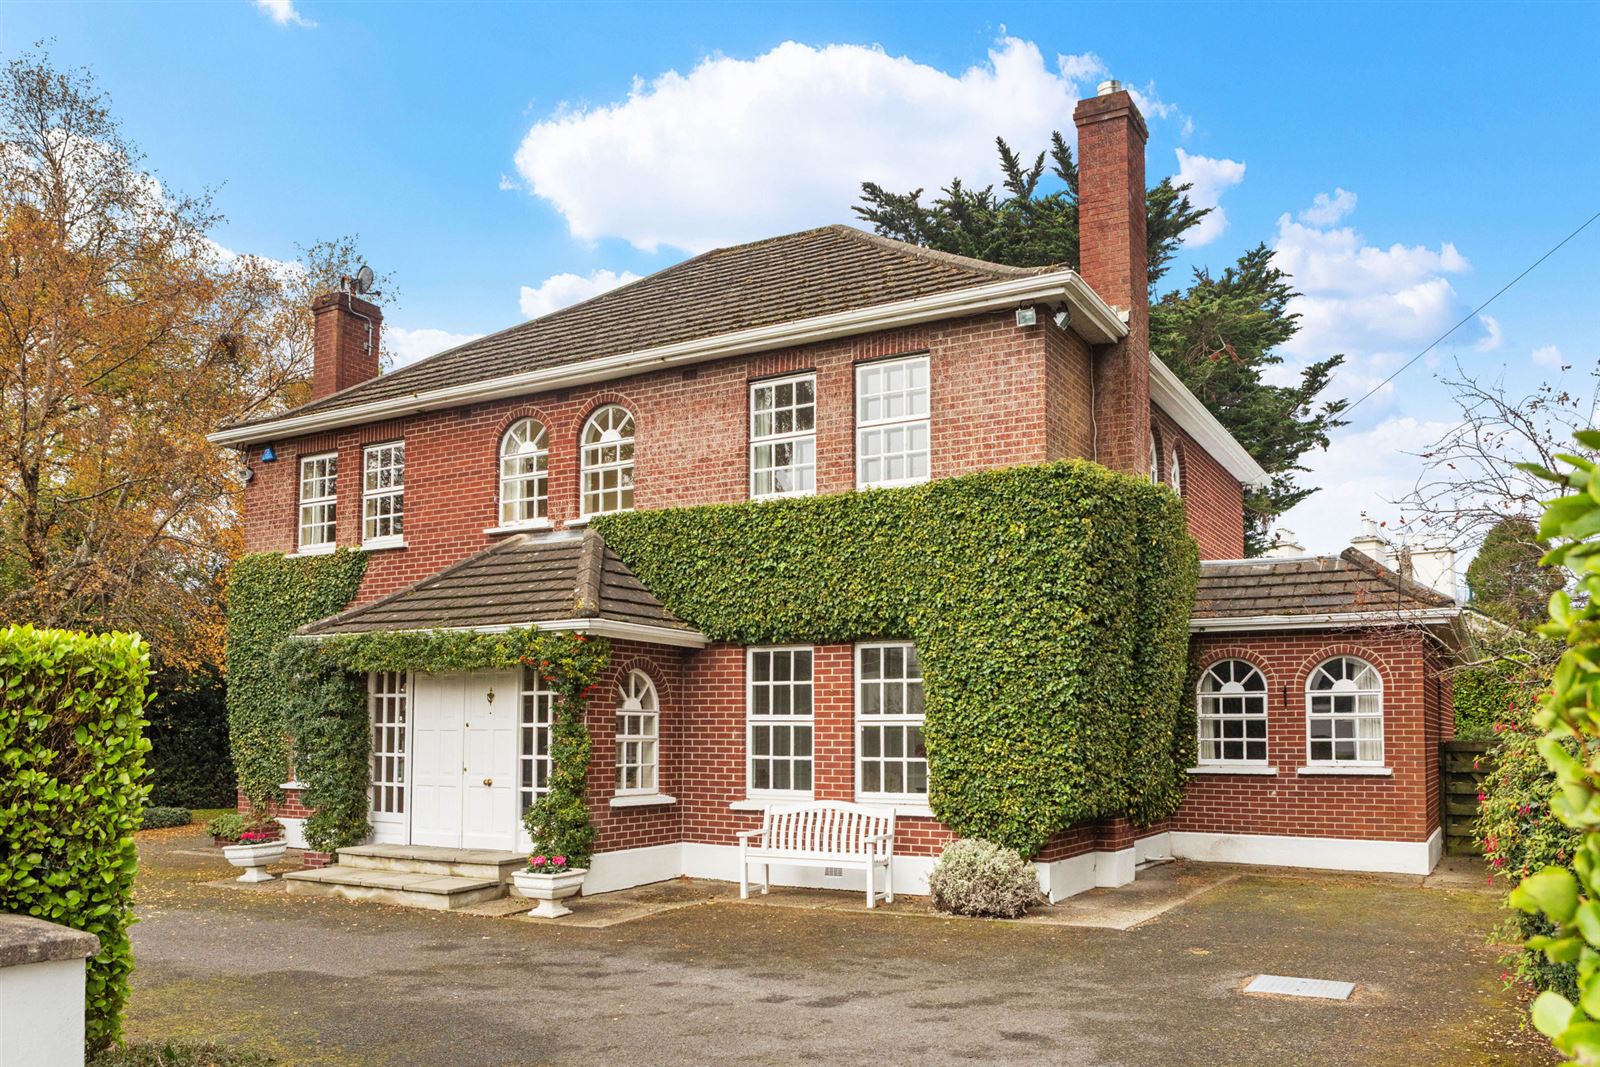
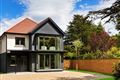
Nestled within the exclusive cul-de-sac of Knocksinna, a highly regarded enclave of just 16 substantial detached family homes, Carrisbrook is an impressive detached residence built circa 1980 and set amidst mature, well-established gardens of approx. a quarter of an acre.
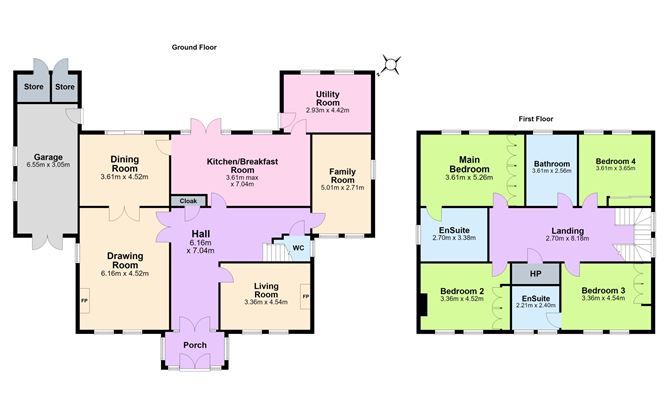
The property is distinguished by its exceptional sense of space, with wide hallways, expansive landings and a wide staircase, features rarely found in contemporary homes. An enclosed storm porch with a pitched roof opens into a welcoming reception hall, setting the tone for the generous accommodation that follows. Double doors lead through to the principal reception rooms where excellent proportions and natural light create an inviting atmosphere throughout.
The accommodation has been thoughtfully designed to provide a wonderful balance of formal and informal living spaces, ideally suited to modern family life and entertaining. The kitchen/breakfast room forms the heart of the home and is complemented by a large utility room which also functions as a butler's pantry, complete with additional cooking facilities.
Upstairs, the first floor comprises four spacious double bedrooms, two of which benefit from ensuite bathrooms, together with a large family bathroom. A particularly generous landing incorporates a linen cupboard and provides access to the attic, which is floored and offers excellent storage space.
OUTSIDE:
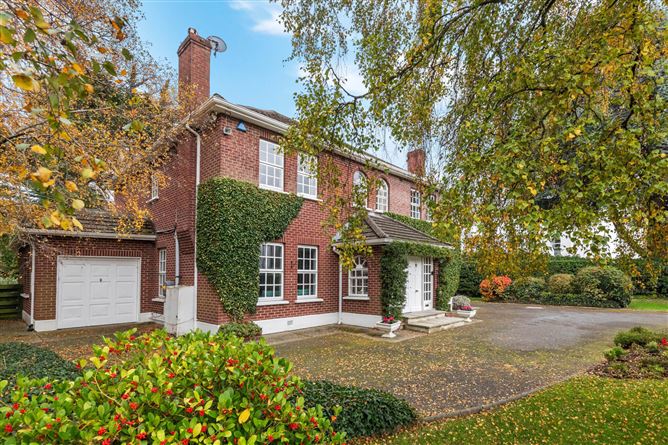
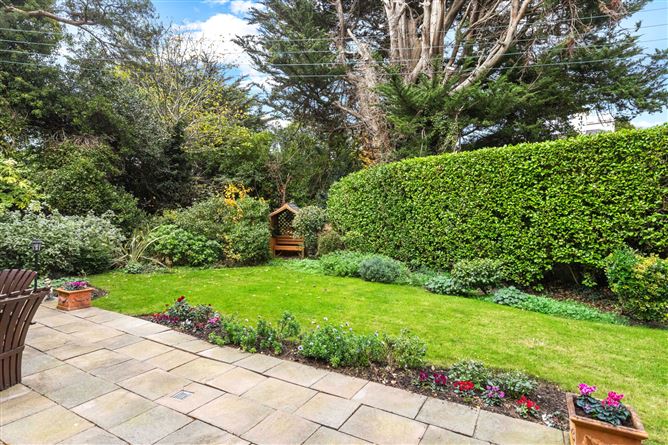
Set on approximately a quarter of an acre of beautifully established and mature gardens, the property enjoys a wonderfully private and tranquil setting. A tarmacadam driveway to the front provides ample off-street parking for several cars, while the front garden is laid in lawn and framed by neatly clipped griselinia hedging and three striking silver birch trees. Gated access to the garden from both sides of the house.
The rear garden is a particular feature, benefiting from a desirable south-easterly orientation and exceptional privacy, having been thoughtfully screened by mature shrubs and hedging. A generous side passage incorporates a clothesline area and provides excellent side access. Additional outdoor amenities include a garage (6.68m x 2.7m) with an integral boiler house and adjoining coal shed.
LOCATION:
Enjoying a quiet cul-de-sac setting and a highly convenient location. Carrisbrook enjoys the convenience of being located off the N11. Just 12 km from St Stephen's Green it enjoys opportunity to acquire a truly exceptional family home in a prime setting. The LUAS is close by at Sandyford. An excellent selection of schools are nearby. These include Hollypark Boys and Girls National School, St Brigid's Boys and Girls National School and many of South County Dublin's Secondary Schools to include Blackrock College, Mount Anville, Loreto Foxrock, Lycee Francais d'Irlande as well as the newly opened Nord Anglia International School and St Andrew's College all just a short commute away. Accommodation
GROUND FLOOR: -
Entrance Porch: -
Pitched roof and double doors with glass-panelled side windows to a storm porch with parquet flooring and mat well with coconut mat. Double doors to:
Inner Hall -
Large, bright open reception hallway with radiator cabinet. Cloaks Closet. Understairs storage cupboard.
Family Room -
Contemporary fireplace with coal effect gas fire and marble frame. Flanked on either side with book shelving. Twin windows to the front. Dedo rail.
Drawing Room: -
Large contemporary open brick backed fireplace with brass hood and frame and marble surround. Dual aspect. Double doors to:
Dining Room: -
Sliding doors to the patio at the rear. Door to:
Kitchen/Breakfast room: -
Solid bespoke kitchen by John Tuite incorporating panelling and radiator covers in hand painted off-white finish with black marble effect worktop. Larder press. Franke sink and a half. Miele fridge. Neff oven and hob. Bosch dishwasher. Centre island with hardwood countertop and waterfall edge. Breakfast room with Door to:
Utility Room: -
Wall and floor presses. Neff oven and separate grill. Bosch washine machine and Hoover dryer. Second fridge and freezer. Door to back garden.
Study/TV Room: -
Dual aspect.
Guest Toilet: -
Pedestal wash hand basin and toilet. Wood effect tiling. Window.
FIRST FLOOR: -
Wide staircase with twin arched windows to the gable wall.
Bedroom 1: -
Double bedroom overlooking garden. Mirrored sliderobes.
Bathroom -
Wash hand basin in vanity unit. Separate bath. Toilet. Mira “Event” shower. Partly tiled. Carpet flooring.
Main Bedroom: -
Wall to wall mirrored wardrobes. Two large picture windows overlooking the rear garden. Secondary glazing.
Ensuite: -
Wash hand basin in vanity unit, toilet, bidet. Corner bath.
Bedroom 3 -
Double to front. Mirrored wardrobe.Hotpress and Linen Cupboard
Bedroom 4 -
Double wardrobe and vanity unit.
En-Suite -
Wash hand basin in vanity unit, toilet and shower. Tiled floor and partly tiled walls.
Attic -
stira access. Floored for storage.
Features
- Substantial detached residence extending to TBC
- Positioned on private, mature grounds of a quarter acre approx.
- Four bedrooms (two ensuite) and four reception rooms
- Large family bathroom
- Bright, gracious accommodation
- Kitchen with separate Butler's kitchen/utility
- Exclusive cul-de-sac setting
- Excellent transport links via the nearby N11
BER Details
BER: C
BER No: 120027287
Energy Performance Indicator: 209.31 kWh/(m2.y) Negotiator