Description
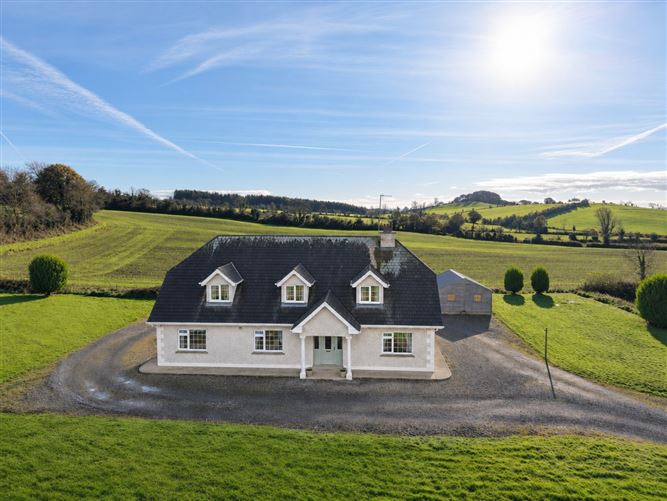
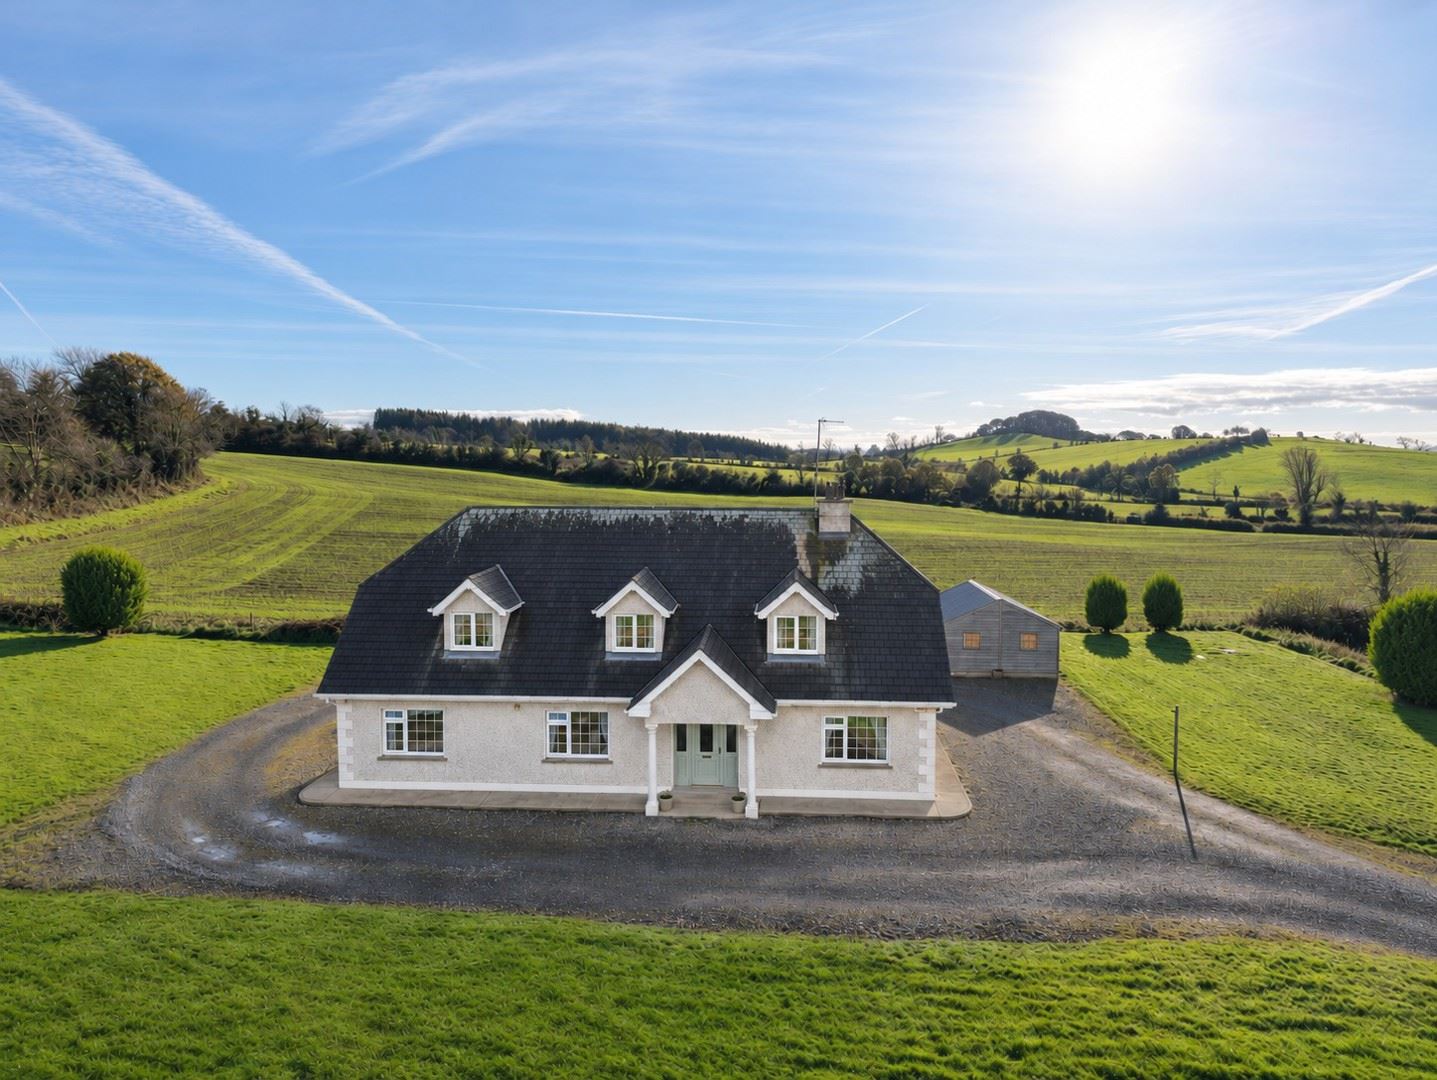
A superb country residence on very attractively located in pleasant countryside location with breath-taking views of the surrounding area and yet just 10 km from Kells Town, and close to M3 Motorway.
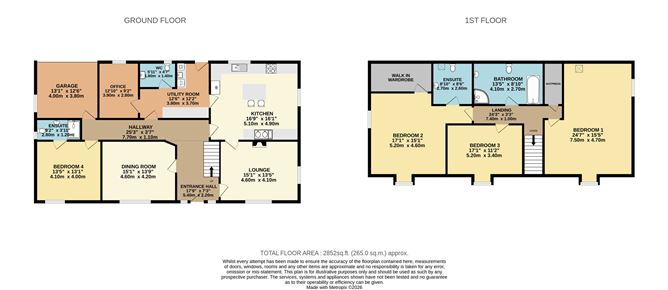
This magnificent property of c.2852 sq. ft. and is in showroom condition throughout having been meticulously maintained and by its current owners and fully upgraded in recent years.
No stone has been left unturned in the décor of this property and is ready to move in.
This family home has been constructed with the best quality building materials and features high levels of insulation and all modern services were installed.
The property boasts of a spacious accommodation throughout and is sure to attract a lot of attention.
Accommodation briefly consists of an Entrance Hall, Lounge, a stunning Kitchen, Dining Room, a large Utility Room, Office, Guest w.c., 4 Bedrooms with 2 Ensuite, family Bathroom and Garage.
ACCOMMODATION
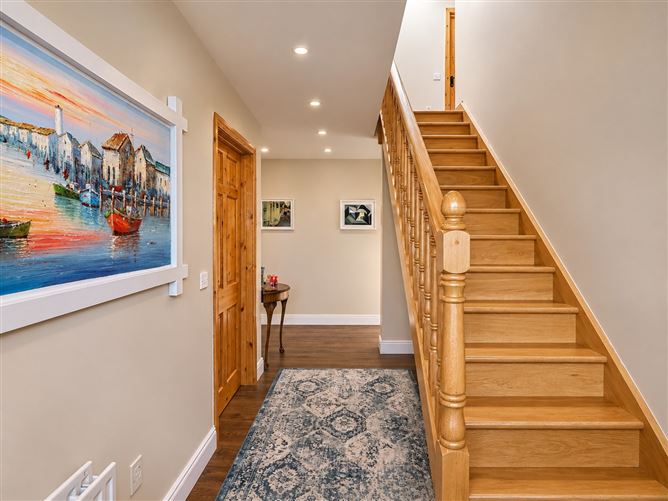
Entrance Hall - 17'8" x 7'2"
With wooden flooring.
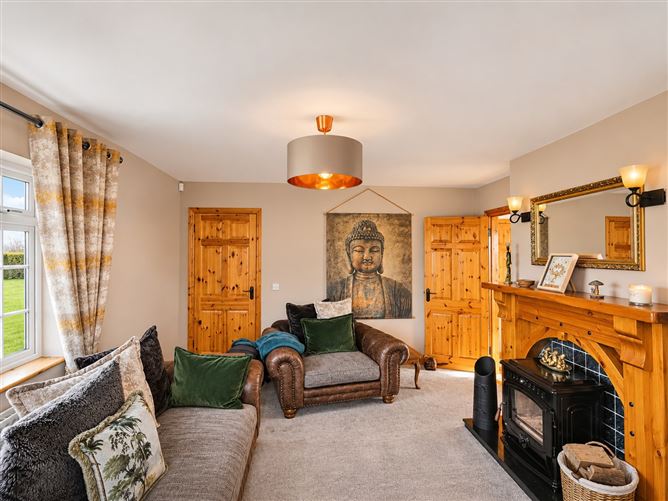
Lounge - 15'1" x 13'5"
With carpet and feature solid fuel stove.
Dining Room - 15'1" x 13'9"
With wooden flooring.
Kitchen - 16'8" x 16'0"
With wooden flooring, built in wall and floor units, oil range cooker and kitchen island.
Utility Room - 12'5" x 12'1"
With wooden flooring and built in wall and floor units.
Guest w.c. - 5'10" x 4'7"
With tiled flooring, W.H.B and W.C.
Office - 12'9" x 9'2"
With wooden flooring.
Bedroom 4 - 13'5" x 13'1"
With carpet.
Ensuite - 9'2" x 3'11"
With tiled walls and flooring, W.H.B, W.C and shower.
Landing - 24'3" x 3'3"
With carpet and Velux window.
Bedroom 1- 24'7" x 15'5"
With wooden flooring and Velux window.
Bedroom 2 - 17'0" x 15'1"
With carpet.
Walk in Wardrobe - 12'9" x 6'6"
With carpet.
Ensuite - 8'10" x 8'6"
With tiled flooring, W.H.B, W.C and shower.
Bedroom 3 - 17'0" x 11'1"
With wooden flooring.
Bathroom - 13'5" x 8'10"
With tiled flooring, partially tiled walls, W.H.B, W.C shower and bath.
Garage - 13'1" x 12'5"
With window and roller garage door.
FEATURES
• Stunning property
• Mature Private Site of c.0.556 Acres
• Bright & Spacious Living Accommodation of c.2852 sq. ft.
• Turnkey condition
• Great location
• 10 mins to M3 Motorway
• Large garden workshop
• Garage
• Oil Heating
• Septic tank
DIRECTIONS
EIRCODE: A82 Y3Y9 Features
- Parking
- En Suite
- Garden
- Garage BER Details
BER: B3
BER No: 111294237 Negotiator
Raymond Potterton and Co.