Description
Rooms
Features
BER Details
Show more...


| Beds | 5 beds |
| Price | €3,000,000 |
| Property Type | Detached House |
| Size | 358.6 meters2 |
| Energy Rating | BER-F |
| Refreshed on | Jul 24, 2026 |
| Eircode | D13KN34 |
| Group Name | Gallagher Quigley |
| Sales License Number | 002278 |
Description

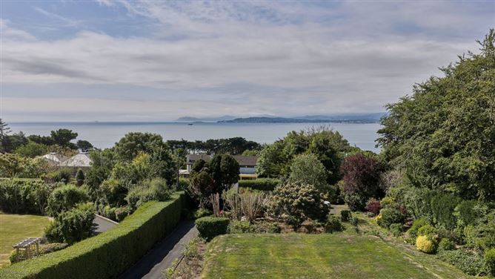
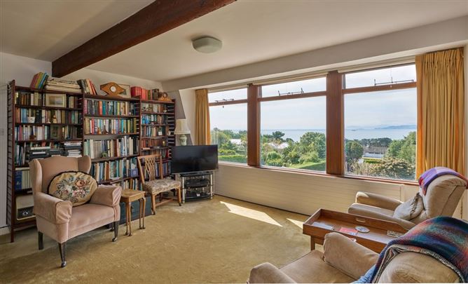
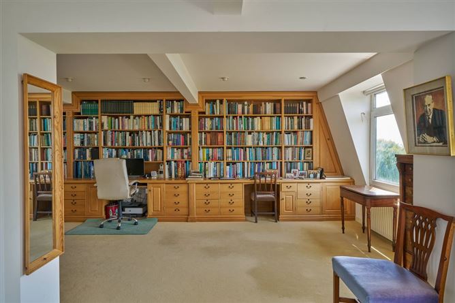
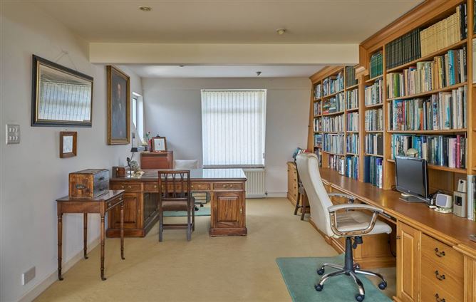
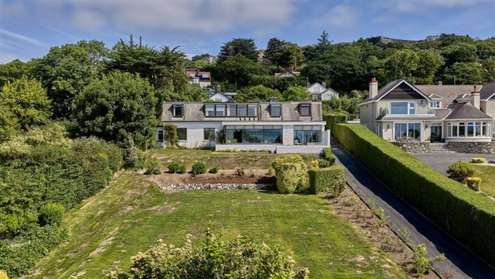
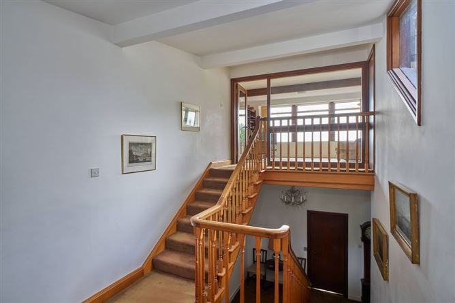
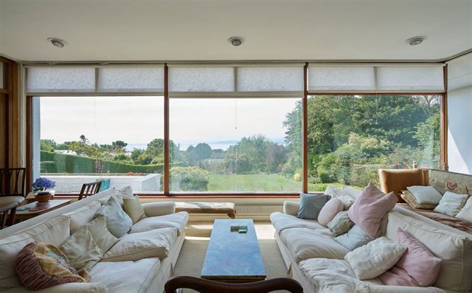
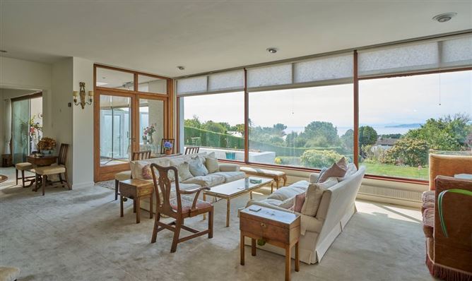
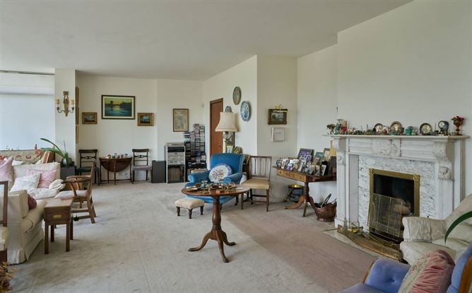
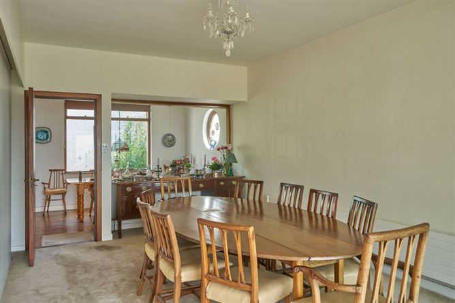
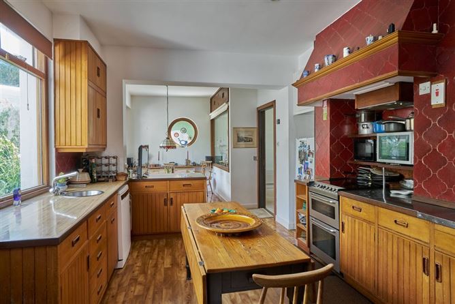
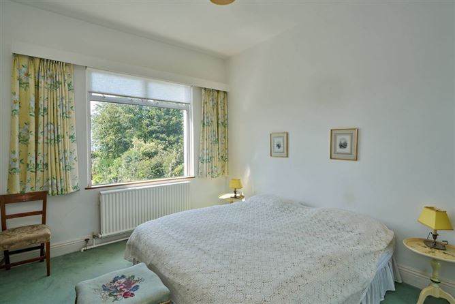
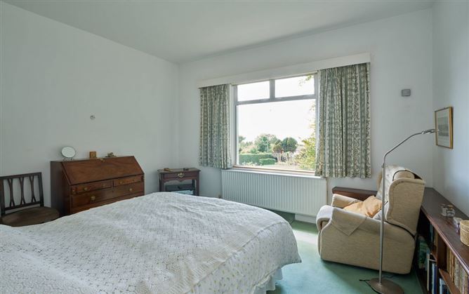
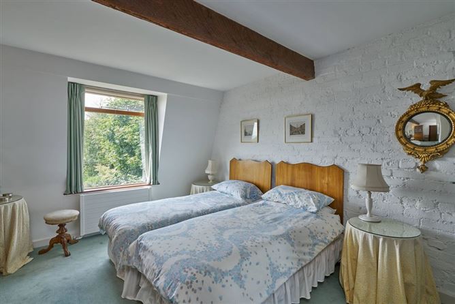
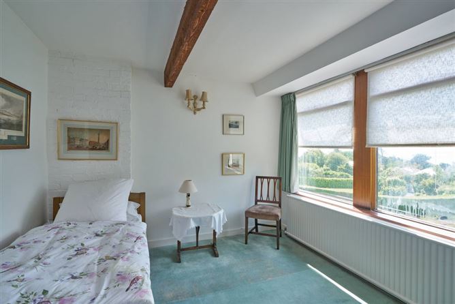
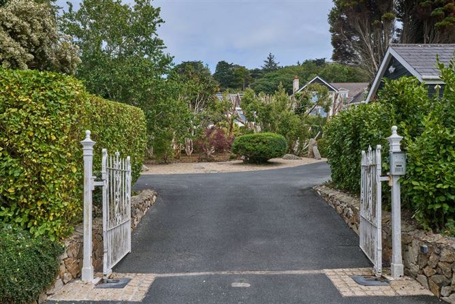
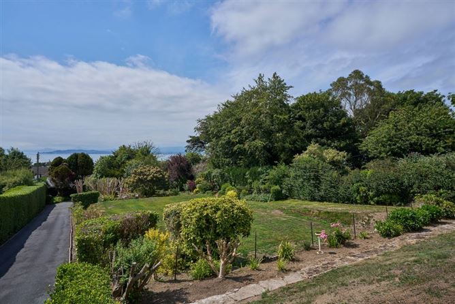
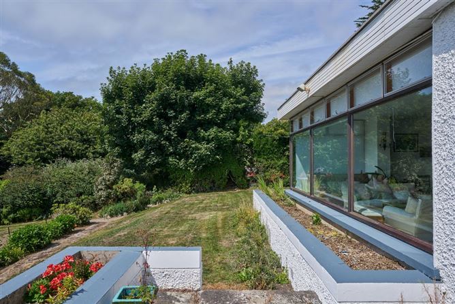
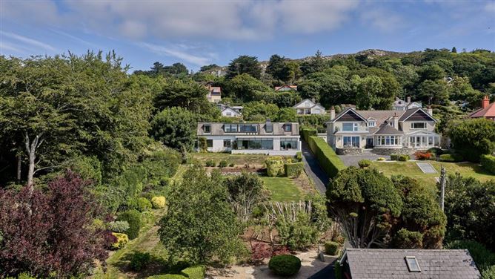
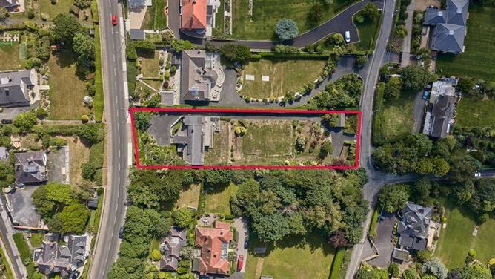
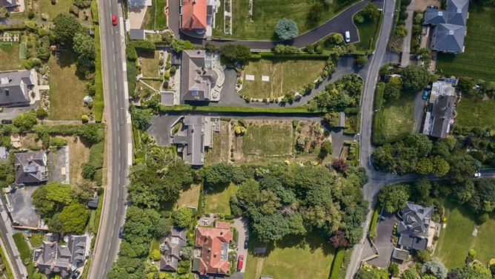
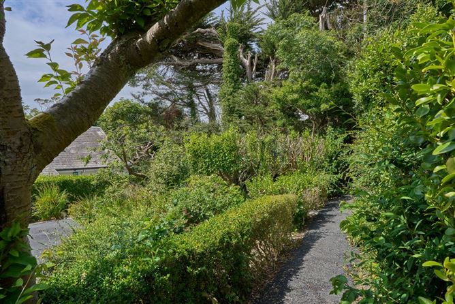
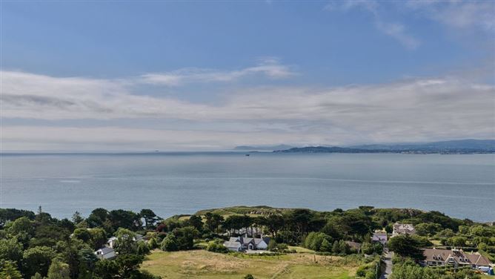
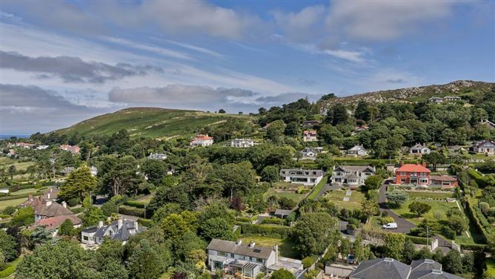
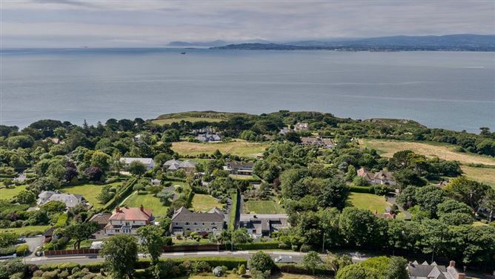
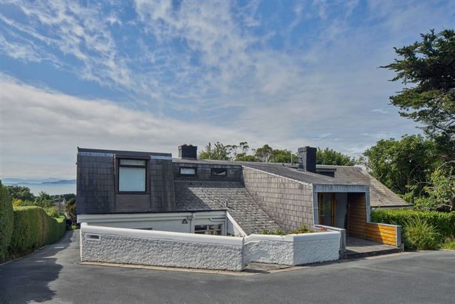
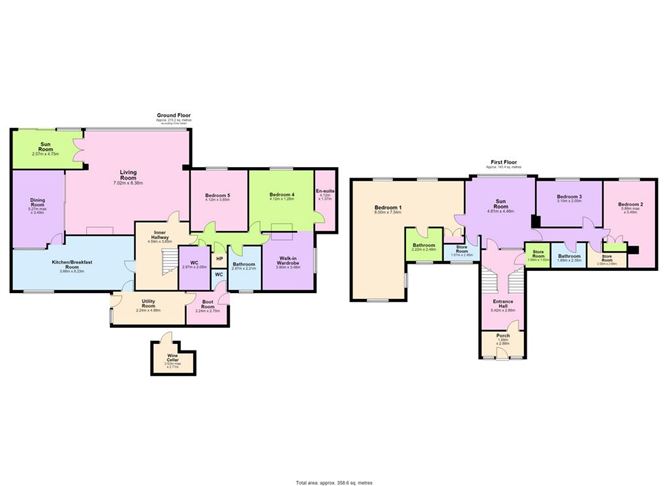
"Carrickroe" on Howth Baily's favoured Ceanchor Road, enjoys spectacular south facing panoramic views of Dublin Bay. Set well back from Ceanchor Road the house rests on the most elevated part of its site to take full advantage of the breathtaking vista beyond. This, is Howth's most sought-after address. Extending to approx. 358.6 sq. m. (3,860 sq. ft.), Carrickroe offers generous proportions , a highly adaptable layout and the perfect balance of formal reception rooms and practical family living space. The accommodation is thoughtfully arranged over two floors with breathtaking views from all south facing rooms. At the lower ground floor level, a spacious hall at the heart of the home leads to an impressive open plan living room with an adjoining sunroom, creating a generous space for both everyday living and entertaining. A separate dining room connects the main living space with the kitchen cum breakfast room, which is complemented by a large utility room, a boot room, a guest WC and a wine cellar. Two substantial double bedrooms are located at this level. One benefits from a walk-in wardrobe, together with a spacious family bathroom. This arrangement offers flexibility for family life and is equally suited to accommodate occasional guests. The elevated split level site allows convenient access to both floors from outside. The upper floor opens into a bright entrance hall leading to an elevated living room with panoramic views. This living space is one of the properties most coveted features. The first floor further comprises three generously proportioned bedrooms, including a principal bedroom suite extending to approximately 8.0m x 7.5m with an adjoining en-suite bathroom. Two further bedrooms are served by a second family bathroom off the landing, while a number of useful store rooms are adjacent. The interior design provides exceptional versatility, allowing the accommodation to adapt effortlessly to changing family needs. Whether accommodating a growing family, providing dedicated work-from-home space or creating separate living areas for extended family, Carrickroe presents a home that is both substantial and remarkably flexible. The generous site is surrounded by mature boundaries with well stocked planted borders. An extensive south facing lawn spans the length of the site from the main outside terrace down towards the entrance gates. This garden and paved terrace provides ample amenity space in a secluded south facing setting with wonderful views. Inside the entrance gate parking for several vehicles is available. A garage is located at the entrance and there is additional parking spaces to the rear of the residence. Ceanchor Road enjoys a peaceful setting with convenient access to the nearby Howth Village, where an excellent selection of renowned restaurants, cafés, and shops can be found. Howth Harbour, the marina and the famous cliff walks are all close by, offering Howth's finest coastal scenery. Excellent sporting amenities are all within easy reach, while several highly regarded primary and secondary schools serve the area. Howth DART Station connects the peninsula to Dublin City, while retaining all the charm and character of coastal village living. Viewing is available by appointment only with Gallagher Quigley.
Rooms
Inner Hallway - 4.59m x 3.65m Kitchen/Breakfast Room - 3.66m x 8.23m Dining Room - 5.27m x 3.49m Living Room - 7.02m x 8.38m Sun Room - 2.57m x 4.75m Utility Room - 224.0m x 4.88m Boot Room - 2.24m x 2.75m Bedroom 4 - 4.12m x 4.37m Walk in Wardrobe - 3.9m x 3.46m Bedroom 5 - 4.12m x 3.85m Bathroom - 2.97m x 2.21m WC - 2.97m x 2.05m hot Press - WC - Porch - 1.69m x 2.88m Entrance Hall - 5.42m x 2.86m Sun Room - 4.81m x 4.46m Bedroom 1 - 8.0m x 7.54m En-Suite - 2.22m x 2.46m Bedroom 2 - 5.88m x 3.49m Bedroom 3 - 3.1m x 2.0m Store Room - 2.0m x 2.66m Bathroom - 1.69m x 2.35m Store Room - 1.69m x 1.65m Store Room - 1.67m x 2.46m Wine Cellar - 2.63m x 2.71m
Features
• Approx. 358.9 sq. m. (3,863 sq. ft.) of exceptionally spacious accommodation. • Breathtaking south facing views of Dublin Bay • Five generous double bedrooms, including two on the ground floor. • Magnificent principal bedroom suite measuring approximately 8.0m x 7.5m. • bright sunny living spaces • Impressive dual-aspect living room, separate dining room and spacious kitchen/breakfast room. • Large utility room, boot room, wine cellar and excellent storage throughout. • Flexible layout ideal for multi-generational living, home working or growing families. • Prime Ceanchor Road location within walking distance of Howth Village, DART, harbour, cliff walks, schools and an outstanding range of sporting and recreational amenities. • Large private gardens with extensive lawned area , sun terrace , detached garage and ample secure parking front & rear. • Oil Fired central heating • BER F
BER Details
BER: F


Date created: Jul 24, 2026