Description
AMV: €699,000 (Offers in excess).
‘A Distinguished Country Residence in a Prime Wexford Setting’
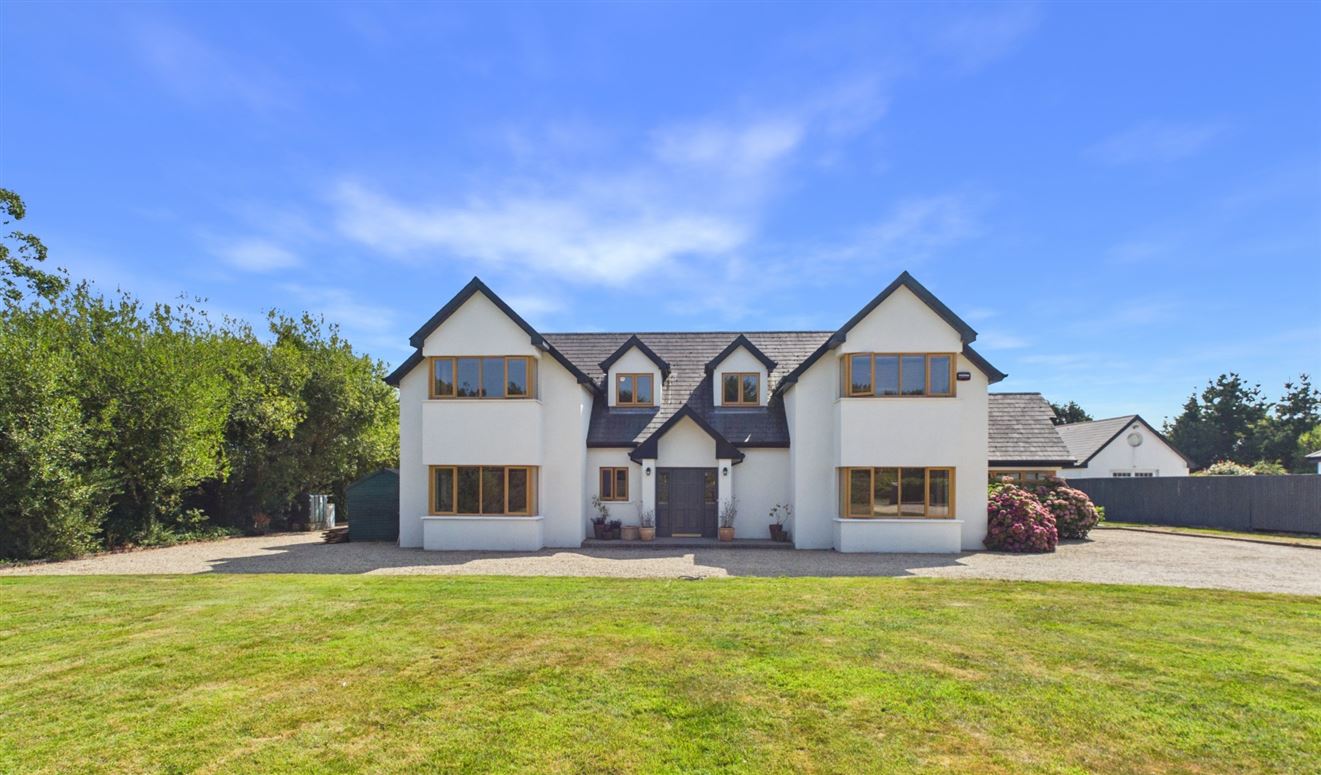
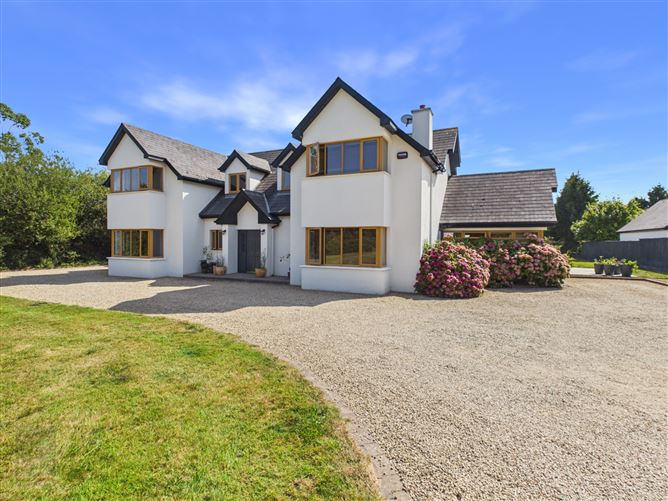

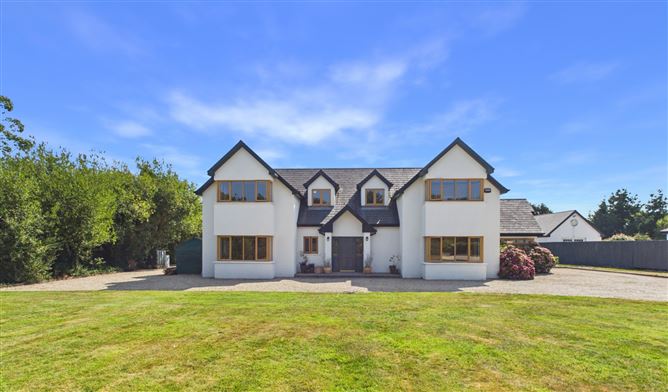
Carrick, Newbay presents a rare opportunity to acquire an impressive country residence in one of Wexford’s most appealing settings. Set amid approximately 1.11 acres of beautifully landscaped private grounds, this substantial detached home extends to c. 275 sq m and combines generous proportions, timeless character and contemporary family living. Built in 2006, the property enjoys an enviable position where the tranquillity and privacy of the countryside are complemented by exceptional accessibility to Wexford Town and the spectacular natural amenity of Forth Mountain. It is a home that lends itself equally to relaxed family life, elegant entertaining and embracing the outdoors, offering an enviable lifestyle in a truly special setting.
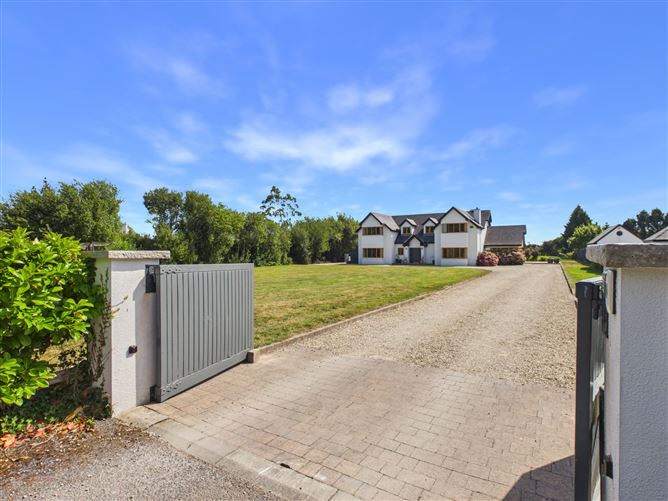
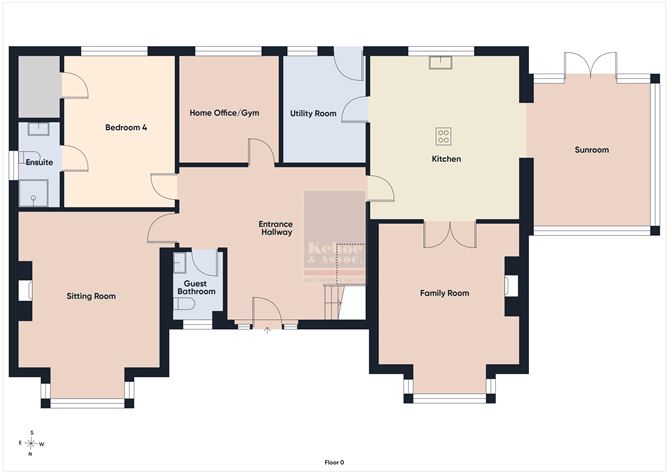
From the moment of arrival, Carrick creates an immediate impression of space and privacy, with a gated entrance opening into its generous grounds. The welcoming entrance hall, newly enhanced with beautifully fitted flooring, sets the tone for the quality and scale that continues throughout the residence. The accommodation flows naturally from one room to another, creating a home that feels both impressive and wonderfully comfortable. A guest WC is conveniently positioned off the entrance hall, while the charming snug provides a more intimate retreat, distinguished by a feature open fire and characterful timber pitch pine flooring. It is a room designed for quiet evenings, conversation and relaxation, with a warmth and sense of permanence that is increasingly rare.
The ground floor also offers the considerable advantage of a beautifully appointed fourth bedroom suite, complete with an ensuite bathroom and walk-in wardrobe. This versatile accommodation is ideally suited to guests or family members and provides the flexibility of comfortable single-level living. A dedicated home office offers an elegant and practical workspace, perfectly suited to modern life, while the generous kitchen provides a natural hub for family gatherings and entertaining. Designed around everyday enjoyment as much as functionality, it connects naturally with the wider living accommodation and gardens.
The principal sitting room is an exceptional reception space, centred around an inviting open fire and offering an atmosphere of warmth and understated elegance. From here, the adjoining sunroom extends the living space and creates a wonderful relationship between the interior and the surrounding gardens. Filled with natural light, it is an idyllic setting in which to enjoy the changing seasons, morning coffee or long summer evenings overlooking the grounds. A separate utility room provides excellent practical accommodation and incorporates a three-zone heating system, adding further comfort and efficiency to this substantial home.
Upstairs, the sense of space continues with three generously proportioned bedrooms. The principal bedroom suite is a particularly appealing retreat, offering generous walk-in wardrobe space and a private ensuite bathroom. Designed as a peaceful sanctuary away from the principal living areas, it provides the perfect place to unwind at the end of the day. Bedrooms 2 and 3 offer further excellent accommodation, while useful storage within the first-floor hall adds to the home’s practicality. With four bedrooms and four bathrooms, Carrick offers an exceptional level of flexibility for family life, guests and entertaining.
Outside, the property truly comes into its own. The grounds extend to c. 1.11 acres, providing an extraordinary amount of private and usable outdoor space. Beautifully landscaped and carefully positioned around the residence, the gardens offer a wonderful balance of formal and informal areas. A south-facing patio creates an exceptional outdoor entertaining space, capturing the sun and providing an idyllic setting for al fresco dining, summer gatherings or simply enjoying the peace and privacy of this remarkable property. A charming pergola draped in flowering wisteria forms a particularly beautiful garden feature, creating an enchanting backdrop during the warmer months.
Beyond the patio lies an expansive, level lawn which provides an exceptional amenity for family life. Its generous scale is ideal for outdoor sports, children’s play, entertaining and enjoying the freedom that comes with substantial private grounds. The combination of lawn, mature landscaping, patio and garden features creates a setting that can be enjoyed throughout the year and provides an extraordinary sense of space rarely available so close to Wexford Town. The gated entrance adds a further layer of privacy and exclusivity, creating a discreet and impressive approach to the residence.
The location of Carrick is particularly compelling. Wexford Town is within easy reach, placing an extensive selection of boutiques, cafés, restaurants, schools, sporting facilities and cultural amenities conveniently close to home. Yet despite this accessibility, the property retains an unmistakable sense of rural calm and seclusion. For those who value an active and outdoor lifestyle, the proximity to Forth Mountain is a major attraction. Its network of scenic walks and treks provides an opportunity to step directly into the surrounding landscape, explore woodland and countryside, and enjoy the spectacular natural beauty of the area. Few locations offer such an appealing combination of country living, outdoor adventure and proximity to town.
Carrick is much more than a substantial family residence; it is a home that offers a distinctive way of life. The generous proportions of the house, the warmth of its open fires, the beautifully landscaped acreage and the exceptional sense of privacy combine to create a property of genuine appeal. Add to this the south-facing gardens, elegant outdoor entertaining spaces, proximity to Forth Mountain and the convenience of Wexford Town, and Carrick becomes a compelling proposition for those seeking a sophisticated country lifestyle without sacrificing accessibility. A private and beautifully positioned residence, Carrick offers space to live, room to entertain and an exceptional connection with the surrounding landscape — a truly special Wexford home to enjoy for years to come.
It is highly recommended, to arrange a suitable viewing time, please contact the sole selling agents, Kehoe & Assoc., at 053 9144393. Accommodation
Entrance Hall 5.78m x 4.79m Engineered pitch pine floors throughout, vaulted ceiling with lighting overhead.
Guest Bathroom 2.16m x 1.63m Stone tiles throughout, w.h.b with lighting overhead and w.c.
Sitting Room 5.78m x 4.92m Timber pitch pine floors, bay window overlooking front garden and driveway, open fireplace with insert and timber mantelpiece, tv points, electrical points and dimmable recess lights.
Ground Floor Bedroom 4 4.63m x 3.48m Timber pitch pine floors, large window overlooking rear garden, tv points and electrical points.
Ensuite 2.68m x 1.32m Tiled flooring, enclosed pressure pump shower with rainwater shower head, floor to ceiling tile surround, w.h.b with lighting overhead and w.c.
Walk in wardrobe 1.83m x 1.33m
Home Office & Gym (5th Bedroom) 3.37m x 3.10m Engineered timber pitch pine like floors, large window overlooking rear garden.
From Hallway, door leading through to:
Kitchen 5.14m x 4.64m Stone tiles throughout, fully fitted kitchen with floor and eye level cabinetry, free standing island with five ring gas hob and extractor fan overhead, ample drawers and storage throughout the island with open shelves and sliding baskets. Pantry site with centred Fisher & Paykel fridge freezer with wine rack overhead, Fisher & Paykel double oven, Belfast sink with chrome spray faucet, integrated dishwasher and black granite counter tops throughout and display glass cabinetry.
Double doors leading through to:
Family Livingroom 5.28m x 4.49m Solid timber pitch pine floors, open fire with timber mantelpiece, floating shelves with built in lighting to one side and ample tv points and electrical points, feature bay window overlooking front garden and driveway.
From the Kitchen, open alcove leading out to:
Sunroom 4.70m x 3.91m Stone tiles. Half wall surround with glazing and French doors leading out to the directly south facing patio and pergola area with wisteria creeper.
Utility Room 3.37m x 2.55m Off the Kitchen, stone tiled flooring, ample worktop space, space for Hotpoint washing machine and Hotpoint dryer, stainless steel sink and drainer, pedestrian door leading out to rear garden.
Timber carpeted staircase leading to:
First Floor:
Landing Area 7.53m x 2.92m (max) Carpeted flooring throughout and hatch to attic overhead.
Off Landing Area:
Storage Closet 2.21m x 1.42m Carpeted flooring with open shelves and rails.
Master Bedroom 7.09m x 5.51m Solid timber pitch pine floors throughout. Dressing room area with ample space leading through an archway to bedroom area featuring bay window overlooking front garden and driveway.
Walk in Wardrobe 4.52m x 2.52m Timber laminate flooring throughout, open shelves and rails to right and left. Large window overlooking rear garden with floating shelf dressing table space.
Ensuite 2.82m (max) x 2.75m (max) Tiled flooring, corner jacuzzi bath with chrome faucet and shower head, w.h.b and w.c., window overlooking front garden and driveway.
Bedroom 2 3.83m x 3.34m Engineered timber floors with large window overlooking rear garden.
Off Landing:
Large Hot-press 2.08m x 1.40m Insulated water tank, open shelves and rails.
Bedroom 3 5.83m x 4.66m Timber laminate flooring throughout, large bay window overlooking front garden and driveway, this large room is perfectly orientated for dual teen living and study space.
Family Bathroom 3.79m x 2.35m Tiled flooring, floor to ceiling tiled surround, bath with chrome faucet, separate shower with pressure pump shower, w.h.b., w.c and window overlooking rear garden.
Total Floor Area: c. 275 sq.m / 2,960 sq.ft. Features
A substantial country home in a beautiful setting.
A lifestyle close to town and nature.
Built in 2006.
Extending to c. 275 sq.m. / 2,960 sq ft.
Four bedrooms, four bathrooms.
Outside
Expansive south facing patio area.
Pergola with flowering wisteria creeper.
Large flat lawn area ideal for sports.
Gated entrance.
Landscaped grounds extending to c. 1.11 acres.
Services
Mains water.
Klargester Percolation System (serviced in 2026 with new pump).
OFCH.
Fibre Broadband.
Alarm. BER Details
Directions
Viewing Details
Strictly by prior appointment and to arrange a suitable viewing time contact the sole selling agents, Kehoe & Assoc. at 053 9144393.