Description
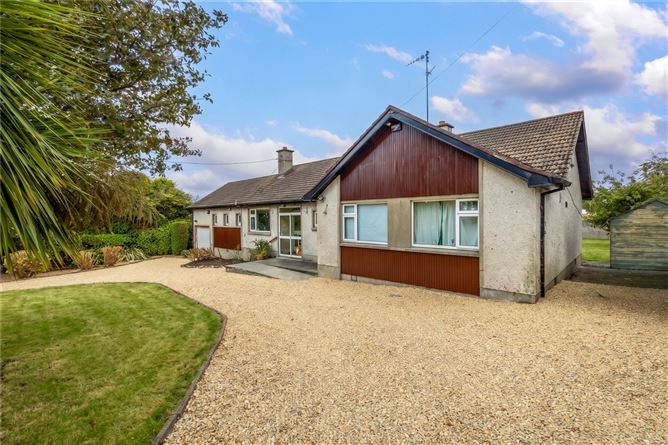
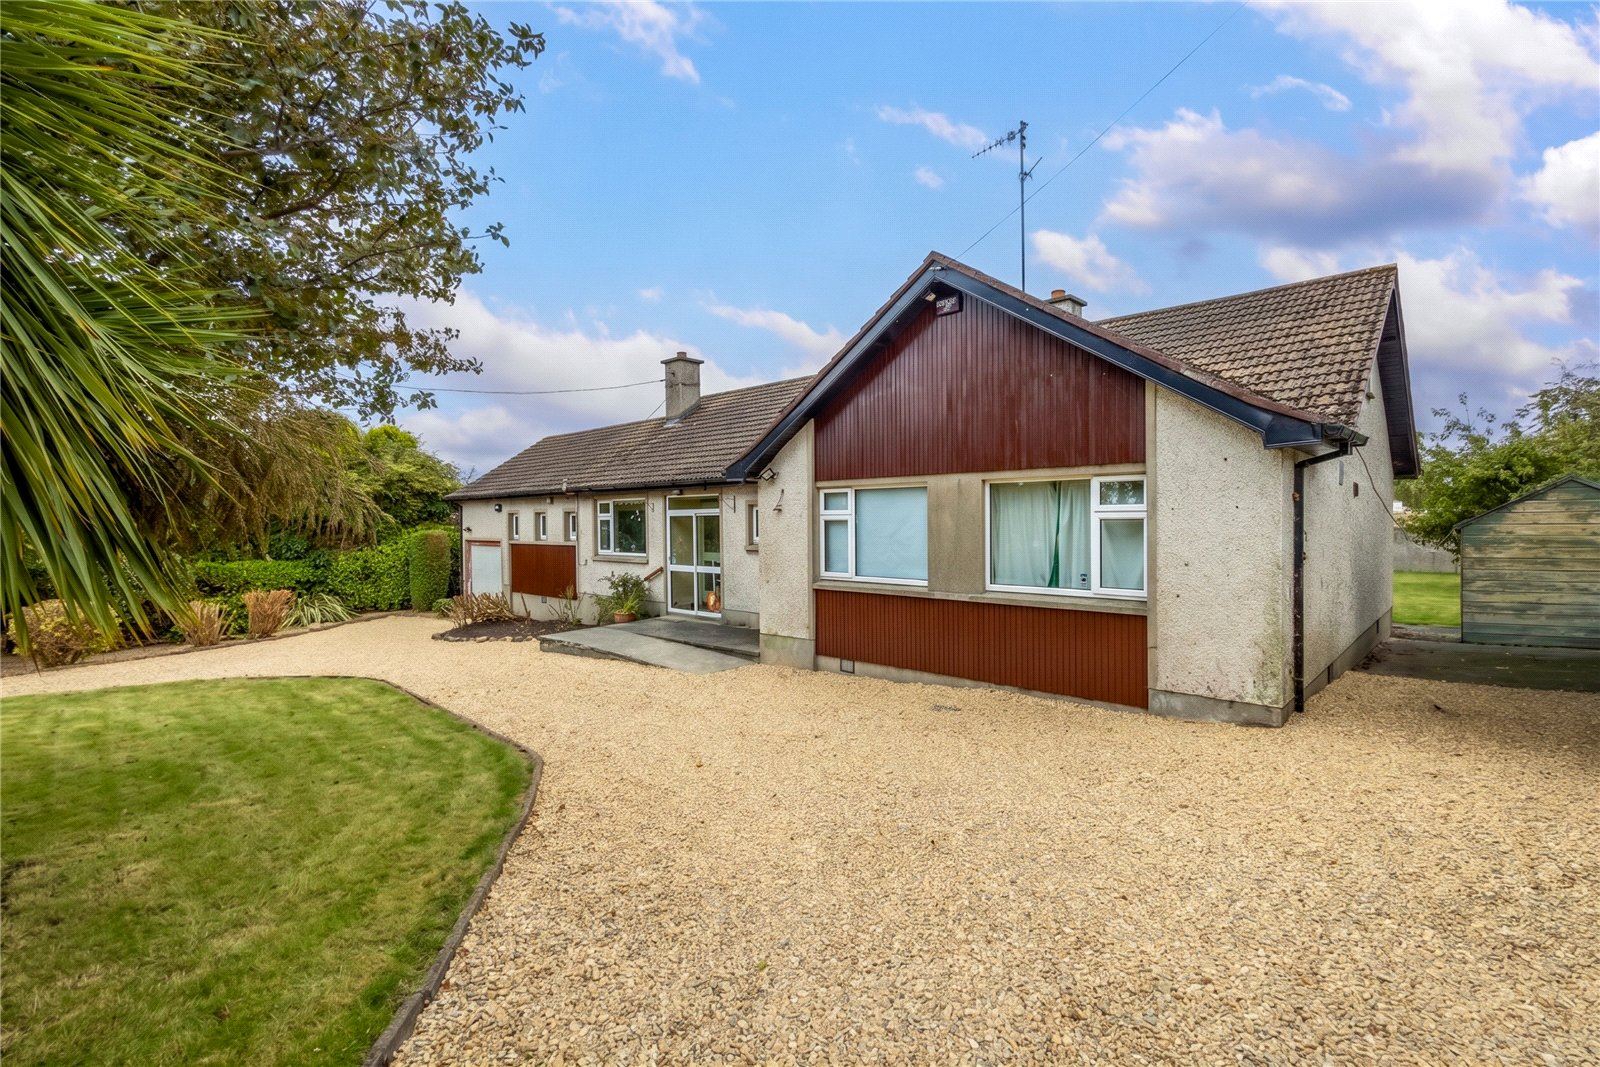
DNG Greystones is delighted to present Carraroe, Manor Avenue to the market. Built c.1950, this detached bungalow occupies a superb position on one of Greystones' most established residential roads. Set on generous grounds extending to approximately 0.35 of an acre, the property enjoys a particularly private, south-facing rear garden and offers well-proportioned ground-floor accommodation of approximately 155 Sq M, complemented by two converted attic rooms and a guest WC (approx. 35 Sq M). It presents an exciting opportunity for a new owner to unlock its considerable potential and create a truly special family home in an enviable location.
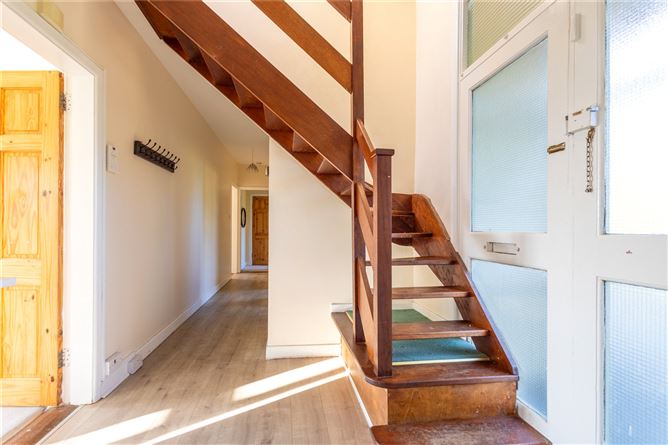
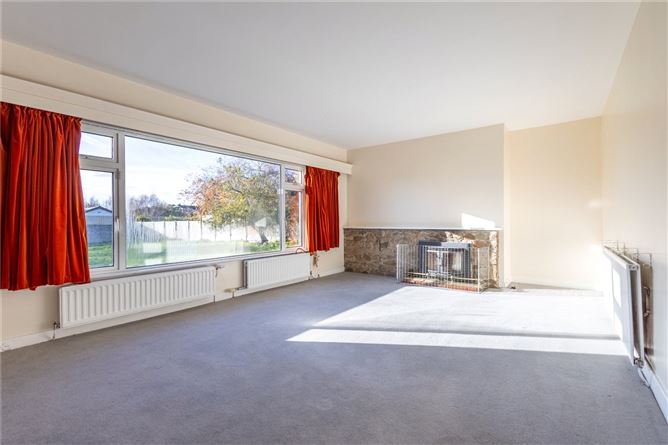
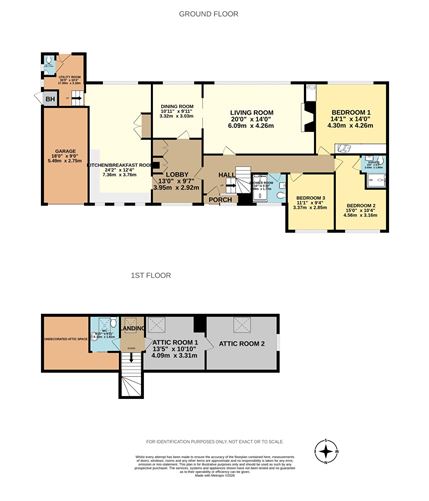
The accommodation is arranged over two levels. On entering, a porch leads to a generous hallway and lobby area. Directly off the hall is the exceptionally spacious living room filled with natural light from a large south-facing window, which frames lovely views across the rear garden. Pocket doors connect this room to the adjoining dining room, another well-proportioned reception space that also enjoys a pleasant outlook over the garden. The dining room leads through to the lobby and kitchen/breakfast room, a dual-aspect space overlooking both the front and rear gardens, fitted with modern cabinetry and tiled flooring. Steps lead down from the kitchen to a separate utility room and guest WC, with a door providing convenient access to the rear garden.
To the right of the hallway are three generous double bedrooms. Bedroom one features fitted wardrobes and enjoys a lovely outlook over the garden, while bedroom two overlooks the front garden and benefits from an en-suite shower room. Bedroom three also enjoys views over the front grounds. A recently modernised shower room, finished with contemporary wall and floor tiling and a generous shower tray, completes the ground floor accommodation.
The attic has been converted to provide two useful additional rooms together with a guest WC, extending to approximately 35 Sq M. Both rooms enjoy views over the gardens and surrounding neighbourhood, offering an indication of the outlook that might be achieved through further development. Given the scale of the existing house and the nature of some neighbouring properties, there may be scope to explore the possibility of a more substantial second-storey extension, subject to the necessary planning permission and building regulations.
A further benefit is the garage to the side of the house, extending to approximately 15 Sq M. This offers useful storage in its current form but could also provide an opportunity for incorporation into the main living accommodation, should a purchaser wish to reconfigure or extend the existing layout.
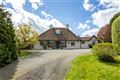
The gardens are undoubtedly one of Carraroe's most impressive attributes. The house occupies a generous site of approximately 0.35 of an acre. Approached by an elegant gravel driveway with dual gated access and a sweeping U-shaped layout providing ample parking. To the rear, the grounds open onto a wonderfully private, south-facing garden, where a generous lawn is bordered by mature trees, established planting and colourful flower beds. With its excellent southerly orientation, the garden enjoys sunshine throughout the day and provides a wonderful setting for outdoor entertaining, family life and relaxation. The principal reception rooms already enjoy attractive garden views, and there is tremendous scope for a future owner to reimagine the layout, perhaps creating an impressive open-plan kitchen, dining and living space with direct access to the garden. The generous footprint and orientation of the site offer an excellent canvas for those wishing to create a home that makes the most of this exceptional outdoor space.
The location is equally impressive. Manor Avenue is a particularly attractive road of detached family homes, connecting with Kinlen Road and the renowned Burnaby Estate beyond. Greystones town centre, with its excellent selection of independent boutiques, cafés, restaurants and everyday amenities, is approximately 1.2km away. The DART station and South Beach are also within easy reach, making this a highly convenient setting for commuters and those wishing to enjoy the many amenities of this vibrant coastal town.
The area is particularly well served by an excellent selection of schools, with a number of primary and secondary options within easy reach. For sporting enthusiasts, Mill Road is practically on the doorstep, with Shoreline Leisure Centre, Greystones Rugby Club, Éire Óg and Greystones Tennis Club all close by. The combination of established surroundings, excellent amenities and convenient transport links makes this a wonderful location in which to put down roots.
Carraroe represents a rare opportunity to acquire a detached home on generous, mature grounds in one of Greystones' most desirable residential locations. With its superb south-facing garden, well-proportioned accommodation and considerable scope to extend, modernise and reconfigure, the potential here is immediately apparent. A property with so much to offer, early personal inspection is highly recommended to fully appreciate the setting, the gardens and the exciting possibilities that await.
Features of note
• Three-bedroom detached bungalow, built c.1950.
• Ground-floor accommodation of approximately 155 Sq M.
• Two converted attic rooms and guest WC extending to approximately 35 Sq M.
• Garage of approximately 15 Sq M.
• Generous overall footprint with excellent potential to extend and reconfigure, subject to planning permission.
• Superb grounds extending to approximately 0.35 of an acre.
• Large, private south-facing rear garden with mature trees and established planting.
• Dual gated access with sweeping U-shaped gravel driveway.
• Gas fired central heating with new boiler installed c.2025
• Excellent potential to create a wonderful long-term family home in a highly sought-after Greystones location.
• Approximately 1.2km to Greystones DART station, Main Street and South Beach.
• 210m to Shoreline Leisure Centre and swimming pool.
• 400m to Greystones Rugby Club.
• 550m to Éire Óg and Greystones Tennis Club.
• 1.6km to St David's Secondary School and St Brigid's Primary School.
• 2.9km to Templecarrig Secondary School, Gaelscoil na gCloch Liath and Greystones Educate Together.
• 2.4km to St Patrick's and St Kevin's National Schools.
• 2km to Greystones Community National School and Community College. Accommodation
Porch -
Hall - 7.72m x 1.04m
Living Room - 7.72m x 1.04m
Dining Room - 7.72m x 1.04m
Lobby - 3.95m x 2.99m
Kitchen Breakfast Room - 7.36m x 3.76m
Utility Room - 3.16m x 1.7m
WC - 1.32m x 0.78m
Bedroom 1 - 4.3m x 4.26m
Bedroom 2 - 4.56m x 3.26m
En-suite - 2.03m x 1.6m
Bedroom 3 - 3.37m x 2.85m
Shower Room - 2.09m x 1.77m
Landing -
Attic Room 1 - 4.3m x 3.31n
Attic Room 2 - 4.09m x 3.31m
WC - 2.1m x 1.81m
Garage - 5.49m x 2.75m
BER Details
BER: D2
BER No: 118256650
Energy Performance Indicator: 297.17 Negotiator