Description
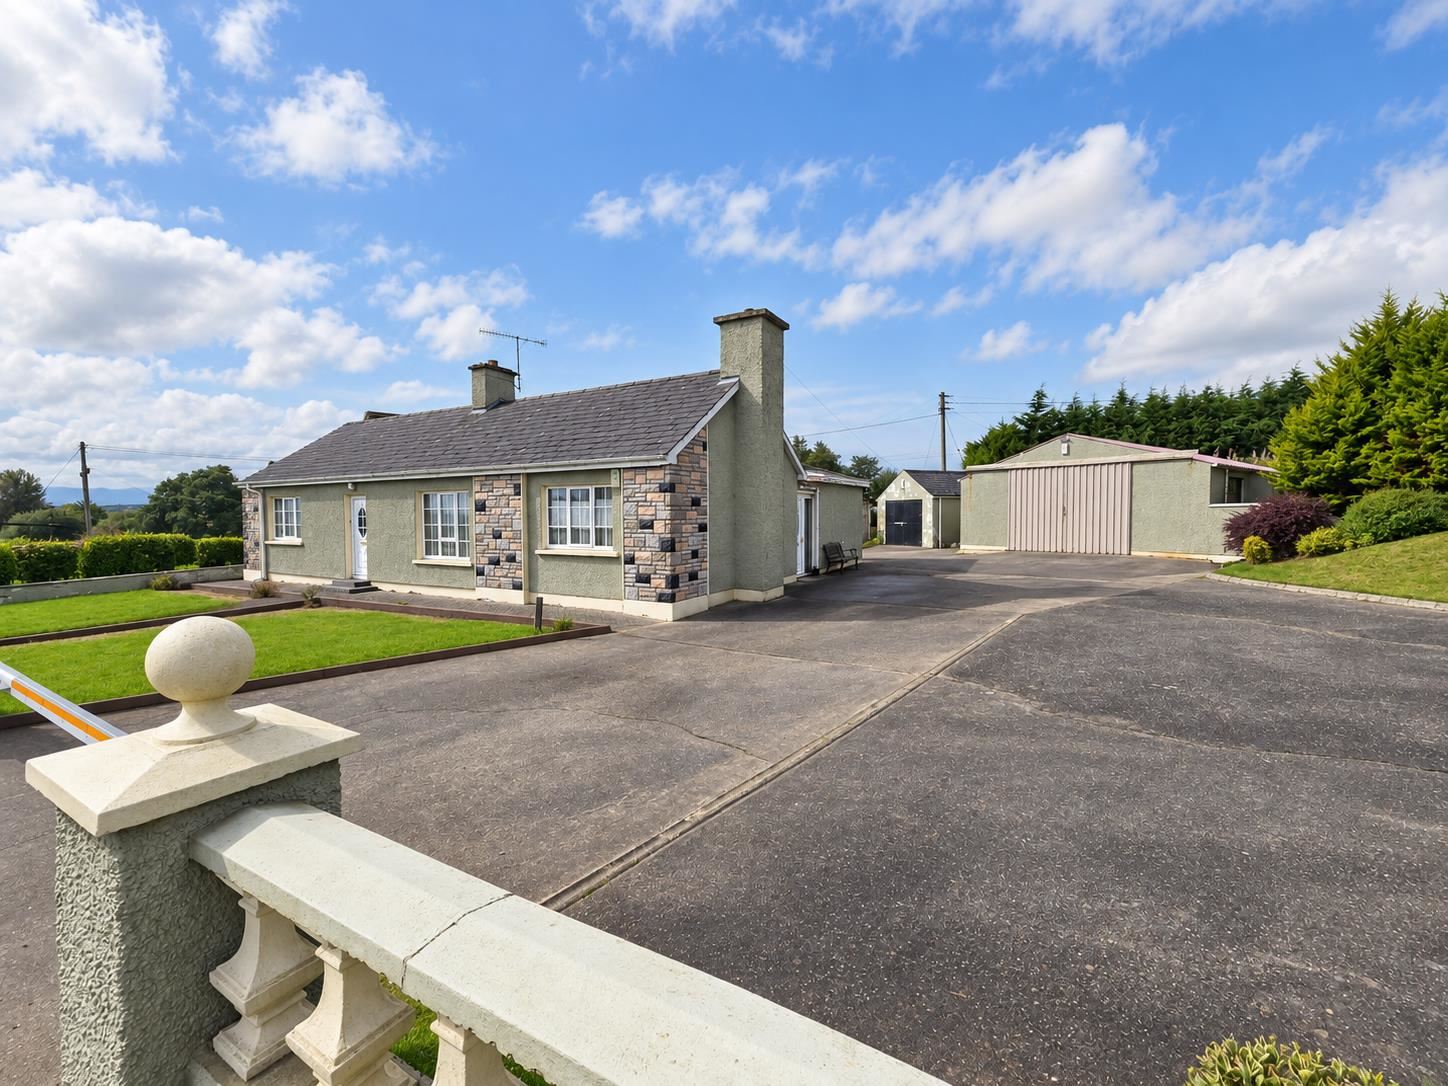
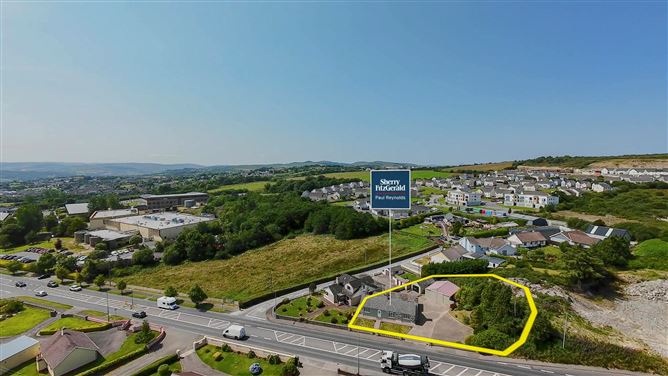
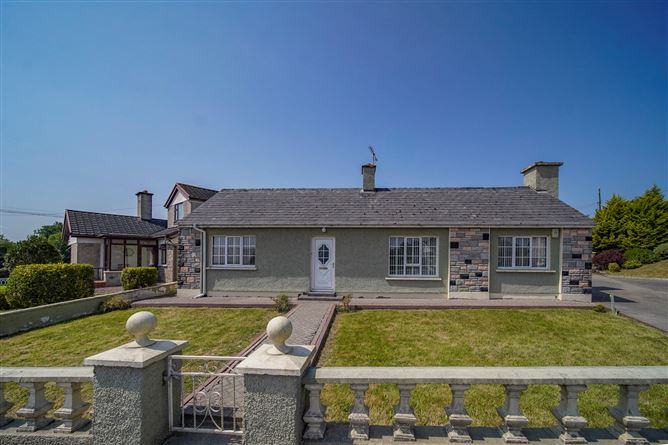
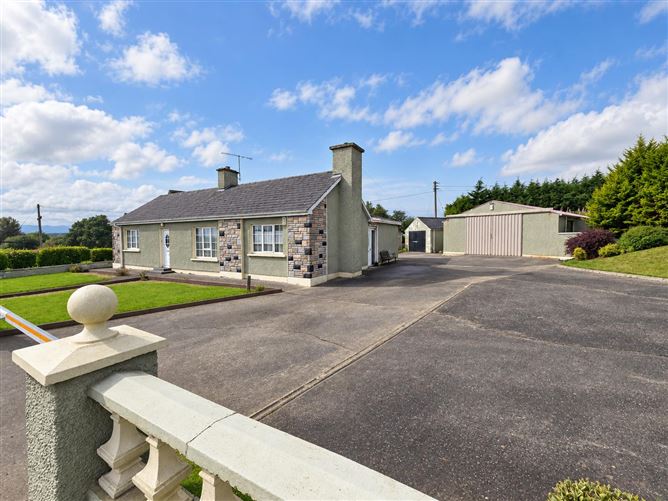
Sherry Fitzgerald Paul Reynolds are offering for sale a unique opportunity to acquire this detached bungalow, benefiting from two detached workshops/garages and occupying large site measuring 0.168 hec (0.41 acres) suitable for further development. (Subject to Planning Permission being obtained from Donegal County Council)
This detached bungalow offers excellent potential, occupying a substantial site with concrete yard and extensive space to the rear. Ideally located fronting onto the N56, the main Letterkenny to Kilmacrennan and beyond road, the property provides convenient access to Letterkenny and surrounding areas.
The bungalow extends to approximately 117 sq m and includes living room, kitchen/dining area, utility, 3 double bedrooms 1 of which is ensuite and family bathroom. There is also a large store room and side porch with access to rear and guest wc.
The property also benefits from two large garages, providing substantial storage, workshop or business-use potential.
Occupying a prominent and highly convenient central location, the property benefits from an extensive site measuring 0.16 hec (0.41 acres), a substantial portion of which remains undeveloped, offering excellent potential for a range of residential or commercial development opportunities, subject to planning permission.
A property with considerable potential for those seeking a family home with generous grounds, substantial garage space and future development possibilities Accommodation
Entrance Hall - 3.1 x 2.4
Laminated timber flooring. Hot press. Coving
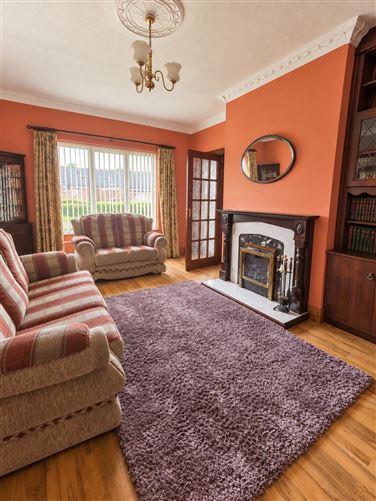
Living Room - 4.7 x 3.5
Laminated timber flooring. Fireplace. Coving and centre ceiling rose.
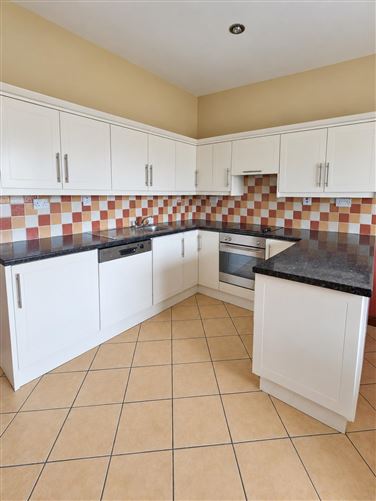
Kitchen/Dining Area - 4.8 x 3.6
Tiled flooring. Eye and low level units with tiled splash back. Built in electric oven with four ring hob and overhead extractor fan. Integrated dishwasher.
Utility Room - 1.7 x 1.4
Tiled flooring. Plumbed for washing machine/tumble dryer.
Side Porch - 1.6 x 1.5
Tiled flooring. Door to rear of property
Bedroom 1 - 3.1 x 3.2
Linoleum covering on floor.
Ensuite -
Comprising w.c, wash hand basin and shower.
Bedroom 2 - 4.0 x 3.2
Carpet covering on floor
Bedroom 3 - 4.1 x 3.1
Laminated timber flooring.
Shower Room - 2.4 x 1.7
Tiled flooring and walls tiled floor to ceiling. Comprising w.c, wash hand basin and shower.
WC - 1.6 x 1.5
Tiled flooring and walls tiled floor to ceiling. Comprising wc and wash hand basin.
Store Room - 2.2 x 2.2
Garage 1 - 10.0 x 6.0
Garage 2 - 7.0 x 3.5
Features
- Detached bungalow
- Constructed 1965
- Occupying 0.41 acre site with concrete yard to side and rear
- Benefits from 2 large workshops/garages to rear
- Landscaped lawns to front and side
- Located within close proximity to Letterkenny Town centre
- Frontage onto the N56
- Total floor area 117 sq m
- Comprising 3 no. bedrooms, 1 of which is ensuite.
- Oil fired heating
- Public water mains and public sewage disposal
- Immense development potential
BER Details
BER: G
BER No: 119724201
Energy Performance Indicator: 485.45 Negotiator