Description
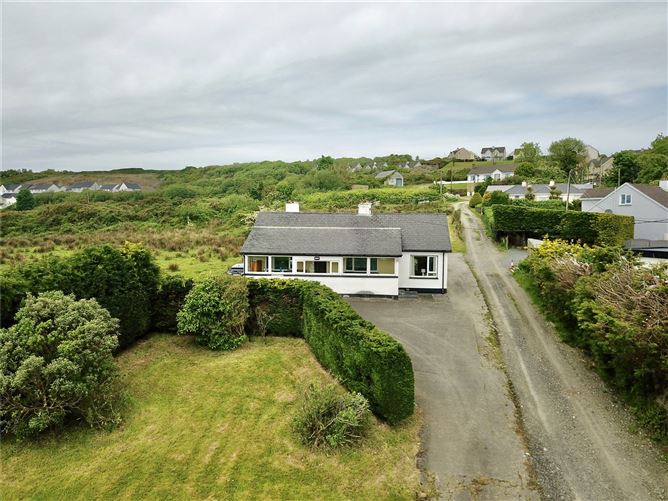
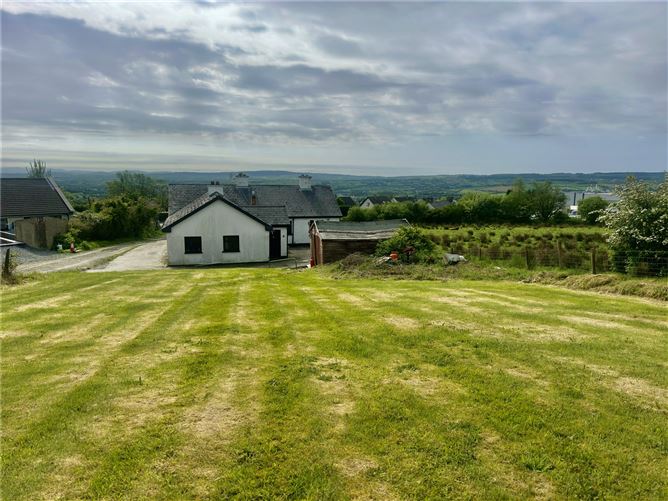
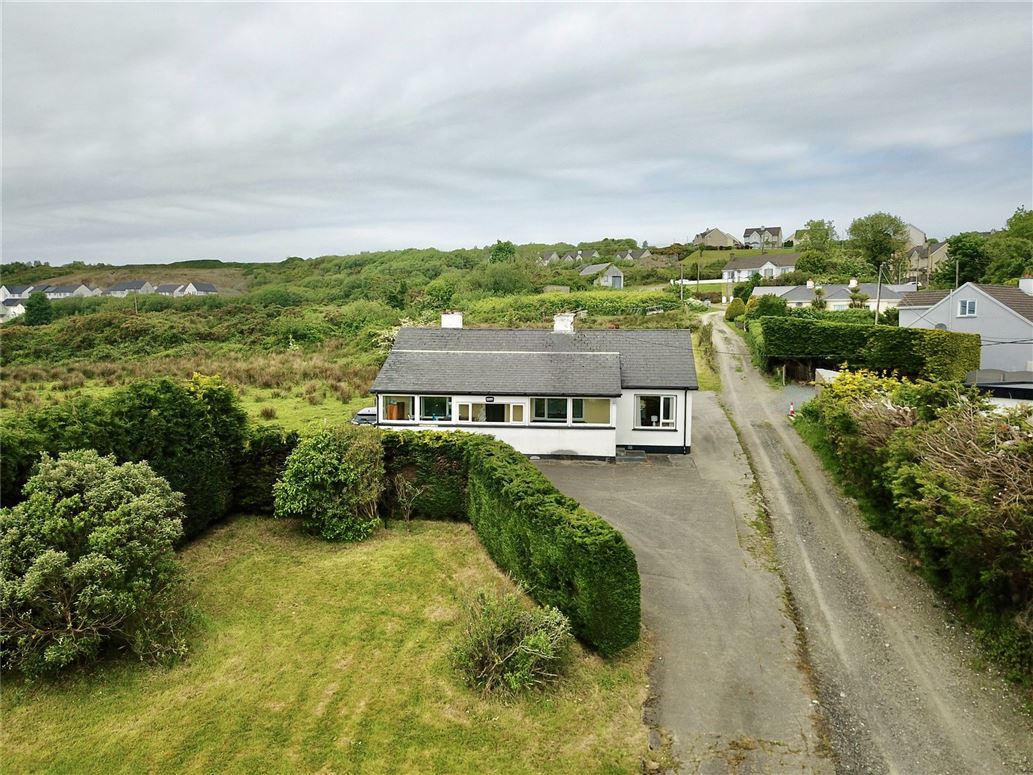
A detached five-bedroom bungalow extending to approximately 151 sq m (1,625 sq ft), set on a mature site of 0.20 Ha (0.49 acre) with generous lawned gardens to both front and rear.
Positioned off the N56 in the heart of Letterkenny, the property is within walking distance of Optum, PGIM, Tata Consultancy Services and Letterkenny University Hospital, and within easy reach of Main Street, primary and secondary schools, and the full range of the town's amenities.
The house is suitable for immediate occupation however would benefit from modernisation and refurbishment and represents an excellent opportunity for a purchaser with vision to create a superb family home in a highly convenient town-centre location. Accommodation extends to an entrance porch, entrance hall, two sitting rooms, an open-plan living and dining room, kitchen, five bedrooms, a shower room and an ensuite wet room.
The property benefits from mains water and sewer connections, oil-fired central heating, an open fireplace in the front sitting room and a Stanley stove in the living room. Glazing is a mix of hardwood single-glazed and PVC double-glazed windows throughout.
The site extends to 0.20 Ha (0.49 acres) of mature gardens with ample space for parking, and offers potential for those wishing to explore the creation of additional habitable accommodation, subject to the necessary planning consents.
The property should qualify for the Vacant Property Refurbishment Grant, providing a further financial incentive for prospective purchasers. Enquiries regarding grant eligibility should be made directly with Donegal County Council. Accommodation
Entrance Porch - 10.08m ×1.40m
Seating area.
Entrance Hall - 4.48m × 1.22m
Carpet flooring.
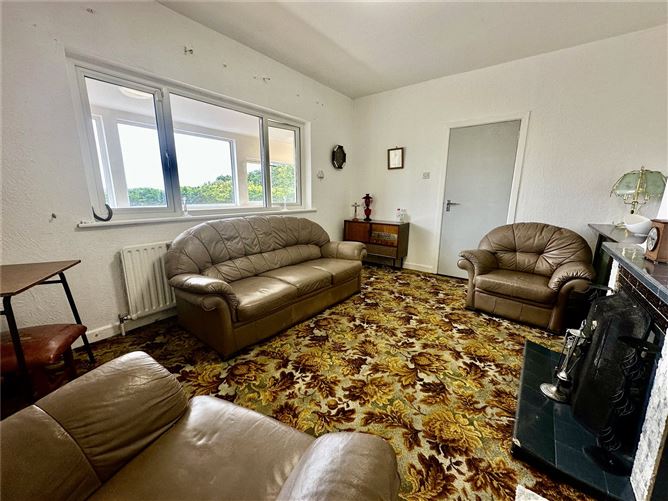
Sitting Room - 4.41m × 3.56m
Carpet flooring. Gas fireplace with tiled hearth, surround and mantelpiece.
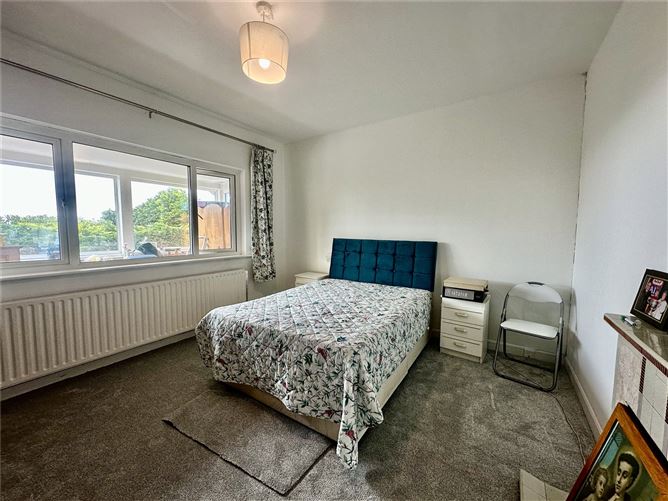
Bedroom 1 - 3.98m × 3.56m
Carpet flooring. Built-in double wardrobe. Open fireplace with tiled surround, hearth and mantelpiece.
Bedroom 2 - 3.52m × 3.28m
Carpet flooring. Built-in wardrobes.
Plus - 0.98m × 0.48m
Bedroom 3 - 3.27m × 2.46m
Carpet flooring.
Shower Room - 2.13m × 1.67m
Large shower enclosure with mains shower. Tiled floor and fully tiled walls.
Hot Press / Storage - 3.27m × 1.85m
Laminate timber flooring.
Sitting Room / Dining Room - 5.63m × 4.70m
Carpet flooring. Stanley range.
Plus - 2.40m × 0.95m
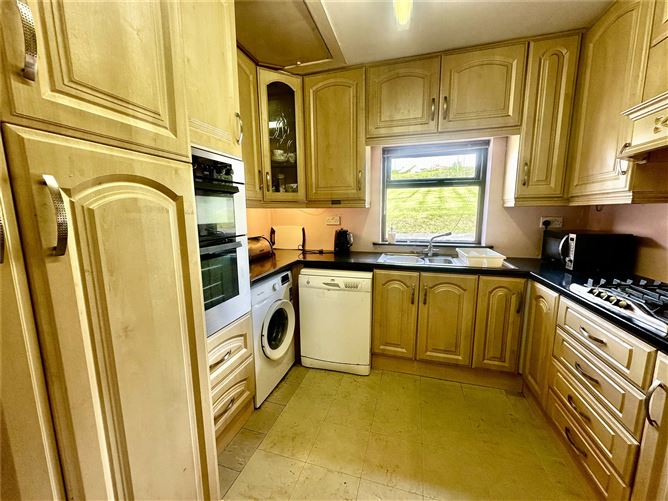
Kitchen - 2.91m × 2.81m
Wall and base units. Zanussi grill and electric oven. Four-burner gas hob. Plumbed for washing machine and dishwasher. Freestanding Bosch fridge-freezer.
Inner Bedroom Hall - 0.91m × 4.38m
Laminate flooring.
Storeroom - 2.00m × 1.06m
Bedroom 4 - 3.59m × 3.02m
Laminate flooring.
Ensuite Wet Room - 1.93m × 3.20m
Vinyl floor covering. Fully tiled walls. Electric Triton T90Z shower. WC. WHB.
Back Hall - 2.77m × 1.20m
Door to rear garden.
Bedroom 5 - 2.83m × 2.59m
Carpet flooring.
Features
- 5 beds, 2 bathrooms, 2 reception rooms.
- Large front and rear gardens.
- Easy reach of Letterkenny town.
- Constructed in the 1960's and extended in the 1980's.
- Vacant homes Refurbishment Grant available.
- SEAI Grants available.
- Stanley stove heats the radiators.
BER Details
BER: D2
BER No: 118483940
Energy Performance Indicator: 281.99 Negotiator