Description
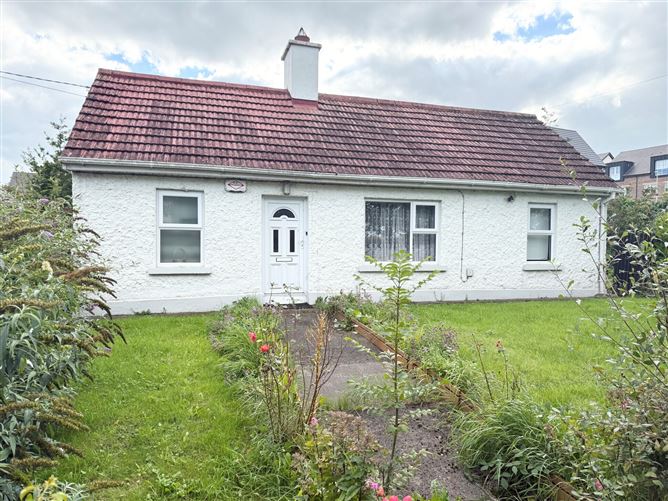
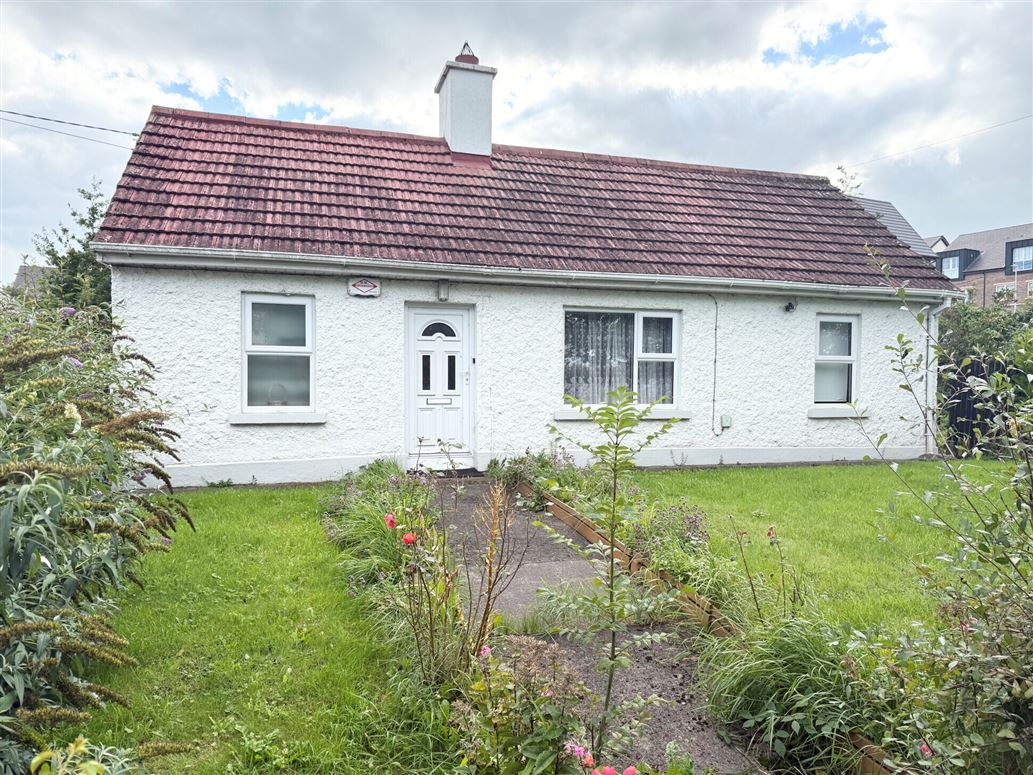
Sherry FitzGerald Reilly are delighted to present a two bedroom detached bungalow with outbuilding on approximately 0.14 hectares / 0.35 acres. The accommodation comprises of entrance hall, lounge, kitchen, 2 bedrooms (1 ensuite),bathroom and utility and whilst requiring some modernisation this property has obvious potential in a most convenient location. The property is currently zoned existing residential in the Clane development plan and would possibly have potential to extend or develop conditional on normal planning requirements.
Capdoo is just a short stroll from Clane village and all the superb amenities that this thriving location has to offer including shops, schools, church, cafes, pubs, restaurants, a host of recreational facilities and a frequent public transport service. Dublin city is easily accessible via either the M4 or M7 motorways, frequent bus services or rail links available nearby at Sallins and Maynooth.
Viewing of this lovely home in a super setting is highly recommended. Accommodation
Entrance Hall - 2.1m x .95m
With tiled flooring.
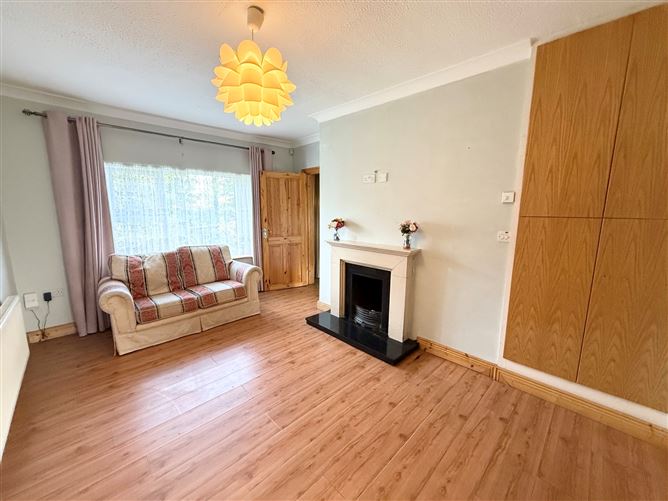
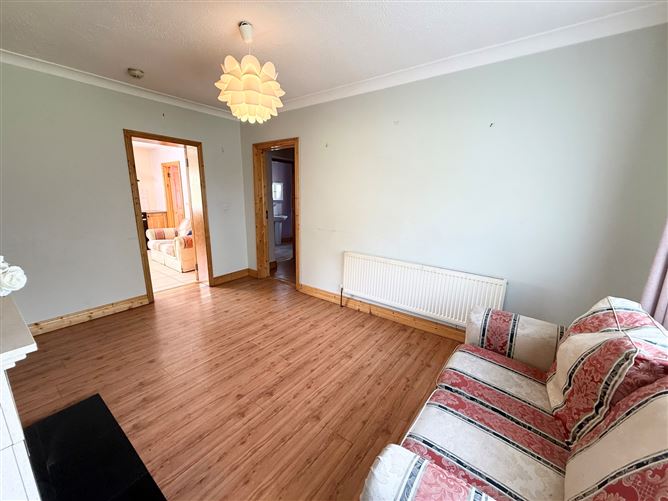
Lounge - 4.5m x 3.4m
With feature fireplace, laminate flooring, coved ceiling, airing cupboard.
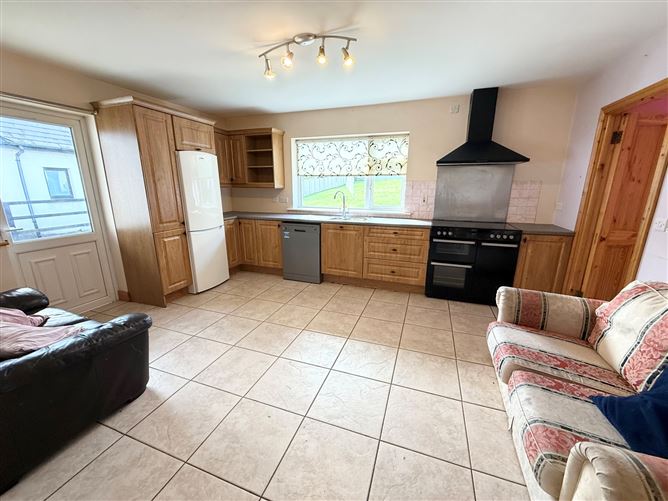
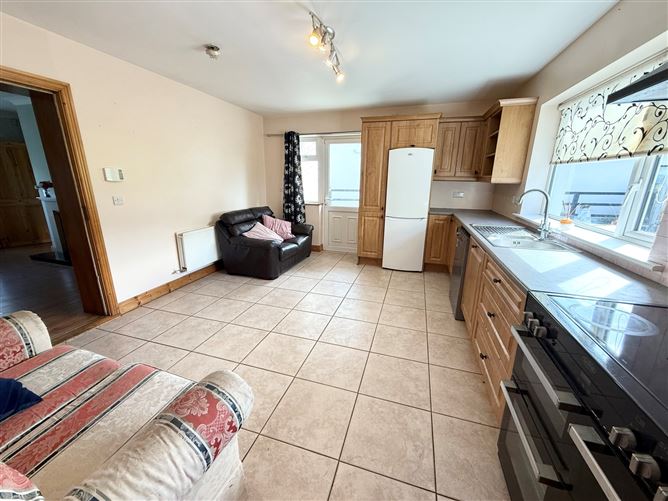
Kitchen Dining Room - 4.8m x 3.9m
With fitted kitchen, Belling electric cooker, Whirlpool fridge/freezer, Beko dishwasher, extractor hood, tiled floor, tiled splashback, alarm keypad and side door access.
Utility Room - 2.6m x 2.3m
With fitted storage units, sink unit, Indesit washing machine, tiled floor, rear door access.
Bedroom 1 - 3.6m x 2.4m
To back with laminate flooring and attic hatch.
Bedroom 2 - 4.5m x 2.9m
To front with fitted wardrobes, laminate flooring.
En-Suite - 2.6m x 1.7m
With Triton T90 electric shower, wc, whb, tiled floor, tiled splashback, shower screen, bathroom cabinet, extractor.
Bathroom - 2.6m x 1.8m
With bath, vanity whb, tiled floor, tiled splashback.
Features
- Constructed C. 1940, Extension C. 2009
- Floor area 74 sq m / 797 sq ft approx
- Oil fired central heating
- PVC double glazed windows
- Alarm
- Pine 4 panel internal doors
- Block built shed
- Canopy over side door
- Spacious site with great potential
- Convenient location.
BER Details
BER: E1
BER No: 118575638
Energy Performance Indicator: 317.24 kWh/m2/yr Negotiator