Description
Accommodation
Features
BER Details
Show more...

| Beds | 4 beds |
| Price | €450,000 |
| Property Type | Detached House |
| Size | 185 meters2 |
| Energy Rating | BER-C3 |
| Refreshed on | Sep 14, 2026 |
| Eircode | V95R296 |
| Group Name | Quinn Property Management |
| Sales License Number | 001044 |
Description
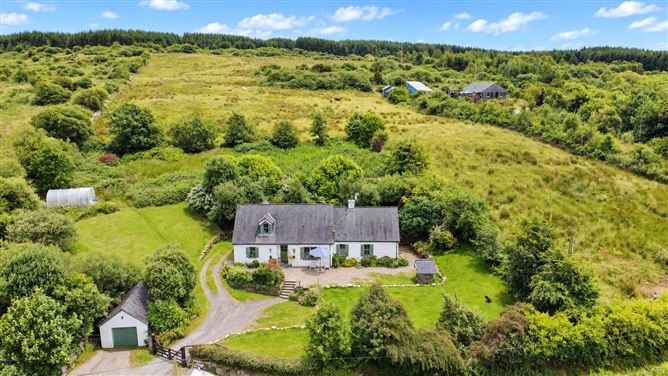
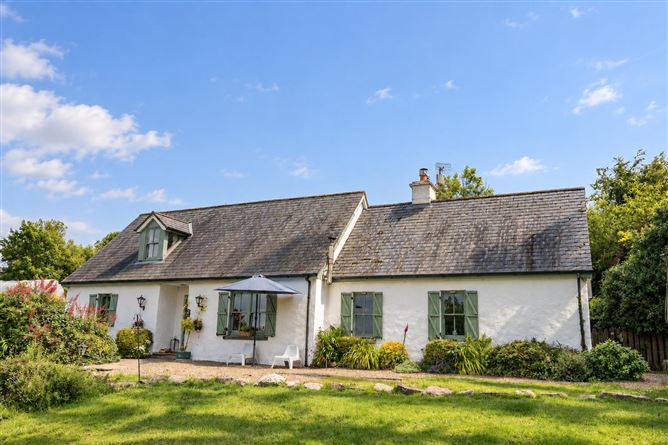
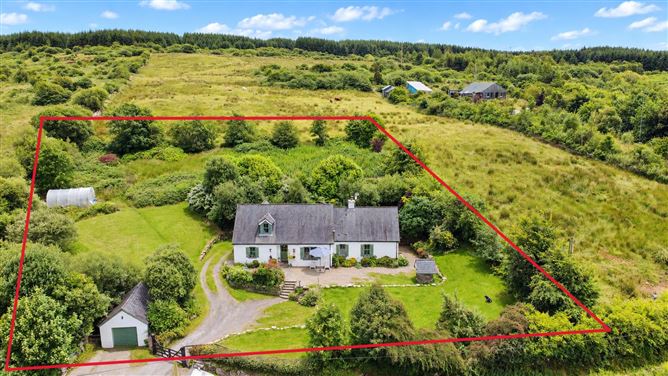
Nestled in an idyllic countryside setting and enjoying breath-taking panoramic views across the rolling Clare landscape towards the Burren, Quinn Property Management are delighted to bring to the market this exceptional four-bedroom detached residence presents a rare opportunity to acquire a home of distinctive character, charm and quality. Set on approximately 1.3 acres of beautifully landscaped grounds, the property offers complete privacy and tranquillity while remaining conveniently located just 10 minutes from Crusheen Village and the M18 motorway, providing easy access to Ennis, Shannon, Limerick and Galway. Approached via a quiet country road, the property immediately impresses with its classic country cottage appearance, mature gardens and natural surroundings. The home has been thoughtfully designed and meticulously maintained, blending traditional craftsmanship with modern family living. Features such as a natural slate roof, double-glazed sash windows, traditional half doors, exposed oak beams, vaulted ceilings and solid timber finishes combine to create a warm and welcoming atmosphere throughout. The heart of the home is the stunning open-plan kitchen, dining and living room. This impressive space boasts a vaulted ceiling with exposed oak beams, beautiful Liscannor stone flooring, a feature fireplace complete with traditional crane, bespoke solid pine kitchen units, Belfast sink and granite worktops. Overlooking the room is a charming gallery landing. It overlooks the dramatic double-height living area below, showcasing the beautiful exposed timber craftsmanship and creating an ideal space for a reading nook, home office or TV lounge. The accommodation is thoughtfully laid out to suit both families and those seeking flexible living arrangements. The ground floor comprises three generously sized bedrooms, all enjoying pleasant views of the surrounding gardens and countryside. Two of the bedrooms feature fitted wardrobes and timber flooring, while the guest bedroom benefits from its own private en-suite shower room, making it ideal for visitors or independent family living. A well-appointed family bathroom serves the ground floor accommodation and is beautifully positioned beneath a sash window overlooking the landscaped gardens. Occupying the first floor is a stunning principal bedroom suite, creating a private retreat away from the main living accommodation. Featuring impressive vaulted ceilings, exposed oak beams and quality oak flooring, this spacious room is filled with natural light and enjoys a wonderful sense of character. The suite is further enhanced by a dedicated dressing room with fitted storage and a spacious en-suite bathroom complete with bath, shower, heated towel rail and quality sanitary ware. The family bathroom is beautifully positioned overlooking the gardens and features a full-sized bath beneath a sash window, allowing natural light to flood the room while creating a peaceful and relaxing space. Traditional finishes and quality fittings complement the cottage-style character found throughout the property. Externally, the grounds have been carefully developed to provide a private oasis surrounded by mature trees, established shrubbery and landscaped lawns. The extensive site offers ample space for outdoor living, gardening and recreation. A large detached garage with slate roof and electronic doors provides excellent storage and workshop potential, while a polytunnel will appeal to gardening enthusiasts. The property is serviced by a private deep-bored well, further enhancing its self-sufficiency and rural appeal. Combining exceptional craftsmanship, timeless character, generous accommodation and a spectacular countryside setting, this unique residence represents an outstanding family home for those seeking a peaceful rural lifestyle without compromising on accessibility or convenience. Viewing: Strictly by prior appointment with the sole selling agents. Viewing is highly recommended. Important Notice: Quinn Property Management endeavour to make these particulars accurate and reliable; however, they do not constitute or form part of any offer or contract. None of the statements contained herein are to be relied upon as statements or representations of fact. Services, systems, and appliances mentioned have not been tested, and no guarantees are provided as to their operating ability or efficiency. All measurements are approximate and provided as a guide only. Prospective purchasers are advised to clarify any points of particular importance before travelling to view.
Accommodation
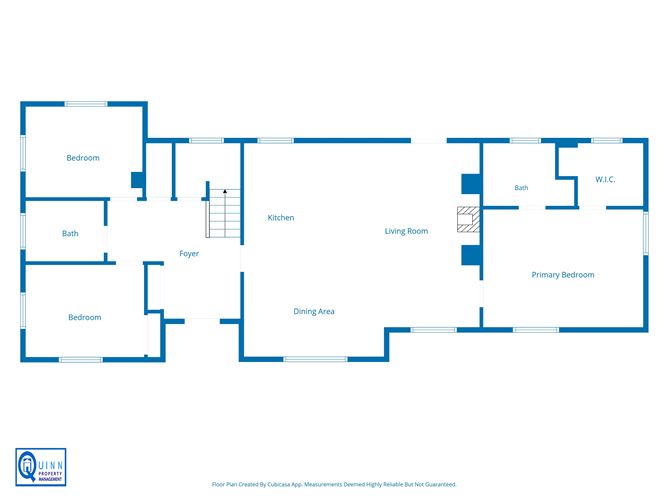
all /Entrance -2.10 x 3.75 - Liscannor floor, storage press/pantry Kitchen/Living/ Dining room - 6.40 x 6.60- Fitted drinks cabinet, wide fireplace with crane, Liscannor floor. Feature exposed beams, Belfast sink and granite worktops. Solid pine fitting kitchen. Bedroom 1-4.75 x 3.58 -Exposed beams & semi-solid oak flooring En-suite- 1.78 x 2.23 -Bath, electric shower, WC, Electric Towel rail, hand basin Dressing room -1.67 x 2.23- Fitted cabinets Bedroom 2 -3.60 x 2.73- Fitted wardrobe, wood floor Bedroom 3- 2.70 x 4.20- Fitted wardrobe, wood floor Bedroom 4 with en-suite - 4.28 x 3.90 - Pumped shower, W.C. hand basin Bathroom- 2.5 x 1.78- Bath, W.C. hand basin , Electric towel rail. Gallery - 6.40 x 1.85- Overlooking living room, TV room Outbuildings Garage with slate roof- 3.84 x 5.70- Electronic Doors
Features
1.3 Acres of land Spring water well from deep bored well Wastewater treatment systems for septic tank Double-glazed sash windows Built circa 2000 Wood pellets stove Solar tank fitted Solid Fuel Stove BER C3
BER Details
BER: C3

Parking
En-suite
Heated Flooring

Date created: 14 Sept 2026Updated on: 14 Sept 2026
