Description
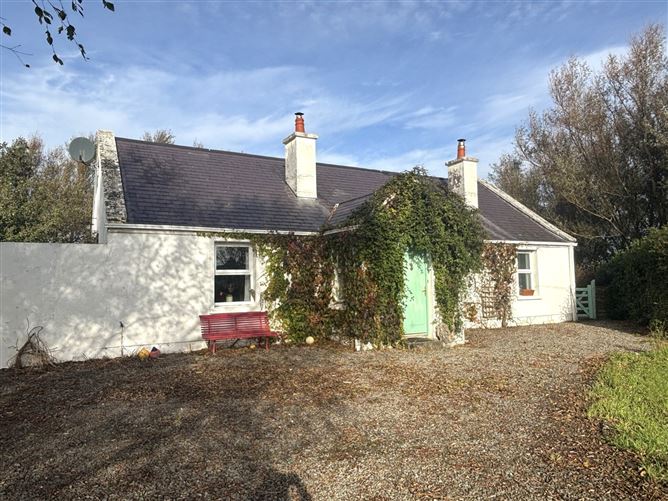
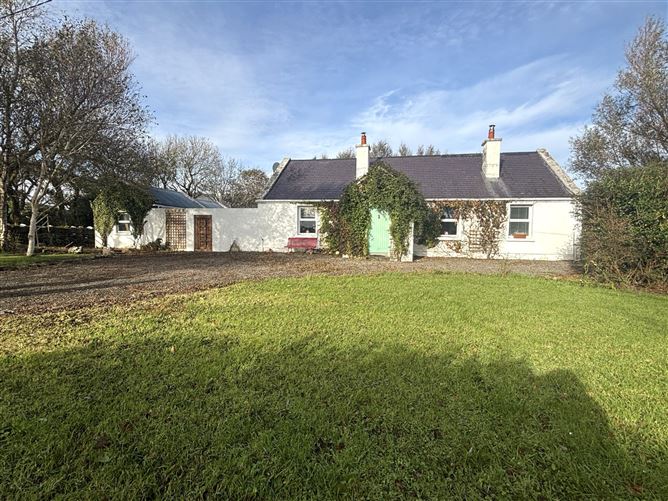
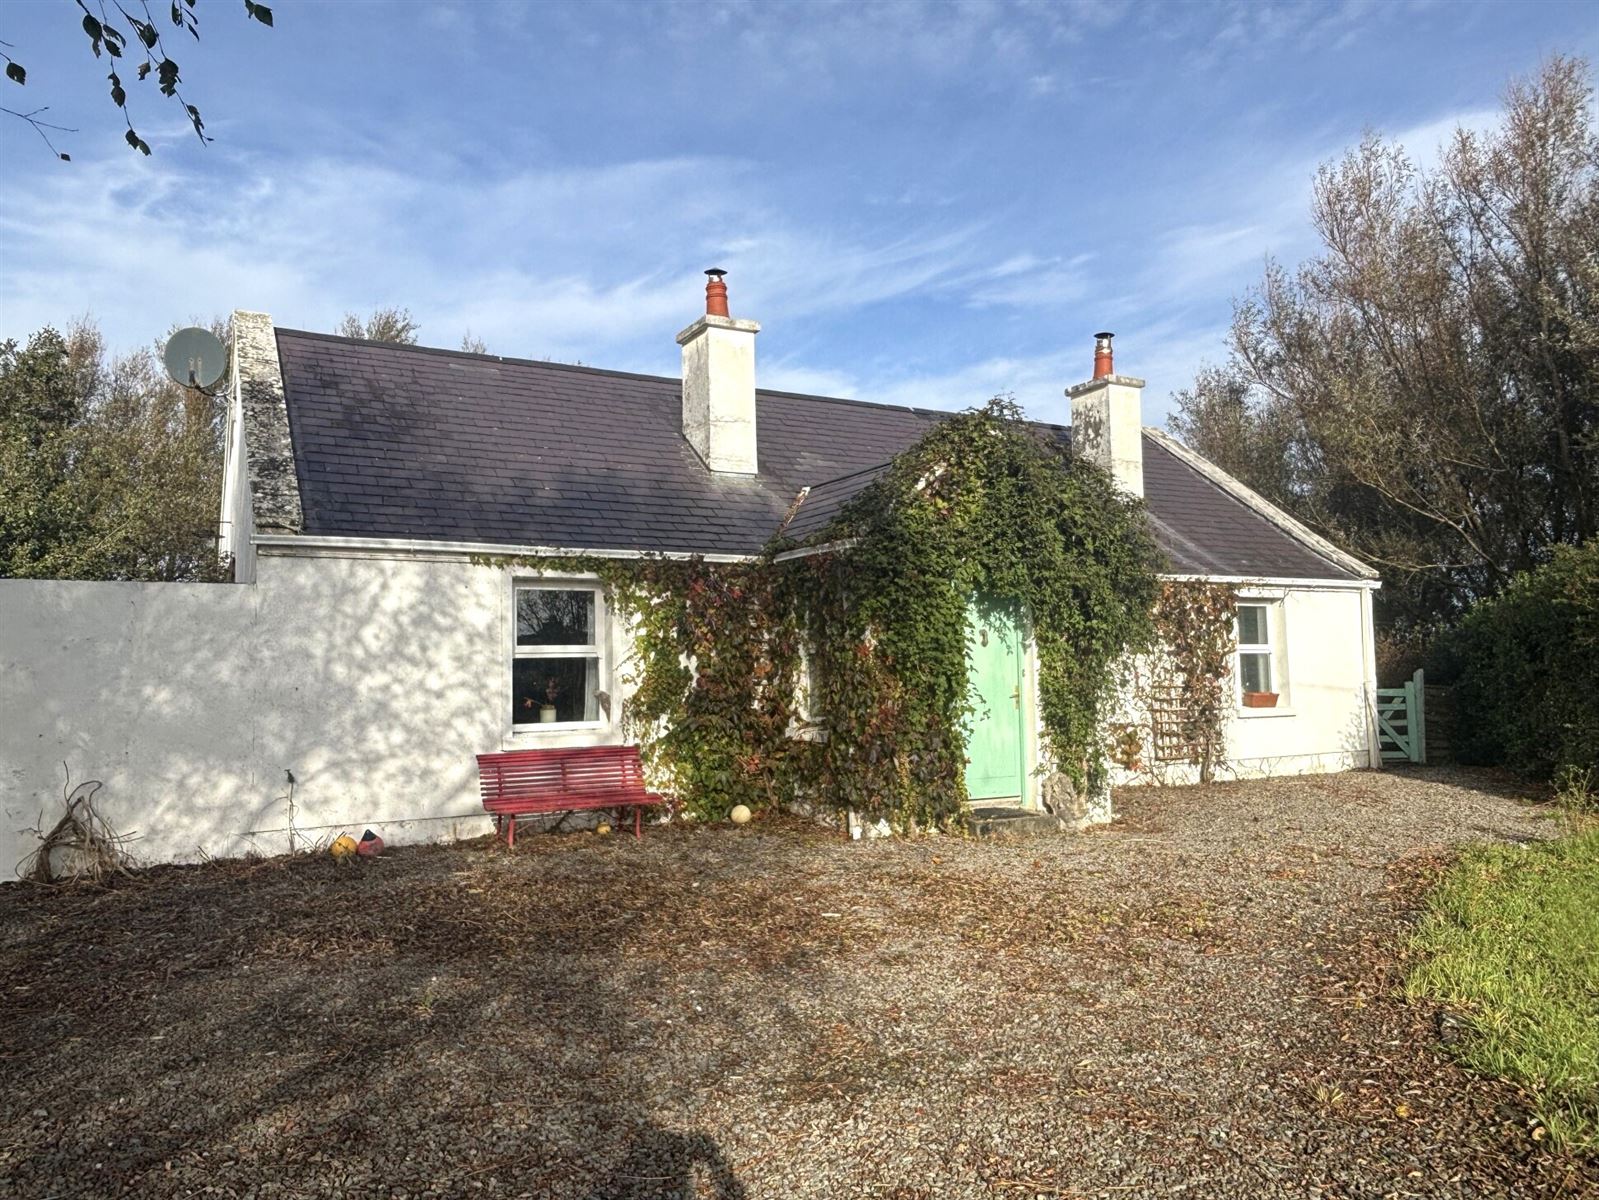
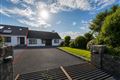
Located less than 1.5km from Louisburgh town in a quiet countryside setting, this deceptively spacious three-bedroom detached residence comes to the market filled with charm, character and sea views and is a short walk from a pebble beach.
With a total floor area of approximately 153.1sqm/1,648sqft, the well-proportioned accommodation comprises of an entrance porch, light filled living room, an open plan kitchen/living/dining room with a high ceiling giving a lovely spacious feel that opens on to an enclosed courtyard, back kitchen, utility room, formal living room, hallway/library, three bedrooms (two en-suite) and a shower room. The property is presented in good condition throughout and offers sea views from several rooms.
Externally, the property sits on a site of 0.67 acres, with a driveway to the front offering ample parking and a garden with hand built local stone walls. To the rear is another generous sized garden with apple trees and a patio off the main bedroom and living room looking across to the sea.
The property also benefits from a private courtyard which is accessible both from the main house and via its own separate entrance to the front. The courtyard incorporates an outbuilding (231.67sqft), offering useful storage space or potential for a number of uses and a storage area.
This property offers excellent potential as a fabulous family home or the perfect holiday home. It would also suit someone looking for an idyllic hide away within easy reach of Louisburgh's many facilities.
Location
The property is in the quiet townland of Bunowen, approximately 1 km (10 minute walk) from Louisburgh, an attractive small coastal town with primary and secondary schools, shops, sports clubs, restaurants and bars. There are a number of excellent blue flag beaches within a short drive.
Westport town with its many amenities including a Train Station is 20km away.
OFFERS IN EXCESS 475,000 Accommodation
Entrance Porch - 2.32m x 1.46m
Tiled slate floor
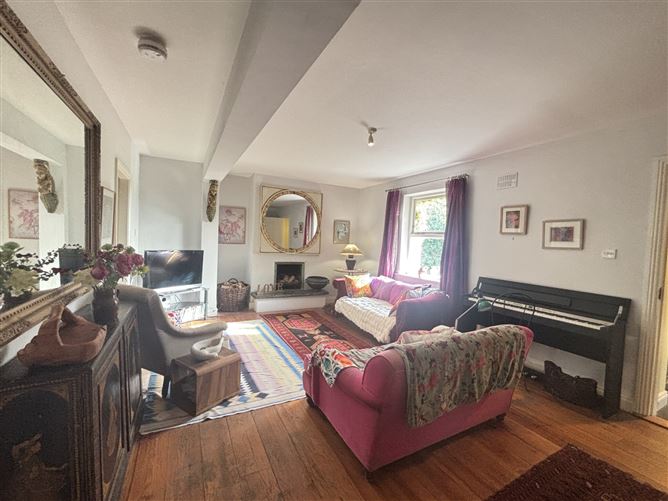
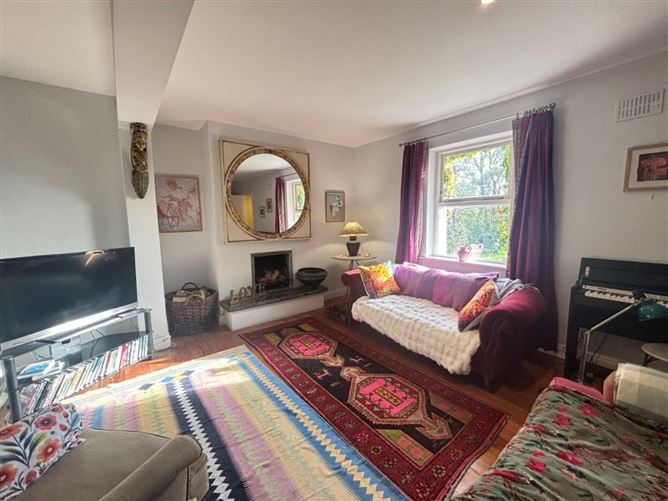
Living Room - 6m x 4m
Wide board French pine floor, open fire, curtains
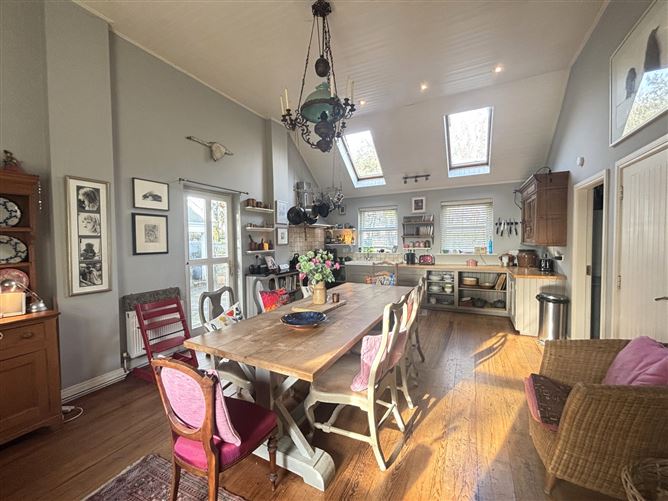
Kitchen/Living/Dining Room - 7.1m x 4.53m
Wide board French pine floors, tongue & groove paneled double height ceiling, painted shot in frame kitchen units, electric/gas aga, part solid beech/part marble countertop, antique ornate cast-iron solid fuel stove, doors to courtyard
Back Kitchen - 3m x 2.8
Tiled floor and backsplash, high gloss kitchen, Corian worktop, hotpress
Formal Living Room - 5m x 4.8m
Wide board limed pine floor, feature stone fireplace, curtains, doors to patio, sea views
Back Hallway (Library) (Inc staircase) - 3m x 2.95m
Wide board painted floor, carpeted staircase, shelving
Bedroom One - 4.0m x 3.17m
Painted wideboard pine floor, built in wardrobes, curtains, slide door to patio, sea views
En-Suite - 2.57m x 2.4m
Tiled floor and backsplash, free standing rolltop bath, shower, wc, whb.
Utility Room - 3m x 1.5m
Tiled floor, boiler, door to garden
Shower Room - 1.66m x 1.5m
Tiled floor and backsplash, electric shower, heated towel rail, wc, whb
First Floor Landing - 1.26m x 0.9m
Carpeted floor
Bedroom Two - 3.5m x 2.9m
White deal timber floor, velux window
Bedroom Three - 3.2m x 2.9m
Carpeted floor, storage, velux window (sea views)
En-Suite - 2.95m x 2m
White deal timber floor, mosaic tiled backsplash, electric shower, wc, whb
BER Details
BER: C
BER No: 120027487
Energy Performance Indicator: 165 Negotiator