Description
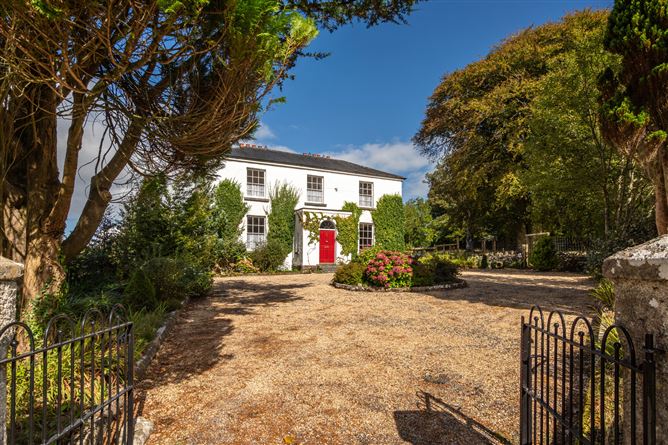
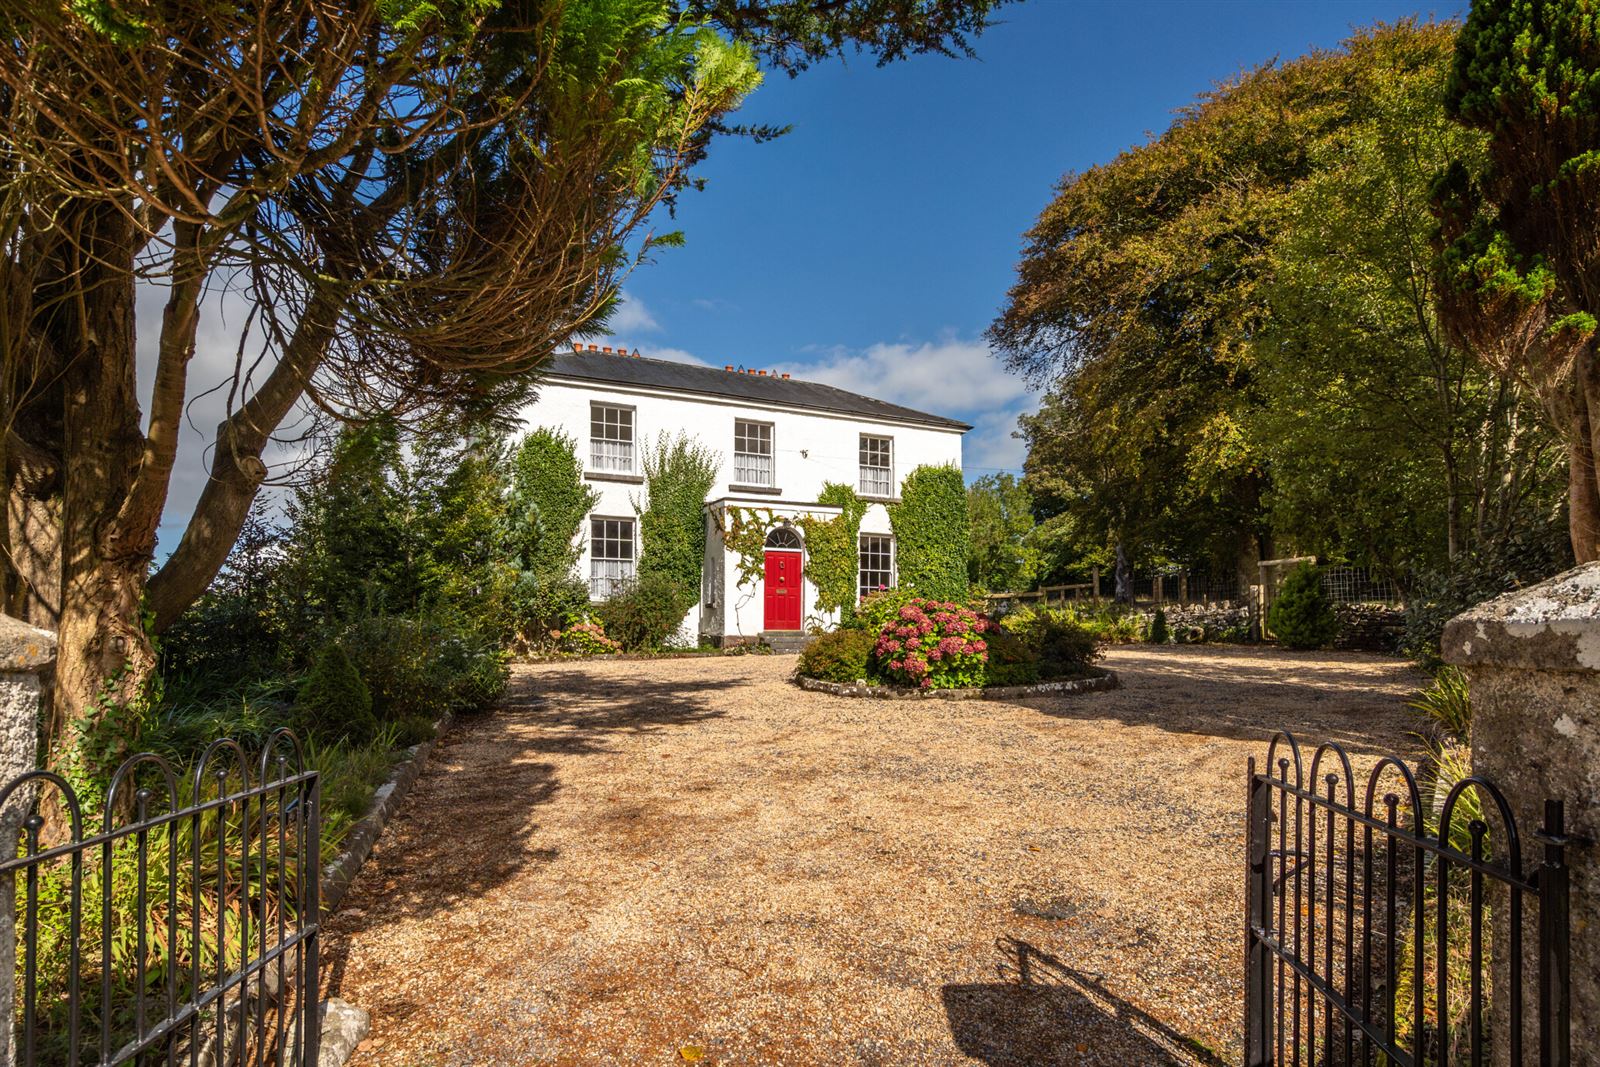
Sherry FitzGerald Hanley is delighted to offer Bunavaunish House for sale by Private Treaty. Located on the outskirts of Ballinrobe town and within easy reach of Cong, this superb period residence stands as one of the finest surviving examples of early nineteenth-century glebe architecture in south County Mayo.Presented in excellent condition, the property contains a detached, three-bay, two-storey-over-lower ground floor house built in 1819 as a Church of Ireland glebe house, extending to approximately 323 sq. m. (3475 sq. ft.) and set within some 16 acres of picturesque pastureland with a backdrop of Mount Gable, the Partry mountains and Croagh Patrick to the west. Free roaming fallow deer adorn the land and have been farmed here for over three decades. Magnificent beech, lime, alder and a mix of deciduous and evergreen trees add to the majesty of the property.The house was erected with financial support from the Board of First Fruits (fl. 17111833) to accommodate the incumbent serving at Neale Church. Its T-shaped plan is centred on a single-storey porch, with a striking three-storey rear elevation to the north. The design shows real architectural sophistication: a deliberate alignment to capture scenic views over gently rolling grounds, a compact, rectilinear composition, and a graduated diminishing in the scale of the window openings from floor to floor, giving the façade a distinctive visual rhythm. Character is added by round-headed "cheek" windows with timber casements at ground level, six-over-six timber sash windows above, and a hipped slate roof with paired rendered chimney stacks, now topped with matching terracotta chimney pots.The house has been carefully maintained throughout its history, preserving its original form, and a substantial amount of period fabric both outside and in. Internally, the central hall retains its carved timber door surrounds and panelled doors, while contemporary joinery and plasterwork throughout showcase the artistic quality of the original design. The roof was re-slated with natural slate in 2007.The property also benefits from a walled garden with a small orchard, a symmetrically-composed coach house and a gate lodge — together forming a self-contained period ensemble that continues to contribute positively to the group and setting. A later ancillary building to the rear of the property, incorporating a three-bay carport, may also suit those considering further residential development.The gate lodge is a charming stone-built cottage offering additional accommodation alongside the main house. It comprises two principal rooms—a kitchen/living area and a bedroom—together with a shower/utility room.The kitchen/living area features built-in kitchen units, a Belfast sink and an inglenook-style fireplace. The bedroom includes a hot press and a decorative fireplace. The shower/utility room benefits from a rear window and rooflight.Bunavaunish House has had a rich and varied history since its origins as a vicarage and it has remained within the same family for over a century. Notable historical associations include the Egan family of Cloonagashel House — John P. Egan (d. 1906, recorded in the 1901 census) and Dr. James Egan (recorded in the 1911 census) — along with a succession of tenants, among them Edward Joseph Conran (18641947), a District Inspector with the Royal Irish Constabulary, recorded in the 1911 census.Bunavaunish House enjoys a wonderfully private setting on the outskirts of Ballinrobe, one of south Mayo's most attractive market towns, with excellent road frontage. Ballinrobe itself offers a full range of everyday amenities, along with Ballinrobe Racecourse and Ballinrobe Golf Club.Just a short drive away lies Cong, one of the west of Ireland's most celebrated villages, set between Lough Corrib and Lough Mask and famous the world over as the setting for John Ford's 1952 film The Quiet Man, starring John Wayne and Maureen O'Hara — the village's thatched cottage museum still draws visitors from around the globe. Cong is also home to the atmospheric ruins of Cong Abbey, a 12th-century Augustinian abbey where Rory O'Connor, the last High King of Ireland, spent his final years and died in 1198.Adjoining the village is the world-renowned Ashford Castle, an 800-year-old castle estate set on 350 acres on the shores of Lough Corrib, now one of Ireland's most celebrated five-star hotels. Guests and locals alike enjoy its championship golf course, falconry school, equestrian centre, spa, and boat cruises on the lake — making the area a wonderful amenity-rich setting for permanent residents as much as for visitors.The wider region is also renowned among anglers for salmon and trout fishing on Lough Corrib and Lough Mask.To arrange your viewing or to register your interest, please contact Gerard Hanley at Sherry FitzGerald Hanley, 094 9371479 or gerard@sfhanley.ie Accommodation
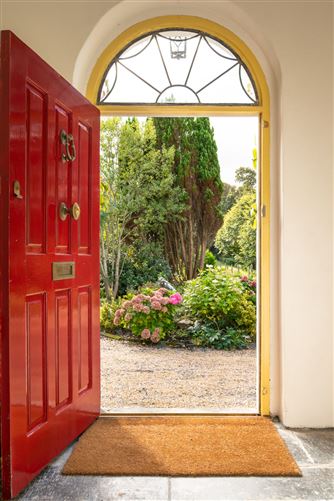
Entrance Porch -
With flagstone floor and Georgian fanlight above front door.
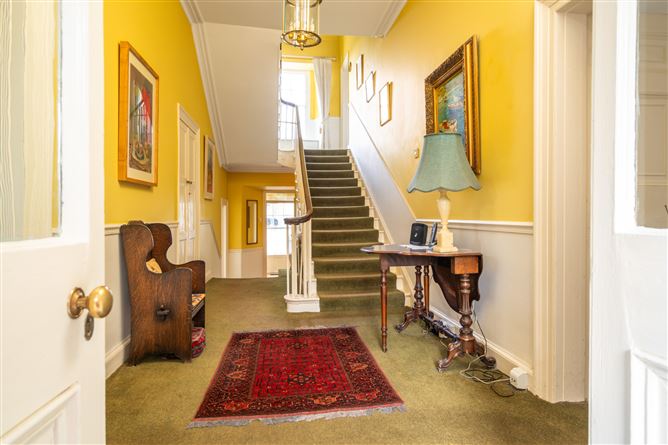
Entrance Hall -
Large bright entrance hall with carpet floor, staircase leading to the first floor, coving to the ceiling and an ornate ceiling rose.
Dining Room -
With carpet floor, coving to the ceiling, dual aspect windows to the front and side allowing for lots of natural light and traditional sash windows with views of the surrounding countryside.
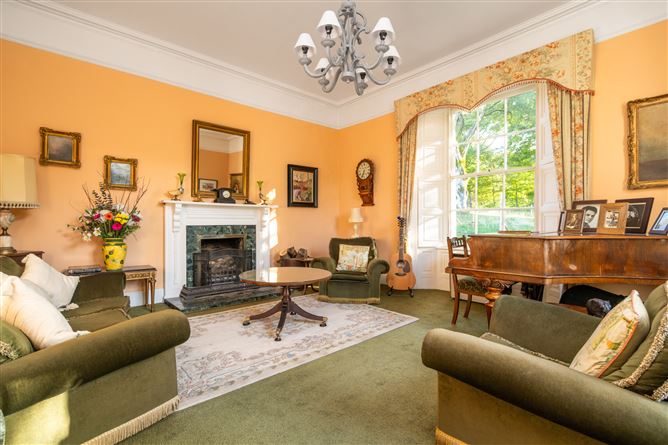
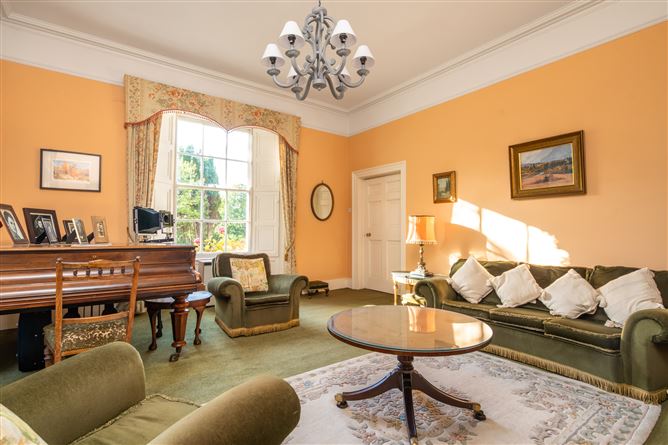
Drawing Room -
With carpet floor, coving to the ceiling, open fireplace with marble surround and granite hearth and dual aspect windows to the front and side allowing for lots of natural light.
Breakfast Room -
With solid oak timber floor, fitted kitchen units and sink and double aspect windows to the side and rear.
Shower Room -
With timber floor, WC, wash hand basin and electric shower.
Bedroom 1 -
Single room to the rear of the house with carpet floor, coving to the ceiling and open fireplace.
Bedroom 2 -
Single room to the rear of the house with carpet floor, coving to the ceiling and built-in wardrobes.
Bedroom 3 -
Single room to the rear of the house with carpet floor, coving to the ceiling and built-in wardrobes with sink.
Bedroom 4 -
Large double room to the front of the house with carpet floor and coving to the ceiling.
Bedroom 5 -
Large double room to the front of the house with carpet floor, coving to the ceiling, built-in wardrobe and views of Croagh Patrick and Partry Hills.
En-Suite -
With painted timber floor, WC, cast iron bathtub with shower above and vanity unit with double sink.
Bathroom -
Main bathroom to the front of the house with timber floor, coving to the ceiling, WC, wash hand basin, cast iron bathtub with shower above, heated towel rail and a dressing/make-up area.
Family Room -
With flagstone floor, coving to the ceiling, double glazed windows with window shutters, fireplace with fitted stove and cast iron radiator.
Pantry/Wine Cellar -
With redbrick floor and fitted shelving.
Kitchen -
With terracotta tile floor, exposed timber beam to the ceiling, double glazed windows allowing for lots of natural light, fitted units with gas hob and an oil fired range.
Utility Room -
With tiled floor, double sink and draining board and accommodation for washer and dryer.
Study/Bedroom -
With carpet floor and double glazed windows.
WC -
With terracotta tile floor, WC and wash hand basin.
Rear Porch -
Housing the gas boiler and a door leading to the rear of the property.
Features
- Exceptionally well-maintained period home with real architectural and historical merit
- One-bedroom gate house
- Original period features, including carved chimneypieces, sash windows with shutters and panelled joinery
- Private setting with excellent road frontage
- On the outskirts of Ballinrobe town
- Close to Cong and the world-famous Ashford Castle estate
- Centrally located between Castlebar , Westport and Galway city
- 45 minute drive to Ireland West Airport Knock
BER Details
BER: E
BER No: 119904241
Energy Performance Indicator: 218 Negotiator
Gerard Hanley MIPAV REV MMCEPI