Description
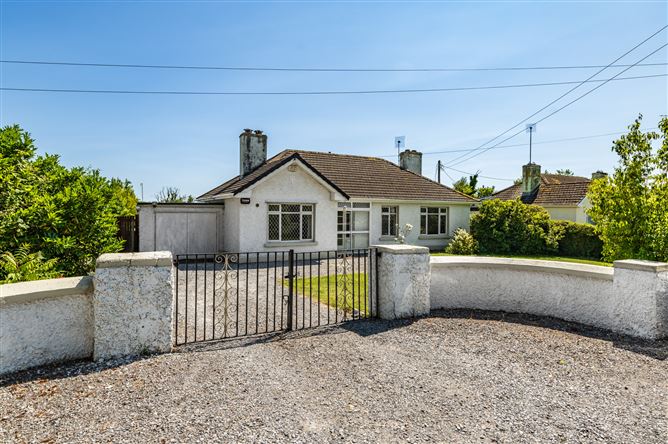
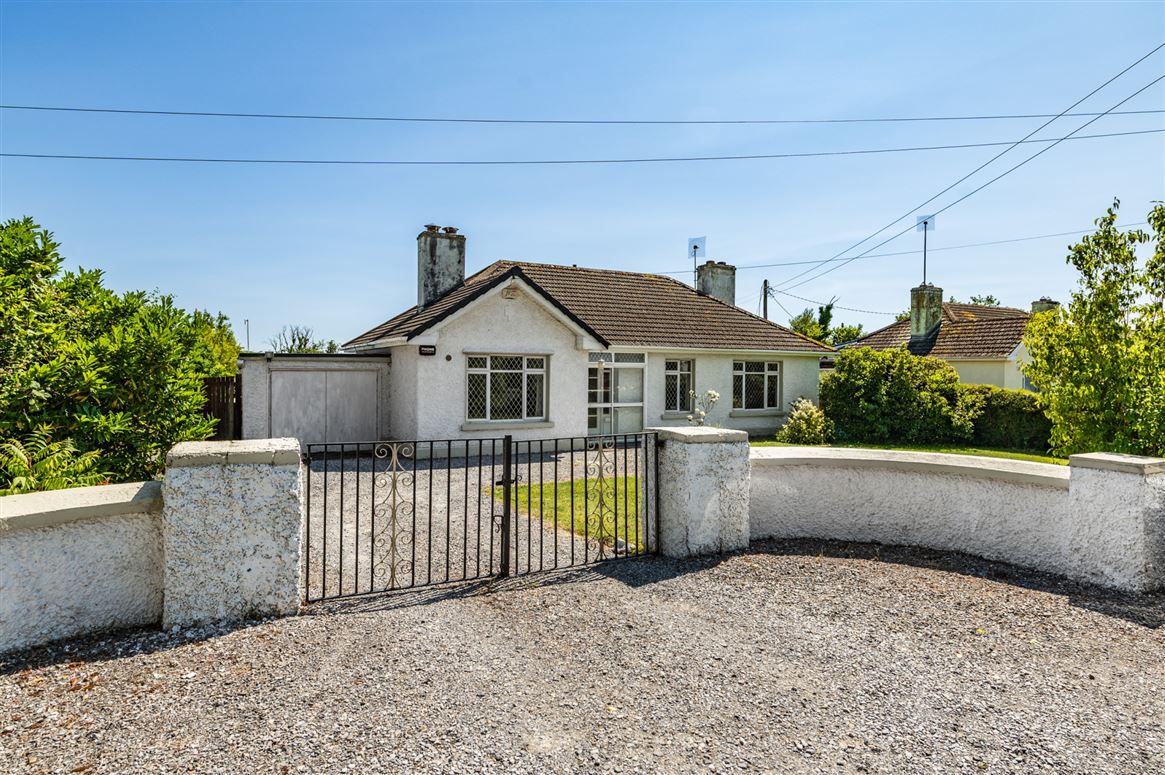
Sherry FitzGerald Reilly are pleased to present a cleverly extended and beautifully presented detached 4 bedroom bungalow with the perfect balance of old world charm and contemporary chic with garage / workshop on approx 0.32 acre of delightful grounds. Behind this attractive facade is a superb, fresh interior with warm welcoming features that will surely appeal to the most discerning purchaser : This beautiful home boasts an efficient spacious layout, bright airy rooms and warm neutral decor.
It occupies a generous, mature, landscaped site extending to approx 0.32 acre with ample room for extending (subject to normal planning requirements). Coill Dubh Village is within easy walking distance whilst larger populations centres such as Prosperous, Clane and Allenwood are approximately 10 mins drive where one can find excellent shops, schools, churches, pubs, restaurants, cafes and a host of recreational facilities. This lovely residence is located in a charming rustic setting where the country atmosphere is virtually unspoilt yet convenient to Dublin City and is surrounding areas via nearby public transport links and easy access to the M4 and M7 motorways.
Viewing of this wonderful home is highly recommended. Accommodation
Porch - 1.5m x 0.6m
With tiled flooring.
Entrance Hall - 4.2m x 1.9m
With carpet, alarm keypad, coved ceiling, picture rail.
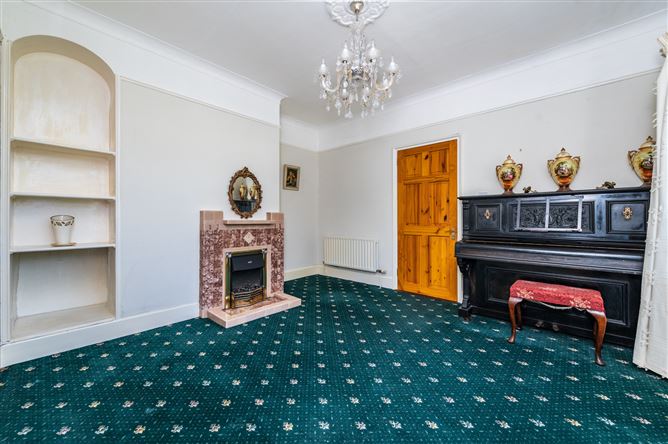
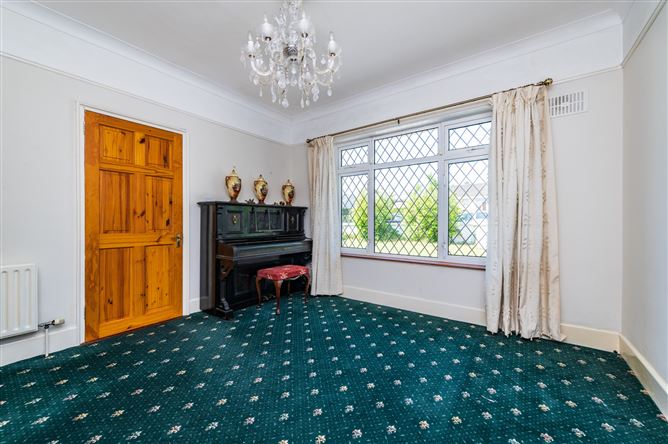
Lounge - 4.1m x 3.6m
With feature fireplace, carpet, coved ceiling, picture rail, fitted shelving.
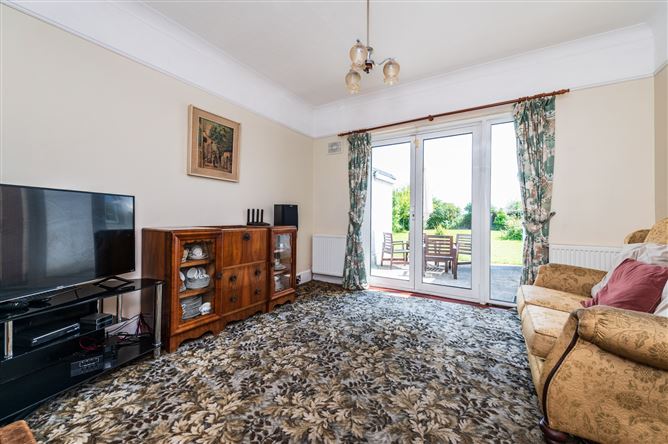
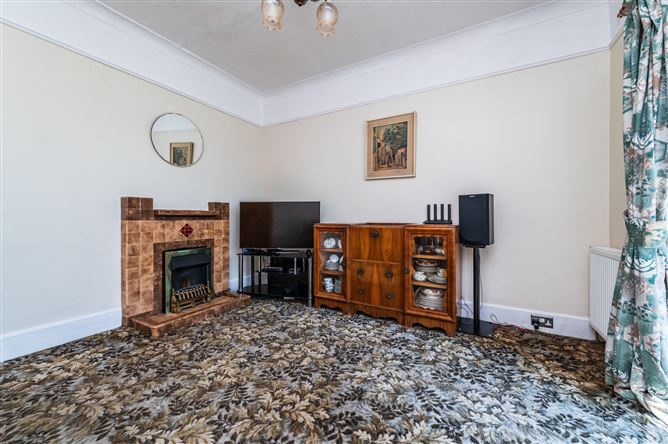
TV Room - 3.8m x 3.8m
With carpet, feature fireplace, French doors to rear, picture rail, coved ceiling.
Dining Room - 3.4m x 2.5m
With tiled flooring, coved ceiling, picture rail, airing cupboard.
Kitchen - 5.1m x 2.1m
With fitted kitchen, electric cooker, American style fridge/freezer, washing machine, dishwasher, extractor fan, tiled floor, tiled splashback, side door access.
Bedroom 1 - 3.1m x 2.6m
To front with fitted wardrobes, laminate flooring, coved ceiling, picture rail.
Bedroom 2 - 4.6m x 2.8m
To front with feature fireplace, laminate flooring, coved ceiling, picture rail.
Bedroom 3 - 3.3m x 3.0m
To side with feature fireplace, fitted wardrobes, laminate flooring, coved ceiling, picture rail.
Bedroom 4 - 3.7m x 3.0m
To back with fitted wardrobes, laminate flooring, free standing wardrobes.
Shower / Wet Room - 2.5m x 0.9m
With shower, wc, whb, tiled floor, tiled walls, wall mounted electric heater.
Bathroom - 2.4m x 1.5m
With bath, wc, vanity whb, shower over the bath, heated towel rail, tiled floor, tiled walls, folding shower screen, mirror, coved ceiling, extractor.
Corridor - 4.8m x 1.0m
With carpet, coved ceiling, picture rail.
Features
- Constructed C. 1956 / Extended C. 1972
- Floor area 120 sq m / 1292 sq ft approx
- Oil fired central heating,
- Aluminum double glazed windows
- Alarm
- Curtains, lightfittings
- Mature grounds
- Garage 5.4 x 3.1
- Store 3.4 x 3.1
- Patio area
- Outside tap.
BER Details
BER: F
BER No: 104710736
Energy Performance Indicator: 375 Negotiator