Description
Accommodation
Features
- Oil heating.
- Double glazing.
- Rear access.
- Enclosed patio yard.
BER Details
Negotiator
Show more...

| Beds | 4 beds |
| Price | €195,000 |
| Property Type | Terraced House |
| Size | 99 meters2 |
| Energy Rating | BER-E |
| Refreshed on | Aug 17, 2026 |
| Eircode | R93 KV25 |
| Group Name | Sherry FitzGerald McDermott Tullow |
| Sales License Number | 001945 |
Description
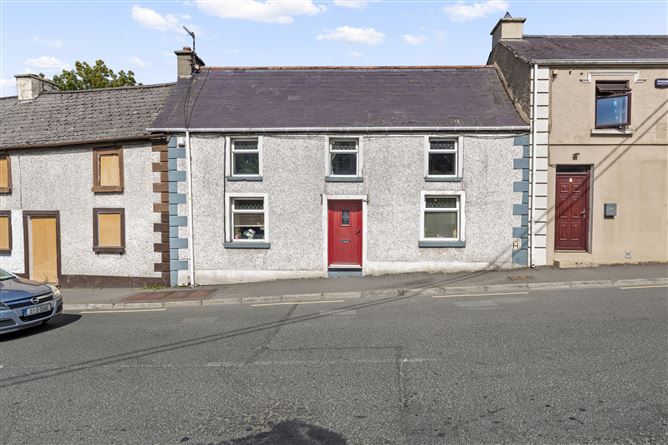
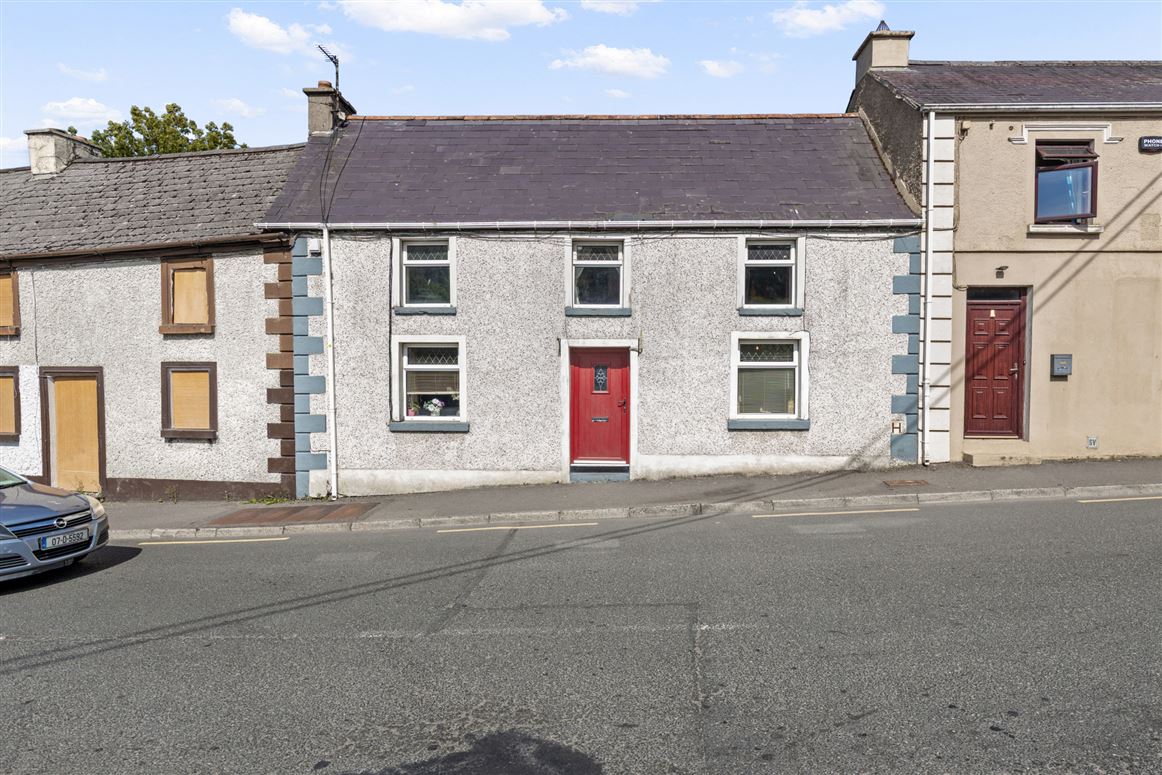
Within walking distance of every town amenity, this lovely traditional street fronted town house promises convenience, character and privacy.Surprisingly spacious, its boasts include dual heating, double glazing and an enclosed patio yard with rear access.Viewings are invited by appointment. To place an offer on this property, register for your mySherryFitz account at SherryFitz.ie..
Accommodation
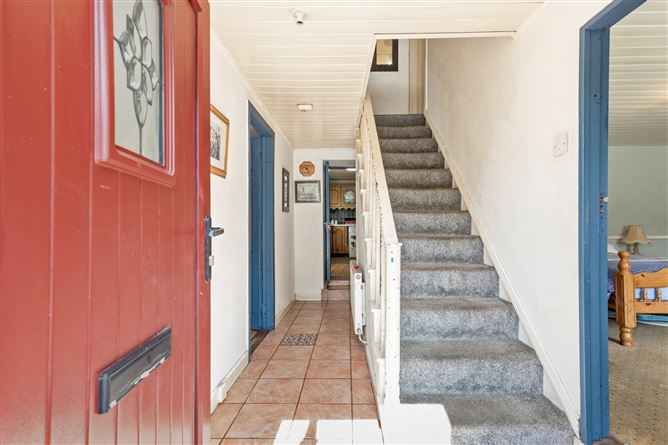
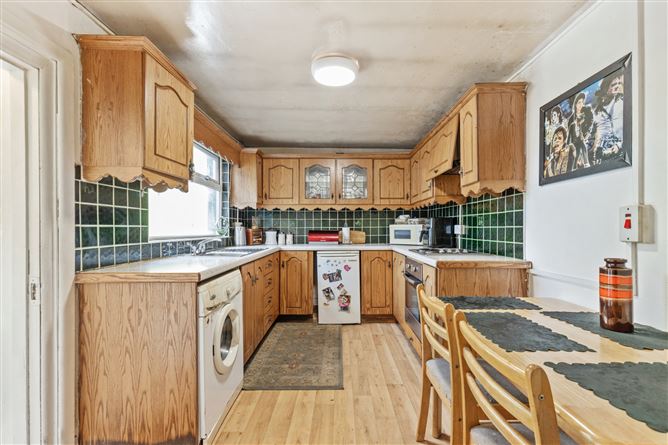
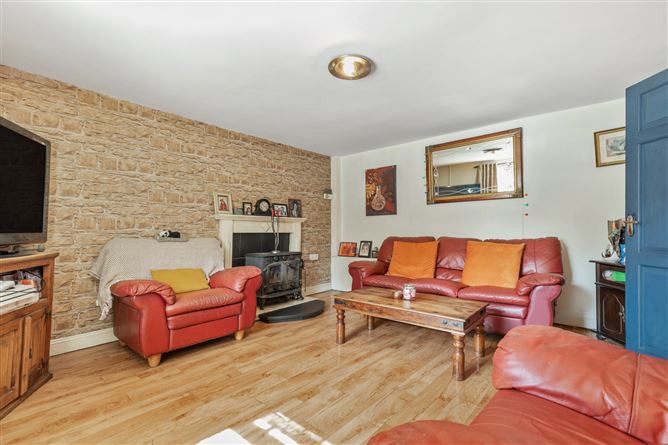
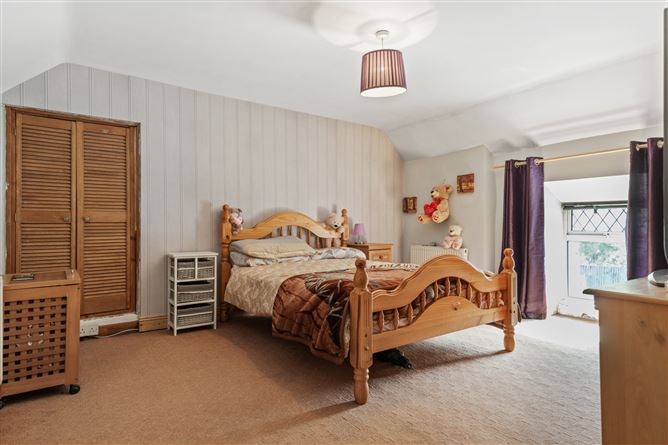
Hall - 4.204m x 1.860m Understair press. Carpeted stairs. Loung - 4.093m x 4.275m Fireplace with stove and back boiler. Curtains and pole. Marley flooring. Kitchen - 3.926m x 2.738m Fitted floor and wall units. Integrated appliances. Marley flooring. Back Hall - 1.059m x 1.769m Marley flooring. Bedroom 1 - 4.368m x 3.988m Downstairs. Carpeted. Fireplace. Curtain pole. Bathroom - 2.241m x 1.728m Toilet. Sink. Bath. Electric shower and screen over bath. Tiled floor and walls. Landing - 2.392m x 0.845m Carpeted. Bedroom 2 - 3.60m x 4.135m Double. Carpeted. Double built-in wardrobes. Bedroom 3 - 3.304m x 2.599m Single. Carpeted. Curtains and pole. Bedroom 4 - 4.135m x 3.484m Double. Carpeted.
Features
BER Details
BER: E BER No: 113203640 Energy Performance Indicator: 365.54 (kWh/m2/yr)
Negotiator
Charlie McDermott

Patio

Date created: 17 Aug 2026Updated on: 28 Sept 2026
