Description
BER Details
Show more...


| Beds | 3 beds |
| Price | €540,000 |
| Property Type | Detached House |
| Size | 143 meters2 |
| Energy Rating | BER-C3 |
| Refreshed on | May 27, 2026 |
| Eircode | P75 KX36 |
| Group Name | Peninsula Properties |
| Sales License Number | 002651 |
Description
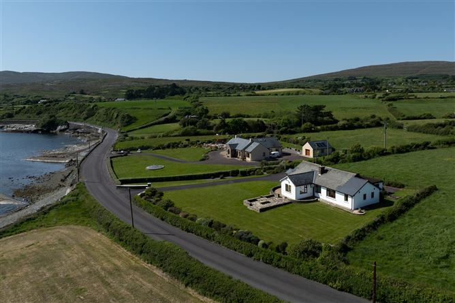
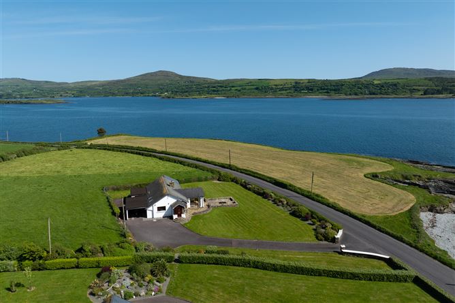
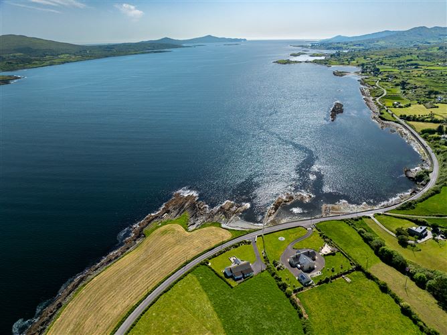
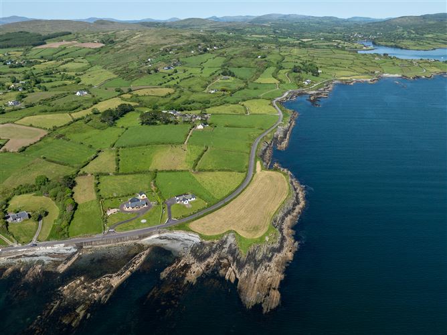
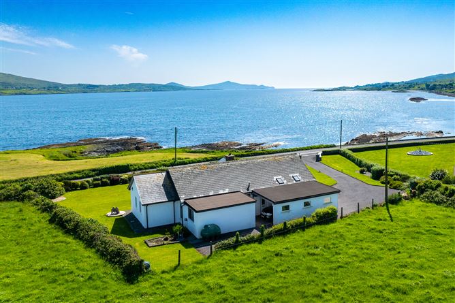
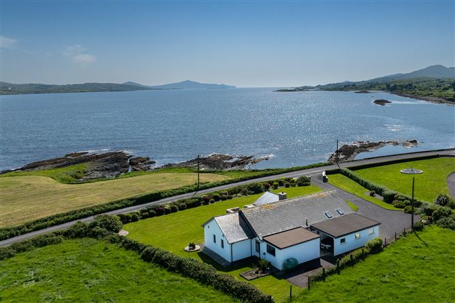
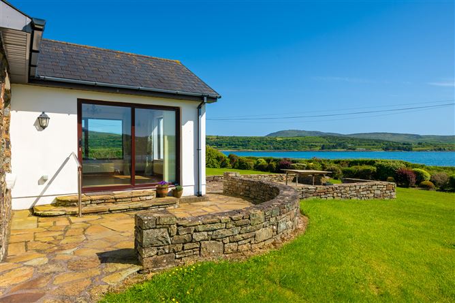
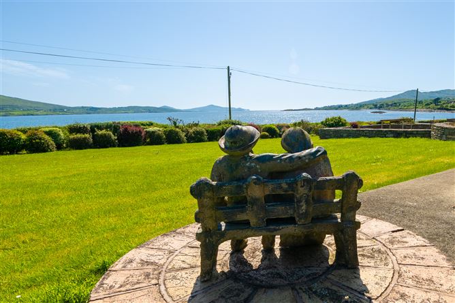
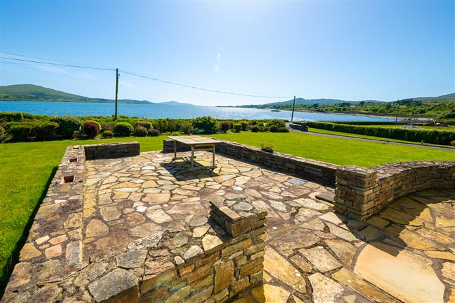
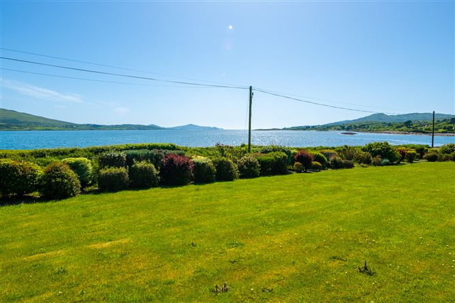
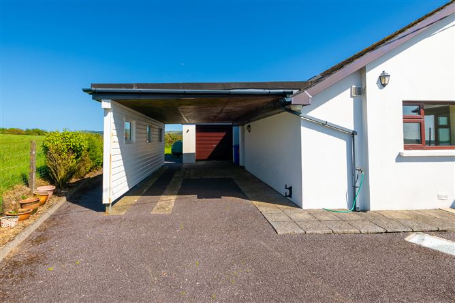
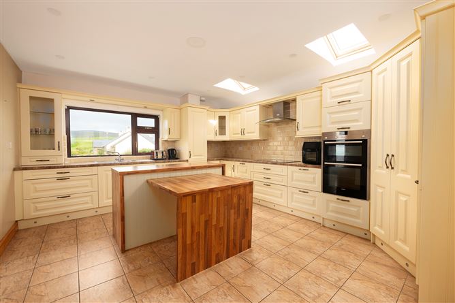
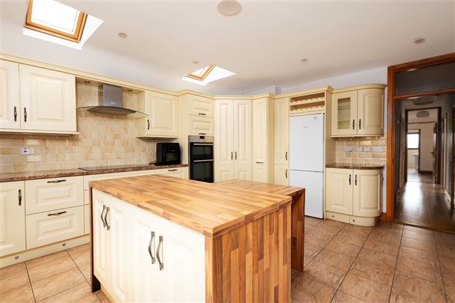
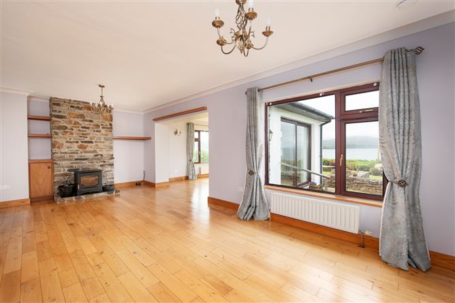
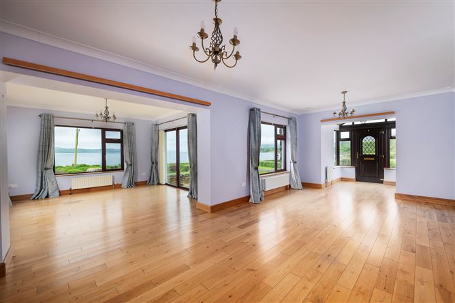
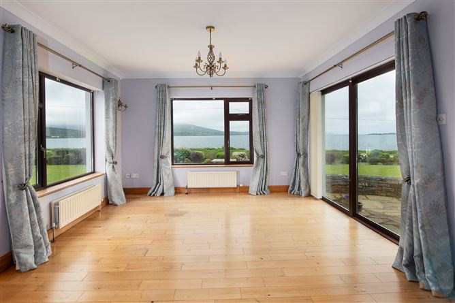
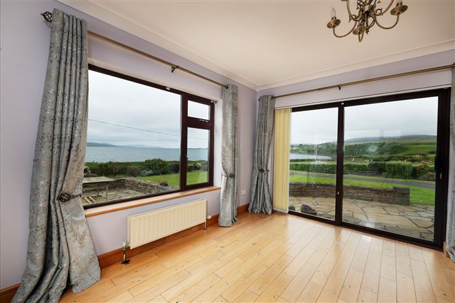
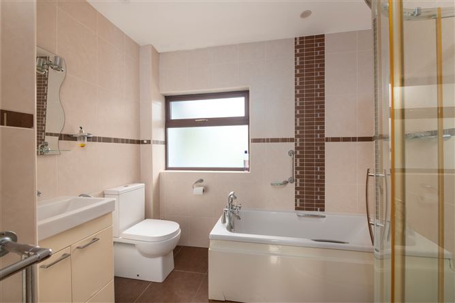
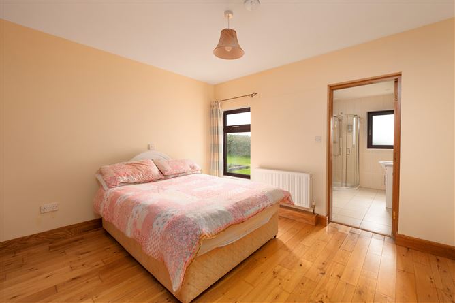
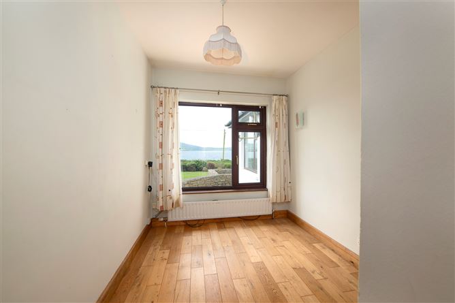
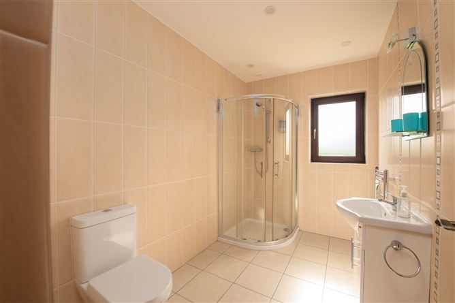
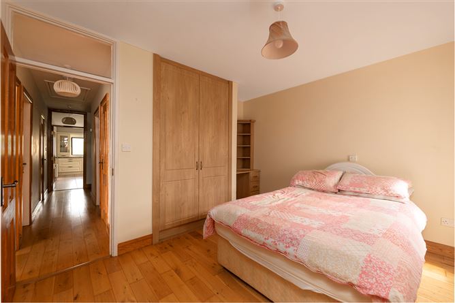
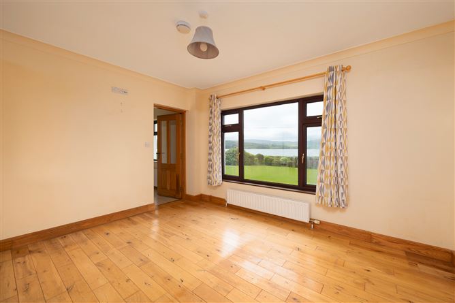
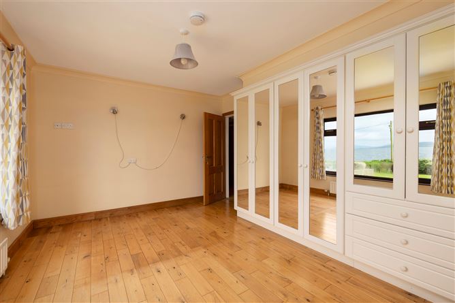
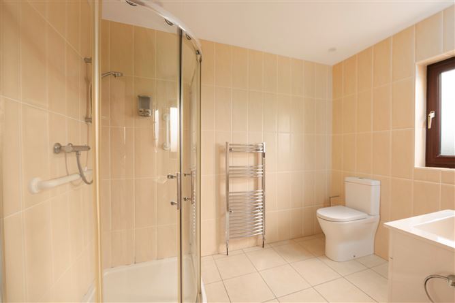
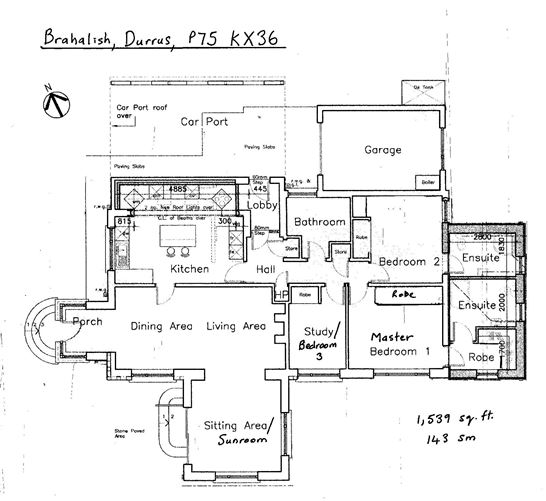
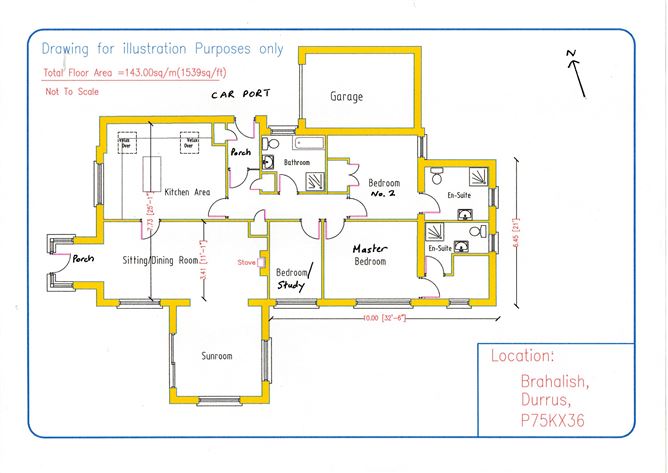
3 bedroom, 3 bathroom 1,540 sq. ft./143 sm detached property on 0.52 acres with carport and garage located a stone’s throw from the sea and having some of the best views of Dunmanus Bay and west along to the Atlantic Ocean on the Sheep's Head Peninsula. LOCATION: The property is located along the Sheep’s Head to Bantry coast road and the Wild Atlantic Way – Europe’s longest coastal drive. It is almost equidistant (an approximate 5 minute drive) from the seaside village of Ahakista and the larger village of Durrus – gateway to both the Sheep’s Head and Mizen Peninsulas. Cork city and airport are less than a 2 hour drive. THE ACCOMMODATION: (1,540 sq. ft. 143 sm) The house was built in the late ‘60’s and extended in 2008 with the addition of a front porch, sunroom and car port, and in 2015 when 2 ensuite bathrooms and a dressing area were added and the kitchen was updated and modernised All rooms have solid timber floors with the exception of the kitchen and bathrooms that have ceramic floor tiles. All rooms have centrally heated radiators. All rooms except the bathroom, bedroom no. 2 and ensuite no. 2 have panoramic sea views. The accommodation comprises: Steps to entrance porch leading to the open plan dining/sitting area and sunroom (30’ x 25’ 6”) Dining/Sitting Area (30’ x 13’) – multi-fuel burning stove, sea view from south and west facing windows Sunroom (12’ 6” x 12’6”) – 180 degree + amazing sea views to east, south and west, glass door to patio and outside seating area Kitchen (17’ x 13’8”) accessed from dining area, ceramic floor tiles, cream base and wall cabinets, Siemens eye level double oven, Bosch fridge/freezer, Siemens dishwasher, Miele washing machine, double stainless steel sink, west facing window with sea view, door to hallway Hallway leading to: Rear lobby with broom cupboard, coat closet and linen cupboard and door to car port and garage Single bedroom/study (7’6” x 11’9”) – fitted wardrobe, south facing window with sea view Bathroom (9’10” x 8’9”) – ceramic floor tiles and fully tiled walls, tub, large shower unit, vanity basin and WC, window to north Master bedroom no. 1 (11’6” x 13’) south facing window with sea view, built-in mirrored wardrobe and shelves Dressing area (8’ x 4) – south facing window with sea view, built-in shelves and clothes rail Ensuite bathroom (8’ x 4’) – ceramic floor tiles and fully tiled walls, tub, large shower unit, wash basin and WC, heated towel rail Bedroom No. 2 (11’ 6” x 12’) east facing window with country and mountain views, built in wardrobes Bedroom No. 2 Ensuite (8’ x 6’) – ceramic floor tiles and fully tiled walls, large shower unit, wash basin and WC, heated towel rail Please note that all measurements are approximate OUTSIDE: Car port (conveniently located by the back door and the garage) Garage 10’6” x 16’ roller door, shelves (the boiler and water pressure tank are located here), Stone patio – with seating area and amazing sea views Garden – just under half an acre, level and low maintenance SERVICES: Deep bored well Pressurised water supply Private septic tank Oil fired central heating
BER Details
BER: C3

Parking
En-suite
Washing Machine
Central Heating
Garden
Patio

Date created: May 27, 2026