Description
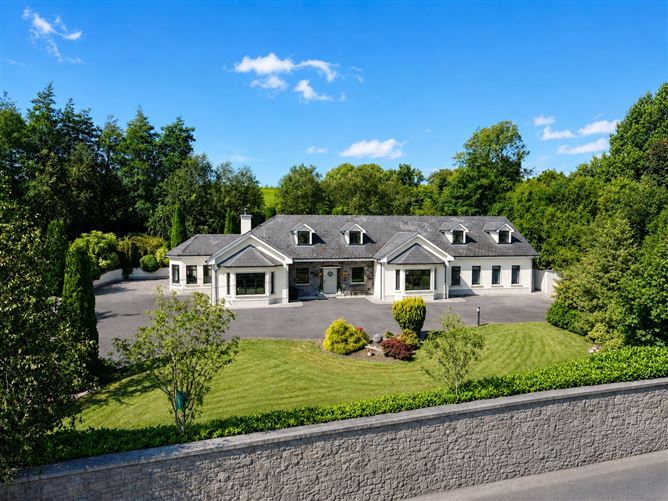
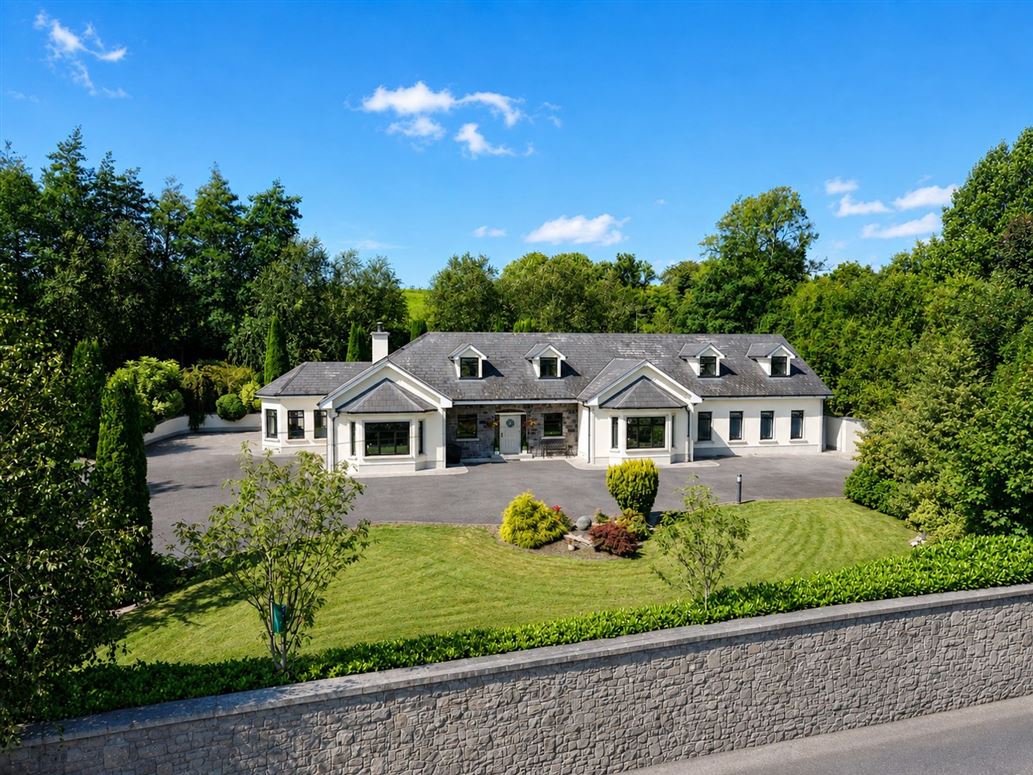
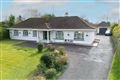
A four-bedroom detached dormer bungalow extending to circa 400 sq. m., presented in excellent condition throughout and set on approximately one acre of beautifully landscaped gardens with mature trees and hedgerows.
The property enjoys a private, elevated position with lovely views of the surrounding countryside, while being just 1 km from Kingscourt. Approached through a large stone-walled boundary with electric gates, the property is set behind a spacious wraparound driveway. The west-facing home has an attractive stone and cream rendered façade, complemented by double-glazed PVC windows and doors throughout.
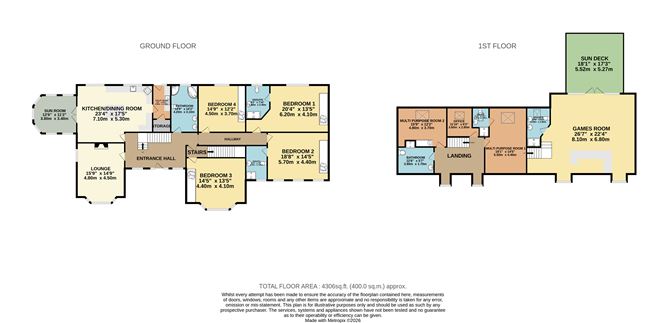
Internally, the property is bright, spacious and very well laid out, offering generous accommodation extending to approximately 400 sq. m. The property comprises four bedrooms, four of which are ensuite, along with two additional guest bathrooms. There are seven well-proportioned reception areas, providing excellent flexibility for family living, entertaining and working from home. A particular feature is the sun deck/balcony accessed from the master bedroom, providing a private space to enjoy the elevated setting and countryside views.
The property also benefits from a gym and a bar, adding further versatility to the accommodation. There is also a large detached garage which has been converted to provide additional garage and office accommodation. The elevated site provides excellent privacy and pleasant views across the surrounding countryside. The property sits on approximately one acre of private, beautifully landscaped grounds. The gardens are mature and well established, with mature trees, hedgerows, stone walls and a stream running alongside the property.
To the rear, there is a raised patio area providing an excellent outdoor entertaining space. The property is ideally located approximately 1 km from Kingscourt, providing easy access to a wide range of local amenities including shops, restaurants, pubs and transport links. Despite its private countryside setting, the property is within close proximity of the town and its amenities, offering the best of both worlds — a peaceful and private home with convenience close at hand.
Accommodation includes Entrance Hall, Lounge, Kitchen / Dining Room, Sunroom, Utility Room, 4 Bedrooms (4 Ensuite), 4 multi functional rooms, Office, 2 Bathrooms and Garage.
FIXTURES & FITTINGS
All flooring, carpets, blinds, curtains and kitchen appliances are included in the sale.
ACCOMMODATION
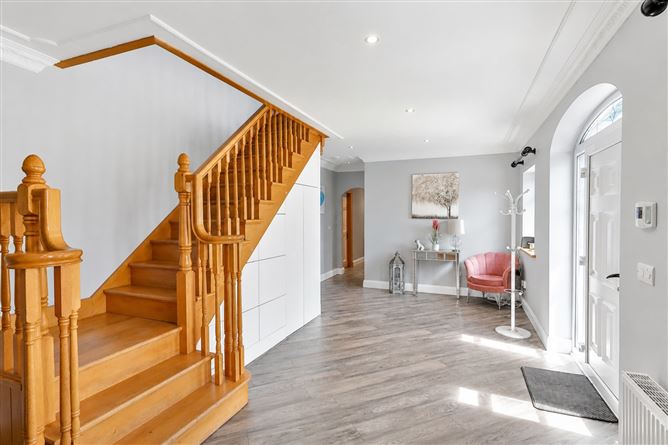
Entrance Hall-6.8 x 3.7
With wooden flooring and built-in storage.
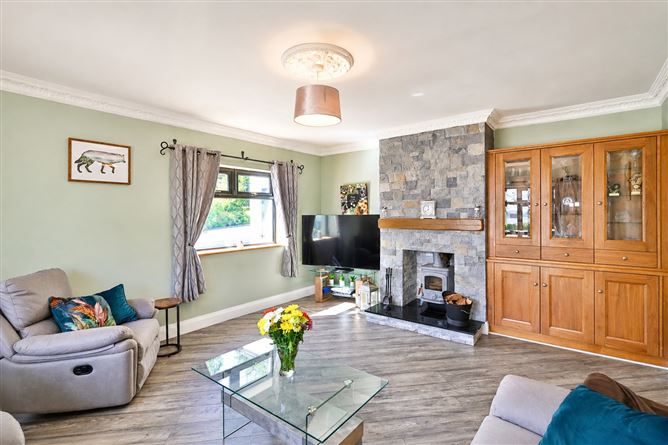
Lounge-4.8 x 4.5
With wooden flooring, stone feature mantelpiece with solid fuel stove.
Kitchen / Dining Room-7.1 x 5.3
With tiled flooring, built-in wall and floor units, oven, hob, extractor fan, dishwasher and fridge freezer.
Sunroom-3.8 x 3.4
With tiled flooring.
Utility Room-2.8 x 2.1
With built-in wall and floor units, tumble dryer and washing machine.
Hallway-8.5 x 1.1
With wooden flooring.
Bathroom-4.2 x 3.1
With tiled walls, tiled flooring, w.c, dual vanity unit, shower and Jacuzzi.
Bedroom 1- 6.2 x 4.1
With wooden flooring and built in wardrobes.
Ensuite-2.8 x 2.4
With tiled flooring, tiled walls, w.c, w.h.b, shower and heated towel rack.
Bedroom 2-5.7 x 4.4
With wooden flooring and built-in wardrobes.
Ensuite-3.1 x 2.2
With tiled flooring, tiled walls, w.c, w.h.b, shower and heated towel
Bedroom 3-4.4 x 4.1
With wooden flooring built in wardrobes.
Bedroom 4-4.5 x 3.7
With wooden flooring and built-in wardrobes.
Games room-8.1 x 6.8
With carpet, built-in Bar and built-in wardrobes.
Ensuite-3.2 x 2.5
With tiled flooring, tiled walls, w.c, dual vanity unit, shower and heated towel rack.
Multi Purpose Room 1-5.5 x 4.4
With wooden flooring and built-in wardrobes.
Bathroom off Room 1-2.7 x 1.8
With tiled flooring, tiled walls, w.c, w.h.b and shower.
Multi Purpose Room 2-4.8 x 3.7
With wooden flooring and built-in wardrobes.
Bathroom-3.8 x 1.7
With tiled flooring, tiled walls, w.h.b and w.c.
Office 1-3.6 x 2.8
With wooden flooring.
Office 2-7.2 x 5.1
With wooden flooring.
Garage-6.9 x 6.9
With tiled flooring and electric roller door.
FEATURES
• Large, detached residence on 1 acre extending to c.400 sq.m.
• Mature hedge rows and trees
• Electric gates
• CCTV cameras
• Five bedrooms and three reception rooms.
• Gym.
• Office
• Bar
• Double glazed PVC windows and doors
• PVC fascia and soffit
• Fully alarmed
• Upgraded radiators throughout. Air to water heat pump
• Air to water heat pump and oil fire central heating
• Septic tank
• Mains water
DIRECTIONS
EIRCODE: A82 EF20 Features
BER Details
BER: B3
BER No: 112920657 Negotiator
Raymond Potterton and Co.