Description
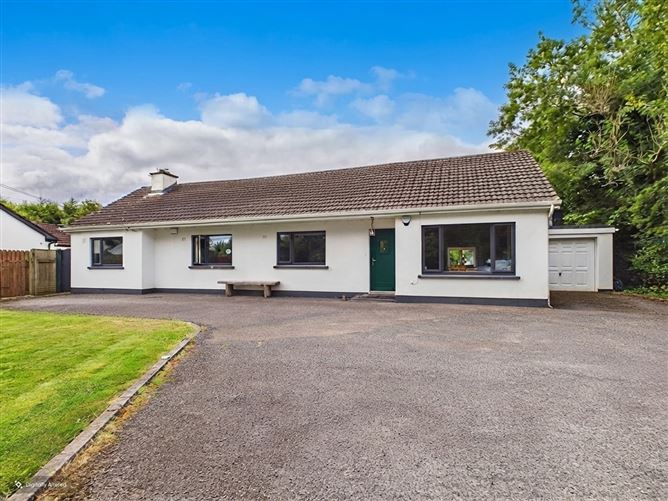
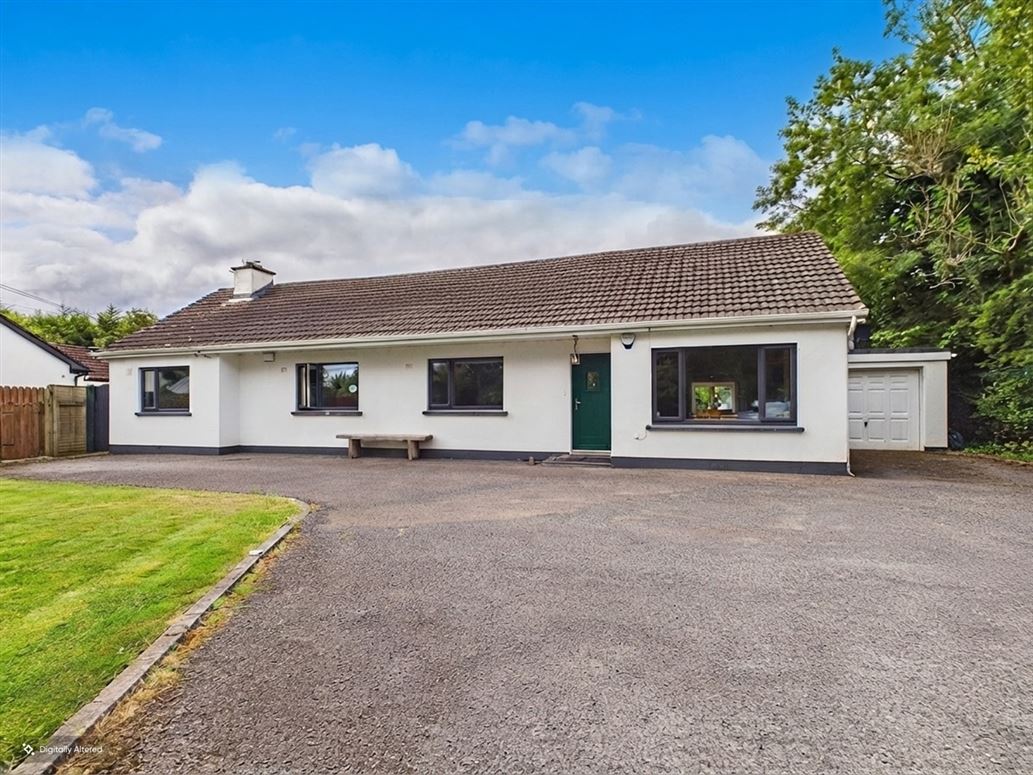
Situated in a highly convenient location on the Fairyhouse Road, close to Ratoath Village, this impressive four-bedroom detached bungalow is a beautifully presented home offering stylish, spacious accommodation together with a wonderful west-facing rear garden and located on 0.37 of an acre.
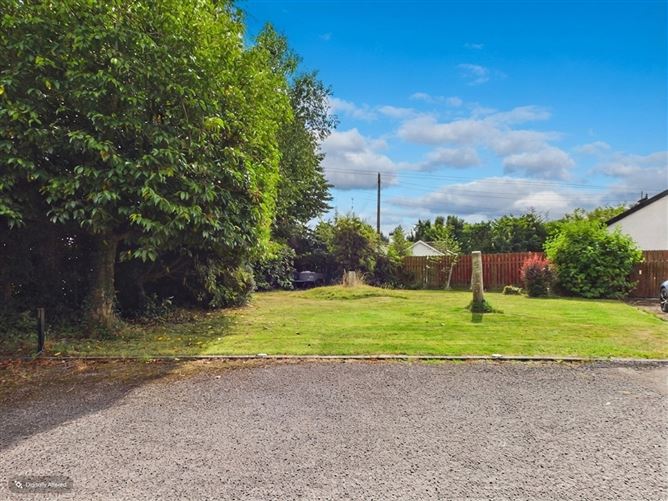
Approached through electric gates, which can be conveniently operated by phone, the property immediately creates a strong first impression. The house has been very tastefully finished throughout, with a contemporary interior, excellent attention to detail and a layout that works particularly well for modern family living. Triple-glazed windows to the front and rear further enhance the comfort of the home.
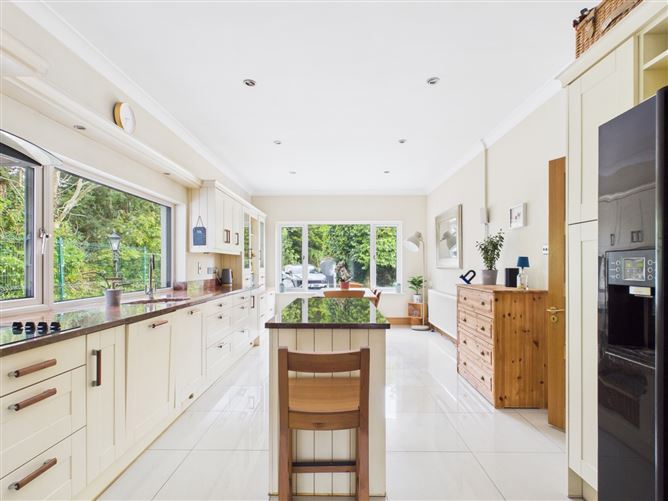
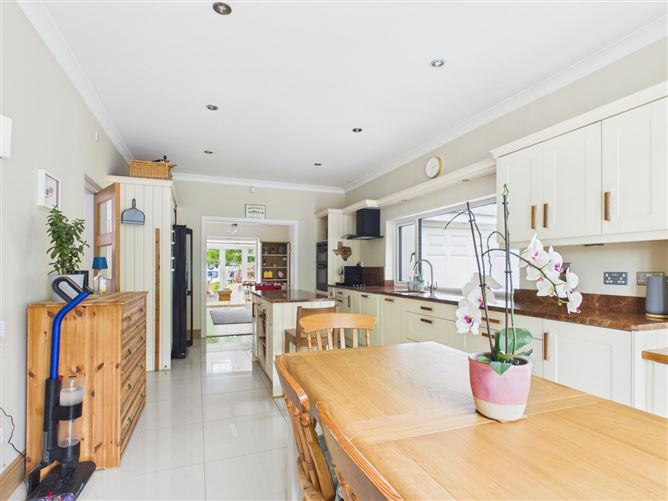
To the front of the property is the stylish kitchen and dining area. Beautifully designed with marble countertops and a sleek, contemporary finish, the kitchen provides a bright and inviting space for everyday family life and entertaining.
The property offers two generous reception rooms, positioned at opposite ends of the house. The first is a warm and welcoming living space featuring a log-burning stove and leads through to a beautiful sunroom. With a skylight bringing in plenty of natural light and French doors opening directly onto the rear garden, the sunroom provides a wonderful connection between the house and its outdoor space.
At the opposite end of the property, the second reception room is equally impressive. It also features a log-burning stove, creating a cosy focal point, while patio doors also open directly onto the garden. Having two substantial reception rooms makes this an exceptionally versatile home, with plenty of space for both family living and entertaining.
The main bedroom has been particularly well designed, with Sliderobes providing excellent storage while maintaining a clean, streamlined finish. It is complemented by a modern en-suite. The remaining three bedrooms are all good-sized rooms and have been very tastefully decorated and finished.
The property has two bathrooms, both finished in keeping with the contemporary style of the house and benefiting from In-line extractor fan systems.
Outside, the west-facing rear garden is a particularly attractive feature of the property. Fully fenced and enjoying privacy, it provides a lovely setting for relaxing and entertaining, particularly in the afternoon and evening sunshine. A slabbed patio area offers plenty of space for outdoor seating and dining, while a side entrance provides convenient access to the garden.
Further practical features include oil-fired heating, a water softener system and a floored attic with lighting, providing valuable additional storage space.
Beautifully presented throughout, this is a home where style, comfort and practicality come together effortlessly. Its thoughtfully designed accommodation, high-quality finish and excellent outdoor space create a property that is equally suited to busy family life and entertaining. With Ratoath Village close by, it also enjoys the convenience of a central location while retaining the privacy and appeal of a detached home. Viewing is highly recommended to truly appreciate all that this exceptional property has to offer.
*Some images may have been digitally enhanced or virtually staged to illustrate the property's potential. All measurements and floor areas are approximate and have been given in good faith. Prospective purchasers should satisfy themselves as to the accuracy of all details and measurements through their own inspection*
Summary of Bowhill
4 bed | 2 bath
149.71 sq.m
Built in 1976
C Rated
0.37 acre site
Detached bungalow
West facing
2 reception rooms
Excellent location
Triple glazed windows
Tasteful décor
OFCH
Patio area to rear
Features
- Parking
- En Suite
- Garden BER Details
BER: C3
BER No: 110295862
Energy Performance Indicator: 214.48 Negotiator