Description
New to the Autumn Market
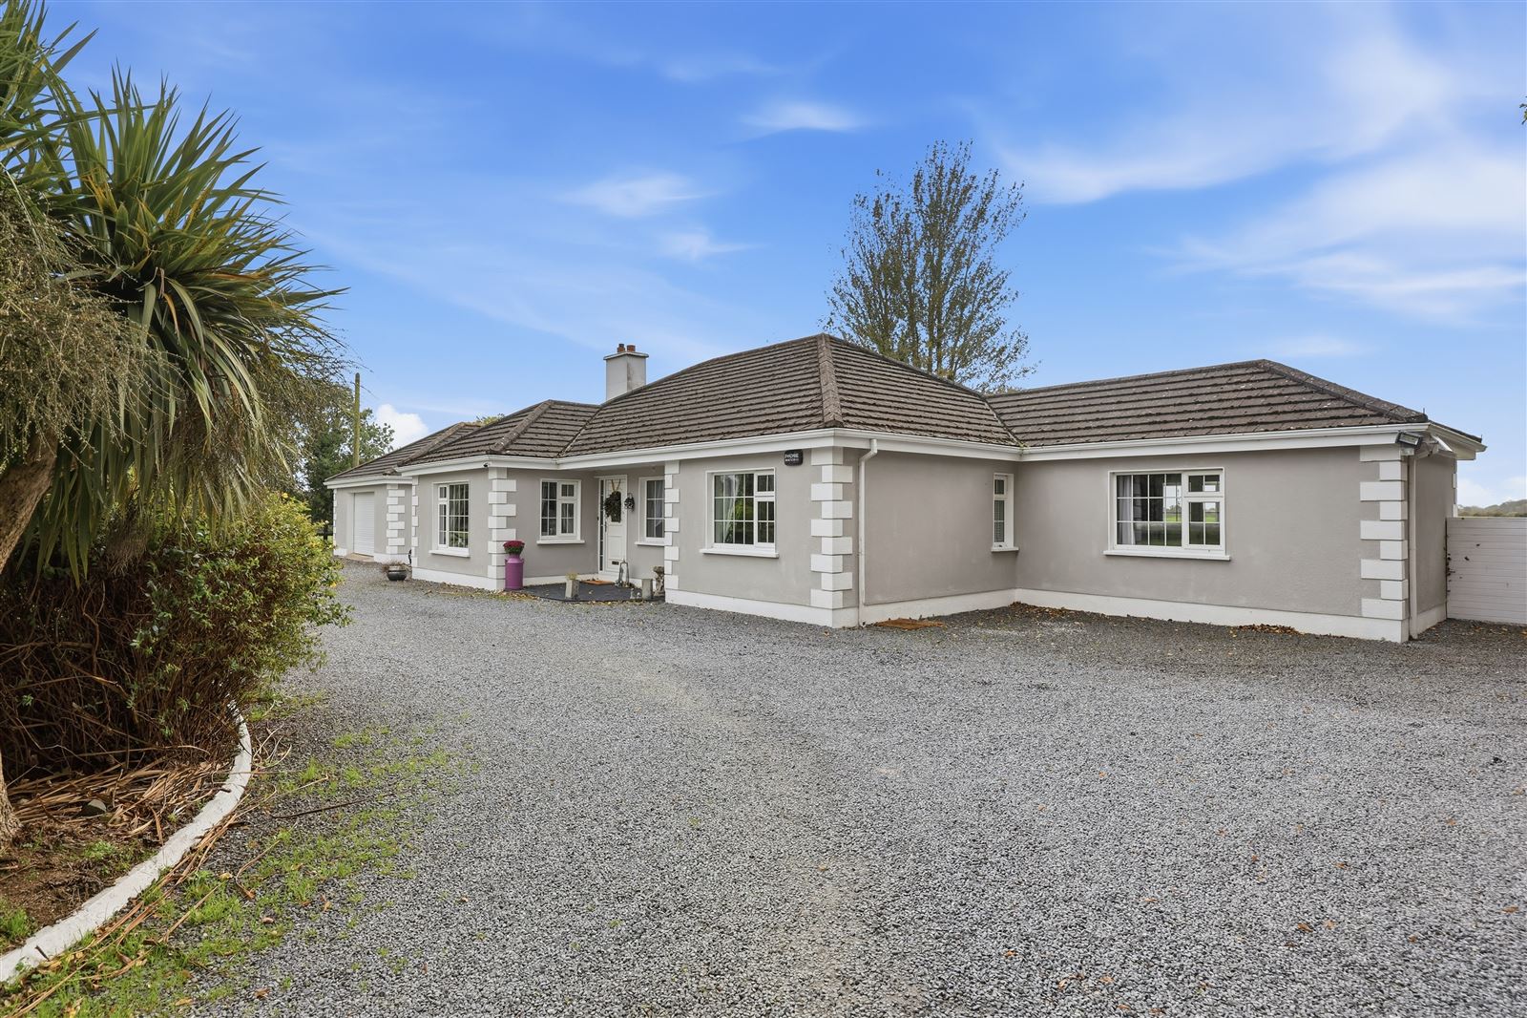
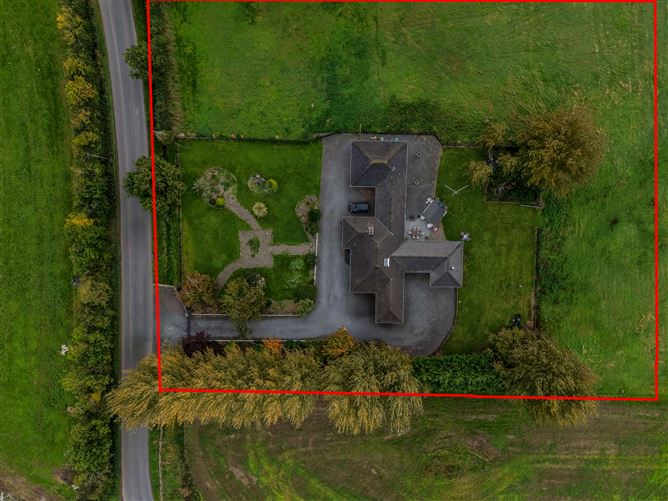
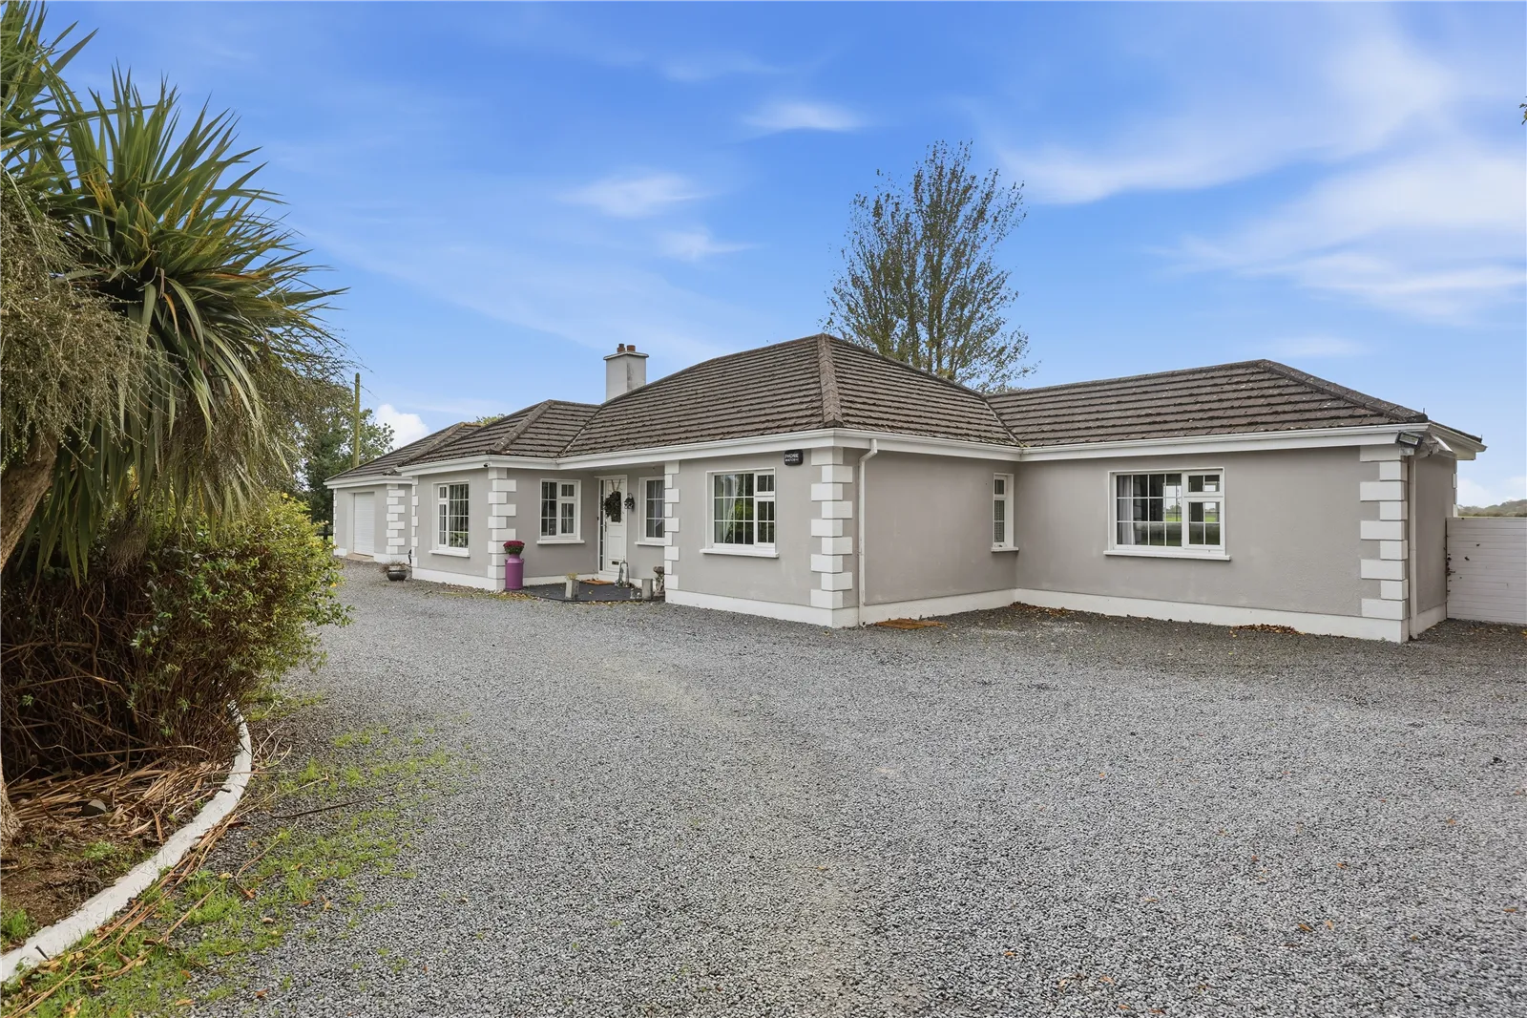
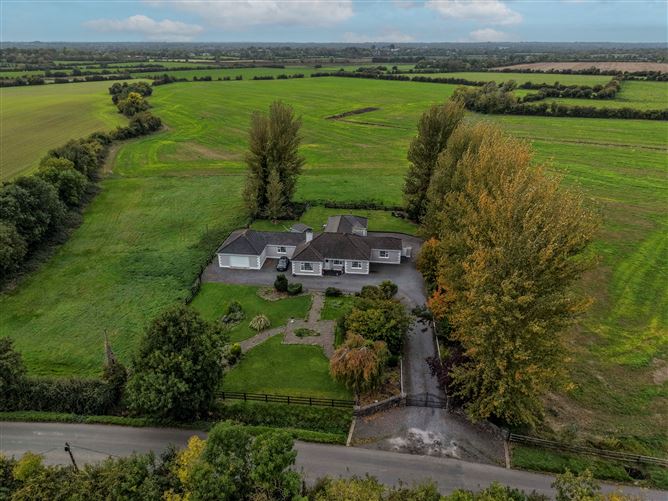
This is a wonderful opportunity to acquire a spacious bungalow of c.186 sq.m ( c.2000 sq,ft ) with garage attached on c.2 acre of mature gardens and paddock.
Sitting on the Meath / Dublin border in a rural setting on the Ashbourne to Garristown Road, within 5 minutes’ drive of Ashbourne Town and the M2 motorway linking the M50.
Accommodation of c.186 sq.m includes entrance hall, front lounge, kitchen / dining-room, utility, breakfast room, family room, bathroom, three bedrooms and ensuite. Accommodation
Accommodation : c.186 s.m / c.2000 sq.ft
Ent Foyer : 3.82 x 2.43, Inner Hall : 6.32 x 1.97 with solid timber floor.
Lounge : 4.51 x 4.26 Bright room with picture window plus side window and solid timber floor, cast iron fireplace with decorative timber surround and a cast iron multi-fuel stove, arch to :
Dining-room : 4.41 x 3.66 with a large cast iron stove on a raised brick platform.
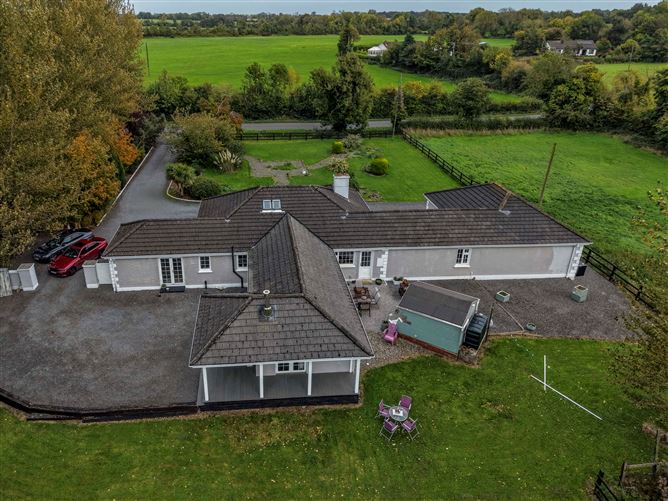
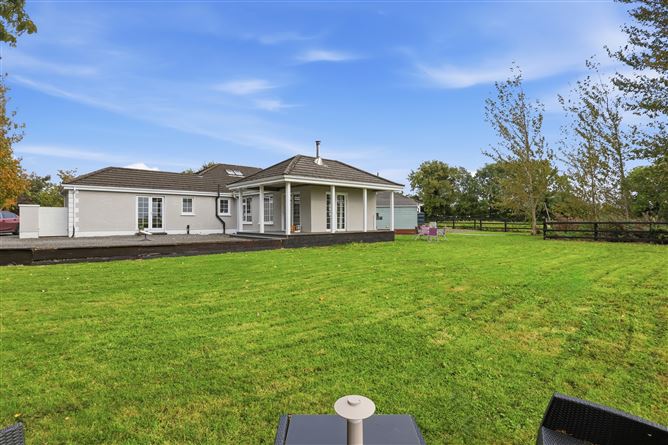
Family-room : 8.52 x 4.33 varnished timber floor, inbuilt corner bar, cast iron stove, filled with natural light from dual windows and double doors leading to a roofed seating area and garden beyond.
Breakfast-room : 4.69 x 4.05 timber flooring, a wide range of built in solid units, inset ceiling lights,
Kitchen : 5.20 x 4.25 ceramic tiled floor, floor & eye level units, inbuilt range,
Breakfast-room : 4.69 x 4.05
Utility : 4.04 x 1.48 timber floor, plumbed for washer & dryer, shelving and panelling.
Bathroom : 3.66 x 2.04 Tiled floor & walls, wc, whb, corner shower unit, bath, rear window.
Bedroom 1 : 5.78 x 3.66 Master bedroom with carpeted floor, inset ceiling lights, wall to wall wardrobes, double glass doors open to the rear garden.
Ensuite : 2.38 x 2.39 Tiled floor & walls, wc, whb, shower unit.
Bedroom 2 : 3.44 x 3.39 Double with timber floor and built in wardrobes.
Bedroom 3 : 2.71 x 2.61 Double with timber floor.
Outside
The house stands on c.2 acre of mature, well planted and fenced gardens plus a paddock to the side and rear. Stone entrance piers with an electric gate open to a gravel driveway and front parking area to the front of the house, plus a sheltered parking area at the rear. To the side of the house is a garage of c.18.5 sq.m. Features
. A comfortable family home in good condition, some minor repairs needed.
. c.2 acre site with gardens, tarmac parking area and fenced grass area.
. Garage attached.
. Mid way between Ashbourne Town and the country village of Garristown.
. Easy access to Airport, M50, Derry via the M2 Motorway.
. Services include Oil heating, septic tank ( needing attention ), mains water BER Details
Directions
Viewing Details