Description
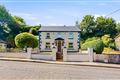
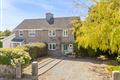
An absolutely stunning bungalow presented to the market in “turn key” condition. Designed & built to a very high standard this contemporary style A rated home is everything one would need. Featuring air to water heating, custom craftsmanship & detail in every room, quality flooring & tiling . This home is bright and cheerful with all rooms being freshly painted and well maintained. This home rests on a fabulous private site with electric gates, a sunny aspect offering privacy and tranquillity. Accommodation is generously proportioned, well laid out and presented to show-house standard. The spacious kitchen/diner/living area is welcoming, full of light & colour and includes a feature stove- perfect for entertaining and everyday family living. This lovely home offers town & country living at its best! Nestled in a quiet area of Enniscorthy just minutes to all facilities such as shops, schools, super-markets etc. train/bus station less than 10 minutes. Wexford town 20 mins approx. & easy access to the N/M11 making Dublin airport only a 1.5 hour drive & Rosslare Europort a 30-minute drive. Variety of local amenities within the vicinity of this family home. The sale of this residence provides a superb opportunity to make a fantastic permanent/holiday home and is ideal for those seeking a beautifully presented property in a countryside setting. Viewing is highly recommended. Accommodation
Entrance Hallway - (1.7m x 4.7m), Laminate flooring.
Open Plan Kitchen/Diner Living Room - (7.9m x 5.4m), Laminate flooring, feature stove, TV point. Fully fitted eye & waist level contemporary style units, part tiled walls, part tiled/part laminate flooring, sliding door to patio.
Utility Room - (1.7m x 1.7m), Built in storage, plumbed for appliances, tiled floor, access to attic (which is floored with OSB board -c. 48m2).
Bathroom - (3.1m x 2.6m) WC, WHB with storage, bath with shower attachment, electric shower, tiled floors, part tiled walls.
Bedroom No. 1 - (3.6m x 3m), Laminate flooring.
Master Bedroom No. 2 - (5.4m x 3.1m), Laminate flooring, built in wardrobe, dual aspect.
Outside: Tarmacadamed driveway with electric gated vehicular & pedestrian entrance, spacious parking, compact garden to the side with adjoining cobble lock paved patio including BBQ area, raised flower beds with mature plants & shrubbery, green house.
Services: Air to water under floor heating, mains water, mains sewerage.
BER: A3 Ber No: 117421487 Performance indicator: 69.98 kWh/m2/yr Features
2 Double bedrooms.
Show-house finish.
Luxury interior.
A Rated.
Beautiful setting.
Attractive exterior.
Electric gates. BER Details
BER: A3 BER No.117421487 Energy Performance Indicator:69.98 kWh/m²/yr Directions
Viewing Details
Apply: Keane Auctioneers (053) 9123072
Viewing: Strictly by appointment with the sole selling agent.