Description
Interested in this property? Sign up for mySherryFitz to arrange your viewing, see current offers or make your own offer - Register now at SherryFitz.ie
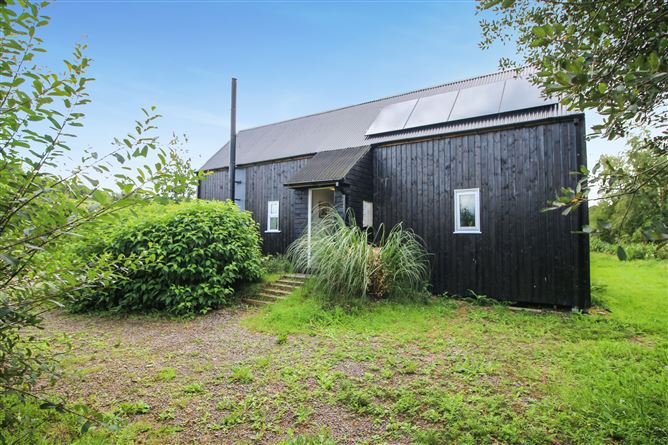
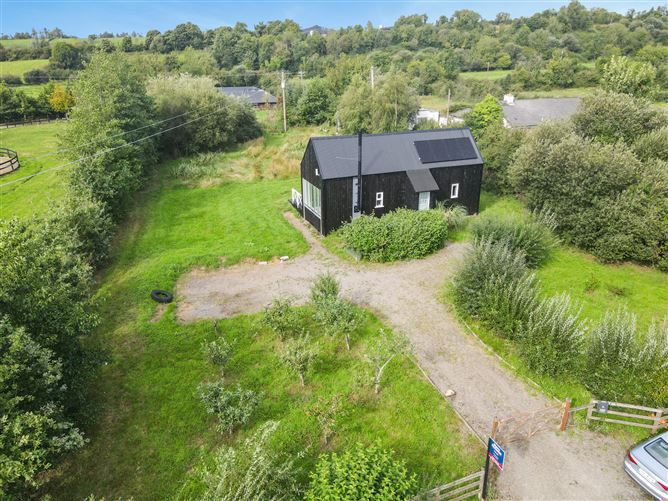
Sherry FitzGerald Farrell is delighted to bring to the market, this unique, architect designed and constructed, B Rated, timber frame cottage, on 0.28ha/0.69 acres, set amidst South Leitrim's drumlins and wonderfully unspoilt countryside yet within minutes' drive of Mohill town, Lough Rynn Estate, N4 Route and Sligo-Dublin train line in nearby Dromod with Dublin only 2 hours drive away.
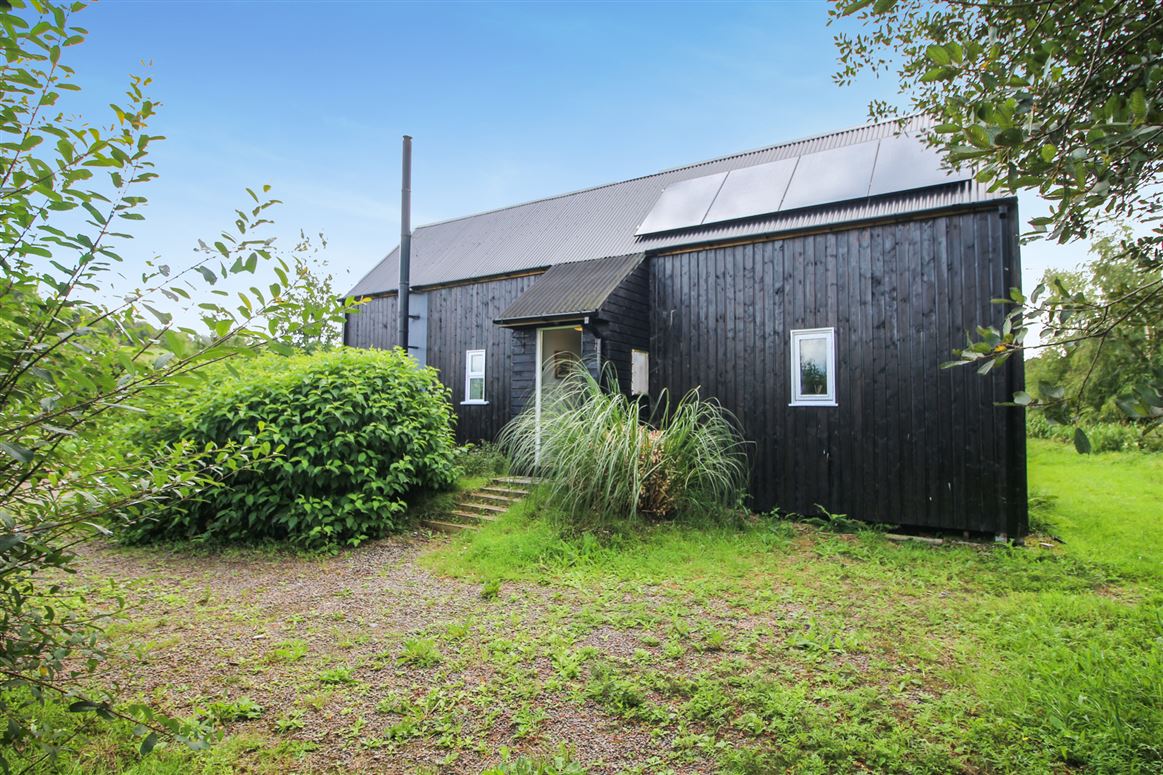
Designed to echo the charming proportions of a traditional Irish cottage, Blackhall seamlessly blends into its rural setting augmented by planting of native species in keeping with its surrounding environs.
This special residence awaits its next chapter and is ready for immediate purchase and occupation, with immediate viewing advised. Accommodation
Entrance Porch - 1.37m x 1m
Painted, hardwood half door with glazed panel, tiled effect engineered floor.
Hallway - 2.95m x 0.94m
Engineered wood flooring.
Living/Dining Room - 4.95m x 3.90m
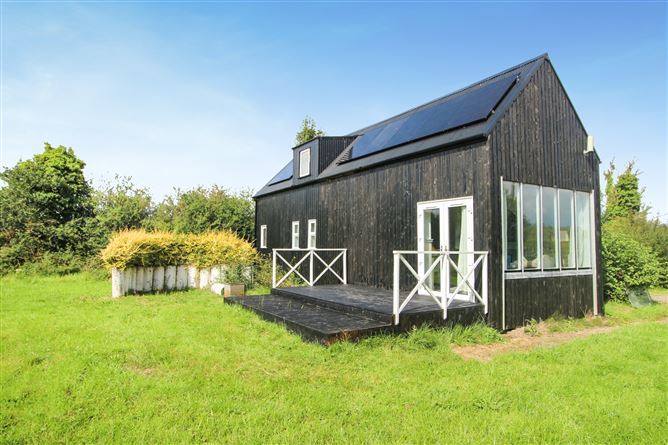
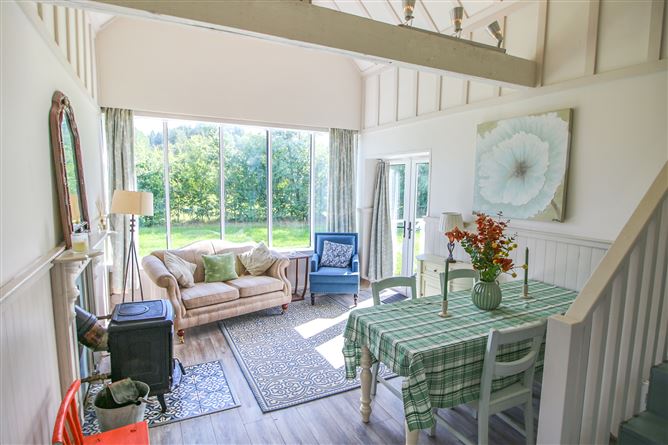
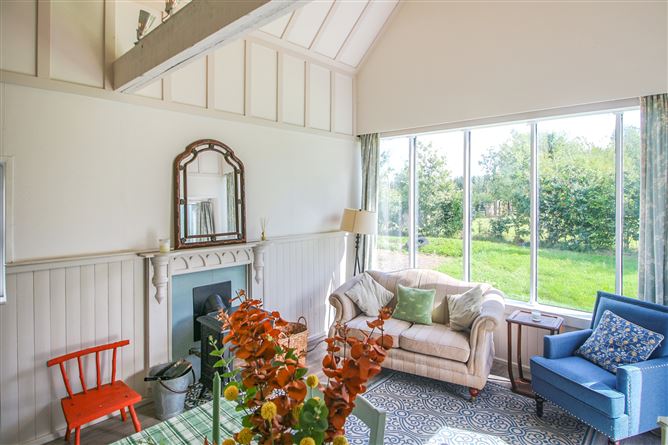
Double height space with vaulted ceiling and excellent natural light from extensive glazing. Engineered wood flooring, exposed timber beams, wainscotting and panelling. Solid fuel stove with painted, period timber surround, large landscape double glazed windows with drapes, French doors out to raised, timber deck. 1.5Kw electric wall heater. Stairs to Loft Area
Loft Area - 3.55m x 2.92m
Wood flooring, radiator, window & drapes.
Dressingroom - 2.77m x 2m
Radiator, solar panel controls and access to service pipes.
Kitchen - 2.17m x 0.54m
Engineered wood flooring, fitted base and cupboard units, chrome mixer tap, Zanussi electric hob, Bosch fridge, dishwasher, pendant & spot light fittings, window.
Bathroom - 1.75m x 1.75m
Tiled, window, power shower, wc & whb
Master Bedroom - 3.49m x 2.68m
Wood flooring, sliding wood doors, windows x 2, wall panelling & wallpaper feature, radiator
GENERAL -
* Solid Fuel Stove * Electric 1.5kw electric heater* Reedbed sewerage treatment system* Mains Water* Solar Panels installed* Highly insulated timber frame construction
EXTERNAL -
* Site area of 0.28 hectares, offering good privacy and potential for enlargement. * Well stocked garden with mature trees and shrubs together with native species apple trees.* South facing raised deck with a pleasant, tranquil aspect.* Gravel driveway with extensive parking areas
-
These particulars have been prepared by Sherry FitzGerald Farrell and whilst every care has been taken to ensure that these are accurate and correct, we are not responsible for any errors, omissions, inaccuracies, if the property is let, sold or withdrawn from sale or if it is not suitable for your purpose. These particulars are for information only and are given under the strict understanding that they do not form part of any contract. Neither whole nor any part of this document or any reference thereto may be included in any public document, circular or statement nor published without the written consent of Sherry FitzGerald Farrell.
BER Details
BER: B
BER No: 116559691
Energy Performance Indicator: 135 Negotiator